Tucked away on a quiet private cul-de-sac, this well-maintained home sits on a nearly one-acre lot and offers a peaceful lifestyle centered on eco-conscious, green living. Powered by whole-house solar energy, the home supports energy efficiency and off-the-grid capability while significantly reducing utility costs. Thoughtful updates continue inside with easy-care laminate flooring, a remodeled kitchen, newer appliances, and major system upgrades including a newer water heater and HVAC (2025), delivering comfort with efficiency and making the home truly move-in ready. The outdoor living space reflects the same environmentally mindful design. A resurfaced heated pool features a waterfall, paver lanai, and a newly installed pool screen enclosure—ideal for low-maintenance enjoyment. Mature mango and avocado trees enhance sustainability while providing shade, natural beauty, and fresh fruit right from your own backyard. Hurricane-impact windows and a front door improve energy efficiency and storm protection, while solar panels, a pool heater, gutters, and a refurbished lawn sprinkler system further support responsible, efficient living. Residents enjoy community amenities including a pool and tennis courts, with nearby Manatee County Creekwood Park offering a playground, dog park, and pavilion for outdoor recreation. Conveniently located close to excellent schools, shopping, medical facilities, I-75, Lakewood Ranch, UTC, and just a short drive to the sandy Gulf beaches. This thoughtfully updated home blends modern comfort, outdoor enjoyment, and eco-forward living in a serene, private setting. Schedule your showing today—this unique property won’t last long.
Sold for $639,000
$639,000
7501 52nd Ter E, Bradenton, FL 34203
4beds
2,696sqft
Single Family Residence
Built in 1993
0.87 Acres Lot
$638,900 Zestimate®
$237/sqft
$4,011 Estimated rent
Home value
$638,900
$601,000 - $677,000
$4,011/mo
Zestimate® history
Owner options
List your home for rent
$4,011/mo
Rent Zestimate®
Find your next renter with Zillow Rental Manager. Plus, with online applications, you can quickly screen prospective tenants – for free.
$4,011/mo
Rent Zestimate®
Refinance and save
$4,231/mo
Est. payment
Refinancing to a lower rate could help reduce your monthly payments and save thousands over the life of the loan.
$4,231/mo
Est. payment
Explore your selling options
Work with a Zillow partner agent
Leverage their expertise and Zillow's premium Showcase listings to get your home seen by more buyers.
Get startedList with your own agent
Get your home in front of millions of buyers by listing it on Zillow.
Learn how to do itSell it yourself
Take full control of how buyers see your home on Zillow by listing For Sale by Owner (FSBO).
List your homeWhat's special
Paver lanaiNewer appliancesPool heaterNearly one-acre lotRefurbished lawn sprinkler systemEasy-care laminate flooringRemodeled kitchen
Zillow last checked:
Listing updated:
Listed by:
Marcia Frost 941-812-8493,
COLDWELL BANKER REALTY 941-907-1033
Bought with:
Angelica Garcia, 3585462
REAL BROKER, LLC
Source: Stellar MLS,MLS#: A4681161 Originating MLS: Sarasota - Manatee
Originating MLS: Sarasota - Manatee
Facts & features
Interior
Bedrooms & bathrooms
- Bedrooms: 4
- Bathrooms: 3
- Full bathrooms: 3
Rooms
- Room types: Attic, Utility Room
Primary bedroom
- Features: En Suite Bathroom, Walk-In Closet(s)
- Level: First
- Area: 286 Square Feet
- Dimensions: 11x26
Bedroom 2
- Features: Built-in Closet
- Level: First
- Area: 132 Square Feet
- Dimensions: 11x12
Bedroom 4
- Features: No Closet
- Level: First
- Area: 165 Square Feet
- Dimensions: 11x15
Bathroom 3
- Features: Built-in Closet
- Level: First
- Area: 132 Square Feet
- Dimensions: 11x12
Dining room
- Level: First
- Area: 196 Square Feet
- Dimensions: 14x14
Family room
- Level: First
- Area: 352 Square Feet
- Dimensions: 16x22
Kitchen
- Features: Breakfast Bar, Pantry, Stone Counters
- Level: First
- Area: 91 Square Feet
- Dimensions: 13x7
Living room
- Level: First
- Area: 240 Square Feet
- Dimensions: 15x16
Heating
- Central, Solar
Cooling
- Central Air
Appliances
- Included: Dishwasher, Disposal, Dryer, Electric Water Heater, Microwave, Range, Refrigerator, Washer
- Laundry: Laundry Room
Features
- Ceiling Fan(s), Coffered Ceiling(s), Crown Molding, Solid Surface Counters, Solid Wood Cabinets, Split Bedroom, Stone Counters, Thermostat, Walk-In Closet(s)
- Flooring: Engineered Hardwood, Tile
- Doors: Sliding Doors
- Windows: Blinds, Window Treatments, Hurricane Shutters/Windows
- Has fireplace: Yes
- Fireplace features: Decorative
Interior area
- Total structure area: 3,428
- Total interior livable area: 2,696 sqft
Property
Parking
- Total spaces: 2
- Parking features: Driveway, Garage Door Opener
- Attached garage spaces: 2
- Has uncovered spaces: Yes
- Details: Garage Dimensions: 22x22
Features
- Levels: One
- Stories: 1
- Patio & porch: Covered, Enclosed, Rear Porch, Screened
- Exterior features: Irrigation System, Rain Gutters
- Has private pool: Yes
- Pool features: Heated, In Ground, Screen Enclosure, Solar Heat, Solar Power Pump
- Has view: Yes
- View description: Trees/Woods, Water, Pond
- Has water view: Yes
- Water view: Water,Pond
Lot
- Size: 0.87 Acres
- Features: Cul-De-Sac, In County, Key Lot, Landscaped, Unincorporated, Above Flood Plain
- Residential vegetation: Fruit Trees, Mature Landscaping, Oak Trees, Trees/Landscaped, Wooded
Details
- Parcel number: 1730417050
- Zoning: PDR/WPE/
- Special conditions: None
Construction
Type & style
- Home type: SingleFamily
- Architectural style: Florida,Ranch
- Property subtype: Single Family Residence
Materials
- Block, Stucco
- Foundation: Slab
- Roof: Shingle
Condition
- New construction: No
- Year built: 1993
Utilities & green energy
- Electric: Photovoltaics Seller Owned
- Sewer: Public Sewer
- Water: Public
- Utilities for property: BB/HS Internet Available, Cable Connected, Fiber Optics, Fire Hydrant, Public, Sewer Connected, Solar, Sprinkler Meter, Water Connected
Green energy
- Energy efficient items: Appliances, HVAC, Solar Energy Storage On Site, Thermostat, Windows
- Energy generation: Solar
- Indoor air quality: Air Filters MERV 10+
- Water conservation: Fl. Friendly/Native Landscape
Community & HOA
Community
- Features: Dog Park, Playground, Pool, Sidewalks, Tennis Court(s)
- Security: Smoke Detector(s)
- Pet fee: $0 monthly
- Subdivision: CREEKWOOD PH ONE SUBPHASE I UNIT A3
HOA
- Has HOA: Yes
- Amenities included: Park, Playground, Recreation Facilities, Tennis Court(s), Trail(s)
- Services included: Common Area Taxes, Community Pool, Recreational Facilities
- HOA fee: $54 monthly
- HOA name: Advanced Management/Eric Haga
- HOA phone: 941-359-1134
Location
- Region: Bradenton
Financial & listing details
- Price per square foot: $237/sqft
- Tax assessed value: $468,592
- Annual tax amount: $4,501
- Date on market: 2/6/2026
- Cumulative days on market: 100 days
- Listing terms: Cash,Conventional,FHA,VA Loan
- Ownership: Fee Simple
- Total actual rent: 0
- Road surface type: Asphalt
Price history
| Date | Event | Price |
|---|---|---|
| 7/1/2026 | Sold | $639,000$237/sqft |
Source:  Stellar MLS #A4681161 Report a problem Stellar MLS #A4681161 Report a problem | ||
| 5/17/2026 | Pending sale | $639,000$237/sqft |
Source: Stellar MLS #A4681161 Report a problem | ||
| 2/6/2026 | Listed for sale | $639,000+93.6%$237/sqft |
Source: Stellar MLS #A4681161 Report a problem | ||
| 10/25/2017 | Sold | $330,000-2.9%$122/sqft |
Source: Public Record Report a problem | ||
| 7/31/2017 | Pending sale | $339,900$126/sqft |
Source: Sarasota Lakewood Ranch #A4181049 Report a problem | ||
| 7/10/2017 | Price change | $339,900-2.9%$126/sqft |
Source: Sarasota Lakewood Ranch #A4181049 Report a problem | ||
| 6/19/2017 | Price change | $349,900-7.9%$130/sqft |
Source: Sarasota Lakewood Ranch #A4181049 Report a problem | ||
| 3/16/2017 | Listed for sale | $379,900+65.2%$141/sqft |
Source: KELLER WILLIAMS REALTY SELECT #A4181049 Report a problem | ||
| 12/5/2011 | Sold | $230,000-8%$85/sqft |
Source: Public Record Report a problem | ||
| 9/24/2011 | Listed for sale | $249,900+26.5%$93/sqft |
Source: Coldwell Banker Residential Real Estate - Siesta Key #A3949165 Report a problem | ||
| 11/15/1999 | Sold | $197,500$73/sqft |
Source: Public Record Report a problem | ||
Public tax history
| Year | Property taxes | Tax assessment |
|---|---|---|
| 2025 | $4,632 +2.9% | $347,763 +2.9% |
| 2024 | $4,501 +1.2% | $337,962 +3% |
| 2023 | $4,448 +2.7% | $328,118 +3% |
| 2022 | $4,331 -0.3% | $318,561 +3% |
| 2021 | $4,342 +0.7% | $309,283 +1.4% |
| 2020 | $4,310 +1.3% | $305,013 +2.3% |
| 2019 | $4,253 | $298,155 +1.9% |
| 2018 | $4,253 +0.7% | $292,596 +3.3% |
| 2017 | $4,224 +22.6% | $283,285 +11% |
| 2016 | $3,444 | $255,280 +7.5% |
| 2015 | $3,444 | $237,378 +15.5% |
| 2014 | $3,444 +8.7% | $205,504 +12% |
| 2013 | $3,168 +316741% | $183,486 +4.7% |
| 2012 | $1 | $175,310 +0.5% |
| 2011 | $1 | $174,458 +1.5% |
| 2010 | -- | $171,880 -20% |
| 2009 | $3,072 -1.2% | $214,809 +0.1% |
| 2008 | $3,109 +5.1% | $214,594 +3% |
| 2007 | $2,960 -4.5% | $208,344 +2.5% |
| 2006 | $3,099 +0.3% | $203,262 +3% |
| 2005 | $3,089 +2% | $197,342 +3% |
| 2004 | $3,028 +5% | $191,594 +1.9% |
| 2003 | $2,883 +2.3% | $188,022 +2.4% |
| 2002 | $2,819 +3.4% | $183,615 +1.6% |
| 2001 | $2,727 +1.4% | $180,723 +3% |
| 2000 | $2,689 | $175,459 |
Find assessor info on the county website
Neighborhood: Creekwood
Nearby homes
- $512,6004 bd2 ba2k sqft7503 52nd Ter E, Bradenton, FL 34203Off Market
- $559,0004 bd2 ba2.2k sqft7502 52nd Ter E, Bradenton, FL 34203Sold
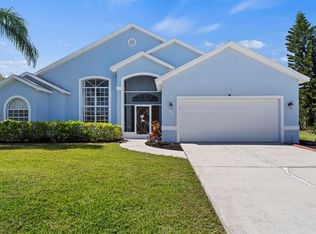
- $472,8003 bd2 ba1.6k sqft7505 52nd Ter E, Bradenton, FL 34203Off Market

- $497,6003 bd2 ba2.2k sqft7504 52nd Ter E, Bradenton, FL 34203Off Market
- $447,7003 bd2 ba1.5k sqft5118 76th St E, Bradenton, FL 34203Off Market
- $545,9004 bd3 ba2.4k sqft7506 52nd Ter E, Bradenton, FL 34203Off Market
- $594,8004 bd3 ba2.5k sqft7507 52nd Ter E, Bradenton, FL 34203Off Market
- $456,4003 bd2 ba1.6k sqft5116 76th St E, Bradenton, FL 34203Off Market
Nearby schools
GreatSchools rating
- 8/10Tara Elementary SchoolGrades: PK-5Distance: 1.2 mi
- 4/10Braden River Middle SchoolGrades: 6-8Distance: 2.2 mi
- 4/10Braden River High SchoolGrades: 9-12Distance: 1 mi
Schools provided by the listing agent
- Elementary: Tara Elementary
- Middle: Braden River Middle
- High: Braden River High
Source: Stellar MLS. This data may not be complete. We recommend contacting the local school district to confirm school assignments for this home.
Get a cash offer in 3 minutes
Find out how much your home could sell for in as little as 3 minutes with a no-obligation cash offer.
Estimated market value
$638,900
Get a cash offer in 3 minutes
Find out how much your home could sell for in as little as 3 minutes with a no-obligation cash offer.
Estimated market value
$638,900
- Florida
- Manatee County
- Bradenton
- 34203
- Creekwood
- 7501 52nd Ter E
Nearby cities
Nearby neighborhoods
Nearby zip codes
Other Bradenton Topics
