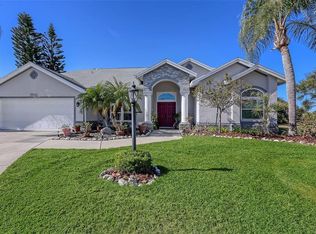
*** MULTIPLE OFFERS! HOME SWEET HOME AND ROOM TO ROAM! Check out this spacious 4 bedroom, 2 bath, sparkling pool home situated on over a half acre with a brand new roof! Hands down, one of the largest lots in the popular community of Creekwood. Located at the end of a cul-de-sac with great curb appeal. The oversized fully fenced back yard is perfect for the gardening enthusiast, a family with kids looking for room to run and play or someone with large or numerous fur babies. This back yard space is amazing! As you enter the double doors of this lovely home you are greeted with dramatic soaring 16' vaulted ceilings. This light, bright, open and airy split floorplan looks out to your large sparkling screen enclosed pool, which was newly refinished in 2020. No shortage of space for furniture placement with over 2,209 sq. ft. The open galley style kitchen has a breakfast bar and is open to the living and dining room. It offers a breakfast nook area and stainless steel appliances. The roomy Primary Suite offers a walk in closet and the Primary Bath has a garden tub, walk in shower, dual vanities, and a linen closet. The second bath is accessable to the pool. Low HOA fees of $140/Qtr. and NO CDD fees! Awesome amenities include a community pool, tenns/pickelball courts, basketball and picnic tables. Super convenient location close to tons of shopping, restaurants, I-75, A rated schools, UTC Mall, Bendersen Park, the airport and more. Just minutes from downtown Sarasota, downtown Bradenton or Lakewood Ranch Main Street. And of course just a short drive to all the areas award winning world famous white sand beaches of the Florida Gulf Coast...Siesta Key, Lido Beach, Longboat Key, Bradenton Beach and Anna Maria Island! Room Feature: Linen Closet In Bath (Primary Bedroom).
Sold for $559,000
$559,000
7502 52ND TERRACE E, BRADENTON, FL 34203
4beds
2,209sqft
Single Family Residence
Built in 1994
0.6 Acres Lot
$574,200 Zestimate®
$253/sqft
$3,933 Estimated rent
Home value
$574,200
$545,000 - $603,000
$3,933/mo
Zestimate® history
Owner options
List your home for rent
$3,933/mo
Rent Zestimate®
Find your next renter with Zillow Rental Manager. Plus, with online applications, you can quickly screen prospective tenants – for free.
$3,933/mo
Rent Zestimate®
Refinance and save
$3,764/mo
Est. payment
Refinancing to a lower rate could help reduce your monthly payments and save thousands over the life of the loan.
$3,764/mo
Est. payment
Explore your selling options
Work with a Zillow partner agent
Leverage their expertise and Zillow's premium Showcase listings to get your home seen by more buyers.
Get startedList with your own agent
Get your home in front of millions of buyers by listing it on Zillow.
Learn how to do itSell it yourself
Take full control of how buyers see your home on Zillow by listing For Sale by Owner (FSBO).
List your homeWhat's special
Gulf coastGreat curb appealBreakfast barUtc mallBrand new roofDouble doorsCommunity pool
Zillow last checked:
Listing updated:
Listed by:
Gina Serena, PA 941-725-4462,
KW SUNCOAST 941-792-2000
Bought with:
Brendan Sullivan, 3634322
KW COASTAL LIVING II
Source: Stellar MLS,MLS#: A4606377 Originating MLS: Sarasota - Manatee
Originating MLS: Sarasota - Manatee
Facts & features
Interior
Bedrooms & bathrooms
- Bedrooms: 4
- Bathrooms: 2
- Full bathrooms: 2
Rooms
- Room types: Great Room
Primary bedroom
- Features: Ceiling Fan(s), Dual Sinks, Garden Bath, Water Closet/Priv Toilet, Walk-In Closet(s)
- Level: First
- Dimensions: 16x14
Bedroom 2
- Features: Ceiling Fan(s), Built-in Closet
- Level: First
- Dimensions: 12x11
Bedroom 3
- Features: Ceiling Fan(s), Built-in Closet
- Level: First
- Dimensions: 12x13
Bedroom 4
- Features: Ceiling Fan(s), Built-in Closet
- Level: Basement
- Dimensions: 12x14
Dining room
- Level: Basement
- Dimensions: 21x14
Great room
- Level: First
- Dimensions: 22x27
Kitchen
- Features: Breakfast Bar
- Level: First
- Dimensions: 8x20
Heating
- Central, Electric
Cooling
- Central Air
Appliances
- Included: Dishwasher, Disposal, Dryer, Electric Water Heater, Microwave, Range, Refrigerator, Washer
- Laundry: In Garage
Features
- Cathedral Ceiling(s), Ceiling Fan(s), Eating Space In Kitchen, High Ceilings, Living Room/Dining Room Combo, Open Floorplan, Primary Bedroom Main Floor, Vaulted Ceiling(s), Walk-In Closet(s)
- Flooring: Ceramic Tile, Laminate
- Doors: Sliding Doors
- Windows: Blinds, Rods
- Has fireplace: No
Interior area
- Total structure area: 2,943
- Total interior livable area: 2,209 sqft
Property
Parking
- Total spaces: 2
- Parking features: Driveway, Garage Door Opener
- Attached garage spaces: 2
- Has uncovered spaces: Yes
- Details: Garage Dimensions: 20X20
Features
- Levels: One
- Stories: 1
- Patio & porch: Covered, Enclosed, Front Porch, Patio, Porch, Rear Porch, Screened
- Exterior features: Garden, Irrigation System, Lighting, Sidewalk
- Has private pool: Yes
- Pool features: In Ground, Screen Enclosure
- Spa features: In Ground
- Fencing: Vinyl
- Has view: Yes
- View description: Garden
Lot
- Size: 0.6 Acres
- Features: Cul-De-Sac, In County, Landscaped, Oversized Lot, Sidewalk, Street Dead-End
- Residential vegetation: Fruit Trees, Mature Landscaping, Trees/Landscaped
Details
- Parcel number: 1730417100
- Zoning: PDR/WPE/
- Special conditions: None
Construction
Type & style
- Home type: SingleFamily
- Architectural style: Ranch
- Property subtype: Single Family Residence
Materials
- Block, Stucco
- Foundation: Slab
- Roof: Shingle
Condition
- New construction: No
- Year built: 1994
Utilities & green energy
- Sewer: Public Sewer
- Water: Public
- Utilities for property: BB/HS Internet Available, Public
Community & HOA
Community
- Features: Deed Restrictions, Pool, Sidewalks
- Security: Closed Circuit Camera(s), Smoke Detector(s)
- Pet fee: $0 monthly
- Subdivision: CREEKWOOD PH ONE SUBPHASE I UNIT A3
HOA
- Has HOA: Yes
- Amenities included: Basketball Court, Fence Restrictions, Pickleball Court(s), Pool, Recreation Facilities, Tennis Court(s), Vehicle Restrictions
- Services included: Community Pool, Pool Maintenance, Recreational Facilities
- HOA fee: $47 monthly
- HOA name: ADVANCED MANAGAMENT/Eric Hagar
- HOA phone: 941-359-1134
Location
- Region: Bradenton
Financial & listing details
- Price per square foot: $253/sqft
- Tax assessed value: $409,433
- Annual tax amount: $6,757
- Date on market: 4/8/2024
- Cumulative days on market: 7 days
- Listing terms: Cash,Conventional,FHA,VA Loan
- Ownership: Fee Simple
- Total actual rent: 0
- Road surface type: Paved, Asphalt
Price history
| Date | Event | Price |
|---|---|---|
| 5/29/2024 | Sold | $559,000-0.2%$253/sqft |
Source:  Stellar MLS #A4606377 Report a problem Stellar MLS #A4606377 Report a problem | ||
| 4/16/2024 | Pending sale | $559,900$253/sqft |
Source: Stellar MLS #A4606377 Report a problem | ||
| 4/8/2024 | Listed for sale | $559,900+43.6%$253/sqft |
Source: Stellar MLS #A4606377 Report a problem | ||
| 7/26/2021 | Listing removed | -- |
Source: Zillow Rental Manager Report a problem | ||
| 7/17/2021 | Listed for rent | $2,900$1/sqft |
Source: Zillow Rental Manager Report a problem | ||
| 1/14/2021 | Sold | $390,000-2.3%$177/sqft |
Source: Public Record Report a problem | ||
| 11/18/2020 | Pending sale | $399,000$181/sqft |
Source: Michael Saunders & Company - Licensed Real Estate Broker #A4483272 Report a problem | ||
| 11/12/2020 | Listed for sale | $399,000+1673.3%$181/sqft |
Source: MICHAEL SAUNDERS & COMPANY #A4483272 Report a problem | ||
| 4/14/1994 | Sold | $22,500-23.7%$10/sqft |
Source: Public Record Report a problem | ||
| 11/8/1993 | Sold | $29,500$13/sqft |
Source: Public Record Report a problem | ||
Public tax history
| Year | Property taxes | Tax assessment |
|---|---|---|
| 2025 | $6,028 -10.5% | $409,433 -10.7% |
| 2024 | $6,738 -0.3% | $458,492 +3.8% |
| 2023 | $6,758 +11.1% | $441,643 +10% |
| 2022 | $6,083 +158.9% | $401,494 +123.3% |
| 2021 | $2,349 +0.9% | $179,817 +1.4% |
| 2020 | $2,329 +1.5% | $177,334 +2.3% |
| 2019 | $2,294 | $173,347 +1.9% |
| 2018 | $2,294 +0.9% | $170,115 +2.1% |
| 2017 | $2,275 +6.4% | $166,616 +2.1% |
| 2016 | $2,138 | $163,189 +0.7% |
| 2015 | $2,138 | $162,055 +0.8% |
| 2014 | $2,138 +0.4% | $160,769 +1.5% |
| 2013 | $2,129 +212812% | $158,393 +1.7% |
| 2012 | $1 | $155,745 +0.3% |
| 2011 | $1 | $155,262 +1.5% |
| 2010 | -- | $152,967 -18.8% |
| 2009 | $2,619 -2.2% | $188,404 +0.1% |
| 2008 | $2,678 +5.2% | $188,216 +3% |
| 2007 | $2,546 -4.4% | $182,734 +2.5% |
| 2006 | $2,665 +0.4% | $178,277 +3% |
| 2005 | $2,654 +2.1% | $173,084 +3% |
| 2004 | $2,600 +5.1% | $168,043 +1.9% |
| 2003 | $2,475 +2.4% | $164,910 +2.4% |
| 2002 | $2,418 +3.4% | $161,045 +1.6% |
| 2001 | $2,338 +1.5% | $158,509 +3% |
| 2000 | $2,304 | $153,892 |
Find assessor info on the county website
Neighborhood: Creekwood
Nearby homes
- $494,6003 bd2 ba2.2k sqft7504 52nd Ter E, Bradenton, FL 34203Off Market
- $639,0004 bd3 ba2.6k sqft7501 52nd Ter E, Bradenton, FL 34203Sold
- $545,9004 bd3 ba2.4k sqft7506 52nd Ter E, Bradenton, FL 34203Off Market

- $512,6004 bd2 ba2k sqft7503 52nd Ter E, Bradenton, FL 34203Off Market
- $471,2003 bd2 ba1.6k sqft7505 52nd Ter E, Bradenton, FL 34203Off Market
- $541,9004 bd2 ba2.3k sqft7508 52nd Ter E, Bradenton, FL 34203Off Market
- $591,2004 bd3 ba2.5k sqft7507 52nd Ter E, Bradenton, FL 34203Off Market
- $525,6003 bd2 ba2.5k sqft7510 52nd Ter E, Bradenton, FL 34203Off Market
Nearby schools
GreatSchools rating
- 8/10Tara Elementary SchoolGrades: PK-5Distance: 1.2 mi
- 4/10Braden River Middle SchoolGrades: 6-8Distance: 2.2 mi
- 4/10Braden River High SchoolGrades: 9-12Distance: 1 mi
Schools provided by the listing agent
- Elementary: Tara Elementary
- Middle: Braden River Middle
- High: Braden River High
Source: Stellar MLS. This data may not be complete. We recommend contacting the local school district to confirm school assignments for this home.
Get a cash offer in 3 minutes
Find out how much your home could sell for in as little as 3 minutes with a no-obligation cash offer.
Estimated market value
$574,200
Get a cash offer in 3 minutes
Find out how much your home could sell for in as little as 3 minutes with a no-obligation cash offer.
Estimated market value
$574,200
- Florida
- Manatee County
- Bradenton
- 34203
- Creekwood
- 7502 52ND TERRACE E
Nearby cities
Nearby neighborhoods
Nearby zip codes
Other Bradenton Topics
