Experience an extraordinary level of craftsmanship and tranquility at this exceptional Yakima River estate. Nestled on nearly 2.5 acres, this custom-built rambler was designed to embrace its spectacular surroundings while delivering everyday luxury. From the moment you enter, soaring 14-foot vaulted ceilings, rich solid oak flooring, custom oak cabinetry, and expansive windows create an atmosphere of elegance. The great room is flooded with natural light and captures stunning river views, while remote-controlled blinds provide effortless comfort. The gourmet kitchen is both beautiful and functional, featuring high end river-like granite countertops, pantry, dual-fuel range, French door refrigerator, microwave/convection oven, and thoughtfully designed built-ins to showcase treasured dinnerware and family heirlooms. The primary suite is a true retreat, opening directly onto the covered river-view patio. Indulge in the spa-inspired ensuite featuring a Victoria + Albert stone freestanding soaking tub, a luxurious walk-in shower with Grohe temperature-controlled dual shower heads, heated tile floors, heated towel rack, dual stone sinks, quartz countertops, elegant crystal chandelier, and its own dedicated heating/ventilation system. Every detail was selected to create a peaceful sanctuary at the end of each day. The home is equipped with a high efficiency geothermal variable-speed HVAC system, steam humidifier, Blaze King catalytic soapstone wood stove, 40-panel solar array that generates surplus electricity, whole-house water filtration, water softener, dual Rheem water heaters, and dual security systems. Outside, the lifestyle becomes even more extraordinary. Launch your kayak or cast a fishing line from your private floating dock gather around one of two fire pits, or simply relax on the patio while enjoying views stretching toward the historic Prosser Bridge. Landscaped grounds feature mature gardens, fruit trees, flowering shrubs, a stunning grape arbor, rose-covered pathways, and even a whimsical Hobbit House tucked into the landscape. This freshly painted stucco home is complete with an oversized four-car garage, 200 amp service and heavy duty built-in shelving, sealed aggregate walkways, garden house, dog kennel, heated storage, RV/boat parking, creating spectacular country living. This is more than a home, it's a legacy property where exceptional craftmanship, energy efficiency, and breathtaking riverfront beauty come together in perfect harmony.
For sale
$1,250,000
7501 S 1366 Prsw, Prosser, WA 99350
4beds
2,871sqft
:
Get pre-qualified$7,452/mo
Single Family Residence
Built in 2004
2.43 Acres Lot
$-- Zestimate®
$435/sqft
$-- HOA
What's special
Fruit treesGourmet kitchenDog kennelFlowering shrubsPrivate floating dockGarden houseOversized four-car garage
- 9 days |
- 373 |
- 23 |
Zillow last checked:
Listing updated:
Listed by:
Lindie Derrick 509-591-1173,
Coldwell Banker Tomlinson
Source: PACMLS,MLS#: 294770
Facts & features
Interior
Bedrooms & bathrooms
- Bedrooms: 4
- Bathrooms: 3
- Full bathrooms: 2
- 1/2 bathrooms: 1
Heating
- See Remarks, Geothermal
Cooling
- Central Air, Geothermal
Appliances
- Included: Dishwasher, Disposal, Microwave, Range/Oven, Refrigerator, Water Softener Owned, Water Purifier, Water Heater
- Laundry: Sink
Features
- Coffered Ceiling(s), Raised Ceiling(s), Vaulted Ceiling(s), Storage, Utility Closet, See Remarks, Ceiling Fan(s)
- Flooring: Carpet, Tile, Wood
- Doors: French Doors
- Windows: Double Pane Windows, Windows - Vinyl, Drapes/Curtains/Blinds
- Basement: None
- Number of fireplaces: 1
- Fireplace features: 1
Interior area
- Total structure area: 2,871
- Total interior livable area: 2,871 sqft
Property
Parking
- Total spaces: 4
- Parking features: Attached, Garage Door Opener, Finished, Off Street, RV Parking - Open, Workshop, See Remarks, 4 car
- Attached garage spaces: 4
Features
- Levels: 1 Story
- Stories: 1
- Patio & porch: Patio/Covered, Patio/Open
- Exterior features: Lighting, See Remarks, Dog Run, Irrigation, Solar Panels
- Fencing: Partial
- Has view: Yes
- On waterfront: Yes
- Waterfront features: Waterfront
Lot
- Size: 2.43 Acres
- Features: Animals Allowed, Located in County, Plat Map - Recorded, Residential Acreage, Garden, Fruit Trees, Professionally Landscaped, Cul-De-Sac
Details
- Additional structures: Shed
- Zoning description: Residential
Construction
Type & style
- Home type: SingleFamily
- Property subtype: Single Family Residence
Materials
- Stucco
- Foundation: Crawl Space
- Roof: Comp Shingle
Condition
- Existing Construction (Not New)
- New construction: No
- Year built: 2004
Utilities & green energy
- Sewer: Septic - Installed
- Water: Water - Well - Drilled
Community & HOA
Community
- Subdivision: Short Plat
Location
- Region: Prosser
Financial & listing details
- Price per square foot: $435/sqft
- Annual tax amount: $8,138
- Date on market: 7/17/2026
- Listing terms: Cash,Conventional,VA Loan
- Electric utility on property: Yes
- Road surface type: Paved
Estimated market value
Not available
Estimated sales range
Not available
Not available
Price history
| Date | Event | Price |
|---|---|---|
| 7/17/2026 | Listed for sale | $1,250,000$435/sqft |
Source:  PACMLS #294770 Report a problem PACMLS #294770 Report a problem | ||
Public tax history
Tax history is unavailable.
Monthly payment
Est. payment
Payment breakdown
Explore the cost of this home by adjusting the details. Changes won't be saved.Climate risks
Neighborhood: 99350
Nearby schools
GreatSchools rating
- NAKeene-Riverview Elementary SchoolGrades: PK-2Distance: 0.4 mi
- 5/10Housel Middle SchoolGrades: 6-8Distance: 1.5 mi
- 6/10Prosser High SchoolGrades: 9-12Distance: 1.1 mi
Schools provided by the listing agent
- District: Prosser
Source: PACMLS. This data may not be complete. We recommend contacting the local school district to confirm school assignments for this home.
- $812,6004 bd2 ba2.8k sqft7501 S 1366th Pr SW, Prosser, WA 99350Off Market
- $743,1044 bd3 ba2.8k sqft136748 Blaze Ct, Prosser, WA 99350Sold

- $713,5004 bd2 ba2.2k sqft7809 S 1366th Pr SW, Prosser, WA 99350Off Market
- $132,590-- bd-- ba-- sqft360 S 1366th Pr SW, Prosser, WA 99350Off Market
- $205,0001.82 Acres137037 Blaze Ct, Prosser, WA 99350Sold
- $--1.75 Acres545 S 1366th Frst, Prosser, WA 99350Off Market
- $240,000-- bd-- ba-- sqft565 S 1366th Pr SW, Prosser, WA 99350Off Market
- $539,230-- bd-- ba2.6k sqft137036 Blaze Ct, Prosser, WA 99350Off Market
A local agent can set up tours, give advice and negotiate with sellers.
Similar homes
- $685,0004 bd4 ba2.5k sqft144001 W North River Rd, Prosser, WA 99350For Sale

 MLS ID #294750, Leah Mercer, Windermere Group One/Tri-Cities. PACMLS
 - $859,9004 bd3 ba3k sqft16409 S Lanell, Prosser, WA 99350Active
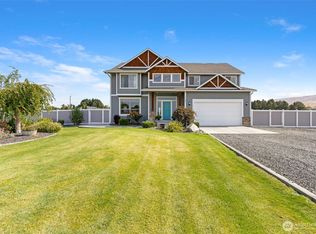 MLS ID #2551032, Jessica Hoefer. NWMLS as distributed by MLS GRID
 - $645,0003 bd2 ba2.8k sqft106 7th Street, Prosser, WA 99350Active
 MLS ID #2556222, Ashlie Martin. NWMLS as distributed by MLS GRID
 - $1,299,0004 bd5 ba4.1k sqft88580 W 119th Pr NW, Prosser, WA 99350For Sale
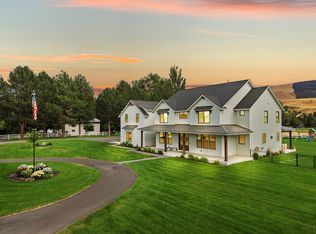 MLS ID #293013, Jordan Barnhill, Century 21-Tri-Cities. PACMLS
 - $640,0004 bd3 ba2.9k sqft1107 Brown St, Prosser, WA 99350For Sale By Owner
- $998,0003 bd4 ba3.4k sqft21902 S 1522nd Pr SW, Prosser, WA 99350For SaleMLS ID #289600, Scott Matson, Keller Williams Realty Tri-Cities. PACMLS
- $719,0003 bd3 ba3.1k sqft100608 W Old Inland Empire Hwy, Prosser, WA 99350ActiveMLS ID #2549656, Calvin Todd Watkins. NWMLS as distributed by MLS GRID
- $798,5003 bd3 ba3.4k sqft21509 S Davlor Ave, Prosser, WA 99350For Sale
 MLS ID #26-752, Laura K. Ripplinger, John L Scott - Prosser. Yakima
 - $798,5003 bd3 ba3.4k sqft21509 S Davlor Pr SW, Prosser, WA 99350For SaleMLS ID #291466, Laura Ripplinger, John L Scott - Prosser. PACMLS
- $1,100,0003 bd3 ba3k sqft24168 S 242nd Pr SW, Prosser, WA 99350New ConstructionMLS ID #293031, Jeremy Blasdel, Kelly Right Real Estate TC. PACMLS
- $665,0004 bd3 ba2.2k sqft168802 W Johnson Rd, Prosser, WA 99350For SaleMLS ID #291810, Tami Tiplady, Community First Realty. PACMLS
- $809,0003 bd2 ba2.4k sqft24282 S 242nd Pr SW, Prosser, WA 99350For SaleMLS ID #294353, Scott Matson, Keller Williams Realty Tri-Cities. PACMLS
- $685,0003 bd2 ba1.7k sqft12801 N Pioneer Road, Prosser, WA 99350ActiveMLS ID #2549190, Ashlie Martin. NWMLS as distributed by MLS GRID
- $640,0003 bd2 ba1.4k sqft166214 W Johnson Rd, Prosser, WA 99350For SaleMLS ID #285229, Bruce Schaaf, ERA Skyview Realty. PACMLS
- $1,500,0004 bd3 ba3k sqft38906 N Demoss Rd, Benton City, WA 99320For SaleMLS ID #294328, Londa Sherwood-Austin, Real Broker, LLC. PACMLS
- $1,100,0004 bd4 ba4k sqft1220 Forsell Rd, Grandview, WA 98930For Sale By Owner
- $749,9004 bd3 ba2.5k sqft2050 Olmstead Rd, Grandview, WA 98930For SaleMLS ID #293100, GEOFF BOWLSBY, Century 21-Tri-Cities. PACMLS
- $655,0004 bd2 ba1.6k sqft163201 W Apricot Rd, Prosser, WA 99350For SaleMLS ID #281535, Cal Speer, Speer Realty. PACMLS
- $663,9903 bd2 ba2.3k sqft10401 1739th Pr NW, Grandview, WA 98930For SaleMLS ID #290455, Pamela Caldwell, Results Realty Group Tri-Citie. PACMLS
- $689,0004 bd3 ba3k sqft400 Charvet Rd, Grandview, WA 98930For SaleMLS ID #292710, Justin Thompson, RE/MAX, The Collective. PACMLS
