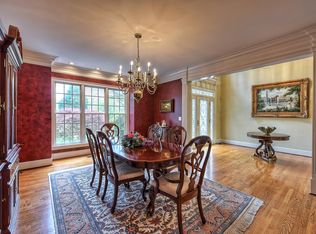
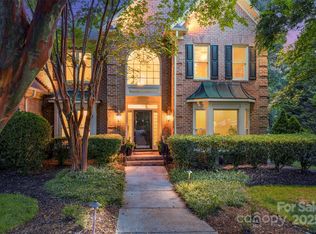
HIGHEST AND BEST OFFERS DUE BY 3:30 PM SUNDAY JANUARY 7TH. Piper Glen! This executive home on the golf course (between holes 4 and 5) is more than a residence; it's a lifestyle. It combines the sophistication of modern living with the timeless beauty of its surroundings. Don't miss the opportunity to make this exceptional property your own and experience the pinnacle of elegance and comfort. The heart of this home is undoubtedly the chef's kitchen, that will inspire the gourmet in you. Equipped with top-of-the-line appliances, granite countertops, and custom cabinetry, this kitchen is a dream come true for those who love to cook and entertain. Whether you're hosting a dinner party or preparing a family feast, this kitchen is sure to impress. Storage will never be a concern with the unbelievable amount of storage space throughout the home. From spacious closets to cleverly designed built-ins, every detail has been considered to ensure that there's a place for everything.
Closed
$1,293,000
7501 Seton House Ln, Charlotte, NC 28277
5beds
4,799sqft
Single Family Residence
Built in 1993
0.51 Acres Lot
$1,487,300 Zestimate®
$269/sqft
$5,126 Estimated rent
Home value
$1,487,300
$1.38M - $1.61M
$5,126/mo
Zestimate® history
Owner options
List your home for rent
$5,126/mo
Rent Zestimate®
Find your next renter with Zillow Rental Manager. Plus, with online applications, you can quickly screen prospective tenants – for free.
$5,126/mo
Rent Zestimate®
Refinance and save
$8,202/mo
Est. payment
Refinancing to a lower rate could help reduce your monthly payments and save thousands over the life of the loan.
$8,202/mo
Est. payment
Explore your selling options
Work with a Zillow partner agent
Leverage their expertise and Zillow's premium Showcase listings to get your home seen by more buyers.
Get startedList with your own agent
Get your home in front of millions of buyers by listing it on Zillow.
Learn how to do itSell it yourself
Take full control of how buyers see your home on Zillow by listing For Sale by Owner (FSBO).
List your homeWhat's special
Spacious closetsCustom cabinetryGranite countertops
Zillow last checked:
Listing updated:
Listed by:
Susan Chambers schambers@cbcarolinas.com,
Coldwell Banker Realty
Bought with:
Jay White
Keller Williams Ballantyne Area
Source: Canopy MLS as distributed by MLS GRID,MLS#: 4096637
Facts & features
Interior
Bedrooms & bathrooms
- Bedrooms: 5
- Bathrooms: 4
- Full bathrooms: 3
- 1/2 bathrooms: 1
- Main level bedrooms: 1
Primary bedroom
- Features: Walk-In Closet(s)
- Level: Main
Primary bedroom
- Level: Main
Bedroom s
- Features: Attic Walk In, Storage, Walk-In Closet(s)
- Level: Upper
Bedroom s
- Features: Walk-In Closet(s)
- Level: Upper
Bedroom s
- Features: Walk-In Closet(s)
- Level: Upper
Bedroom s
- Level: Upper
Bedroom s
- Level: Upper
Bedroom s
- Level: Upper
Bedroom s
- Level: Upper
Bedroom s
- Level: Upper
Bathroom full
- Features: Garden Tub, Walk-In Closet(s), Whirlpool
- Level: Main
Bathroom half
- Level: Main
Bathroom full
- Level: Upper
Bathroom full
- Level: Upper
Bathroom full
- Level: Main
Bathroom half
- Level: Main
Bathroom full
- Level: Upper
Bathroom full
- Level: Upper
Bonus room
- Features: Attic Stairs Fixed, Attic Walk In
- Level: Upper
Bonus room
- Level: Upper
Breakfast
- Level: Main
Breakfast
- Level: Main
Dining room
- Level: Main
Dining room
- Level: Main
Family room
- Level: Main
Family room
- Level: Main
Kitchen
- Features: Built-in Features, Kitchen Island, Open Floorplan
- Level: Main
Kitchen
- Level: Main
Laundry
- Features: Built-in Features, Storage
- Level: Main
Laundry
- Level: Main
Living room
- Level: Main
Living room
- Level: Main
Sunroom
- Features: Ceiling Fan(s), Vaulted Ceiling(s)
- Level: Main
Sunroom
- Level: Main
Heating
- Central
Cooling
- Central Air
Appliances
- Included: Dishwasher, Double Oven, Exhaust Fan, Exhaust Hood, Gas Cooktop, Gas Water Heater
- Laundry: Electric Dryer Hookup, Utility Room, Inside, Main Level
Features
- Has basement: No
- Fireplace features: Family Room, Gas, Gas Log
Interior area
- Total structure area: 4,799
- Total interior livable area: 4,799 sqft
- Finished area above ground: 4,799
- Finished area below ground: 0
Property
Parking
- Total spaces: 2
- Parking features: Attached Garage, Garage Faces Side, Garage Shop, Garage on Main Level
- Attached garage spaces: 2
Features
- Levels: Two
- Stories: 2
- Exterior features: In-Ground Irrigation
Lot
- Size: 0.51 Acres
- Features: On Golf Course
Details
- Parcel number: 22553222
- Zoning: R15CD
- Special conditions: Standard
Construction
Type & style
- Home type: SingleFamily
- Property subtype: Single Family Residence
Materials
- Brick Full
- Foundation: Crawl Space
- Roof: Shingle
Condition
- New construction: No
- Year built: 1993
Utilities & green energy
- Sewer: Public Sewer
- Water: City
- Utilities for property: Cable Available, Cable Connected, Electricity Connected, Underground Power Lines, Underground Utilities
Community & HOA
Community
- Subdivision: Piper Glen
HOA
- Has HOA: Yes
- HOA fee: $240 quarterly
- HOA name: Hawthorne
Location
- Region: Charlotte
Financial & listing details
- Price per square foot: $269/sqft
- Tax assessed value: $1,020,700
- Annual tax amount: $8,350
- Date on market: 1/6/2024
- Cumulative days on market: 1 day
- Listing terms: Cash,Conventional
- Exclusions: Light in Breakfast Room and mirror in downstairs powder room
- Electric utility on property: Yes
- Road surface type: Concrete, Paved
Price history
| Date | Event | Price |
|---|---|---|
| 2/28/2024 | Sold | $1,293,000+7.8%$269/sqft |
Source:  Canopy MLS as distributed by MLS GRID #4096637 Report a problem Canopy MLS as distributed by MLS GRID #4096637 Report a problem | ||
| 1/8/2024 | Pending sale | $1,200,000$250/sqft |
Source: Canopy MLS as distributed by MLS GRID #4096637 Report a problem | ||
| 1/6/2024 | Listed for sale | $1,200,000$250/sqft |
Source: Canopy MLS as distributed by MLS GRID #4096637 Report a problem | ||
Public tax history
| Year | Property taxes | Tax assessment |
|---|---|---|
| 2025 | $8,350 +5.9% | $1,066,100 +4.4% |
| 2024 | $7,882 | $1,020,700 |
| 2023 | -- | $1,020,700 +43.5% |
| 2022 | -- | $711,200 |
| 2021 | -- | $711,200 |
| 2020 | -- | $711,200 |
| 2019 | $6,955 -18.9% | $711,200 +9.8% |
| 2018 | $8,571 +1.6% | $647,700 |
| 2017 | $8,437 | $647,700 |
| 2016 | $8,437 | $647,700 +1.6% |
| 2015 | $8,437 +2.3% | $637,600 |
| 2014 | $8,251 | $637,600 |
| 2013 | -- | $637,600 -0.1% |
| 2012 | -- | $638,300 |
| 2011 | -- | $638,300 +9% |
| 2010 | -- | $585,700 |
| 2009 | -- | $585,700 |
| 2008 | -- | $585,700 |
| 2007 | -- | $585,700 |
| 2006 | -- | $585,700 |
| 2005 | -- | $585,700 |
| 2004 | -- | $585,700 |
| 2003 | -- | $585,700 +9.5% |
| 2002 | -- | $535,080 |
| 2001 | -- | $535,080 |
| 2000 | -- | $535,080 |
Find assessor info on the county website
Neighborhood: Piper Glen
Nearby homes
- $1,341,9004 bd5 ba3.8k sqft7511 Seton House Ln, Charlotte, NC 28277Off Market

- $1,324,7004 bd3 ba3.9k sqft7433 Seton House Ln, Charlotte, NC 28277Off Market
- $1,172,2004 bd4 ba3.5k sqft7517 Seton House Ln, Charlotte, NC 28277Off Market
- $1,175,0004 bd4 ba3.8k sqft4413 Playfair Ln, Charlotte, NC 28277Sold
- $1,500,0005 bd4 ba3.9k sqft7425 Seton House Ln, Charlotte, NC 28277For Sale
- $2,050,0006 bd6 ba6.7k sqft7510 Seton House Ln, Charlotte, NC 28277Sold
- $1,087,6004 bd3 ba3.5k sqft4409 Playfair Ln, Charlotte, NC 28277Off Market
- $1,312,9005 bd4 ba3.8k sqft7425 Seton House Lane, charlotte, NC 28277Off Market
Nearby schools
GreatSchools rating
- 6/10McAlpine Elementary SchoolGrades: PK-5Distance: 1.7 mi
- 9/10South Charlotte MiddleGrades: 6-8Distance: 1.5 mi
- 7/10Ballantyne Ridge High SchoolGrades: 9-12Distance: 2 mi
Schools provided by the listing agent
- Elementary: McAlpine
- Middle: South Charlotte
- High: South Mecklenburg
Source: Canopy MLS as distributed by MLS GRID. This data may not be complete. We recommend contacting the local school district to confirm school assignments for this home.
Get a cash offer in 3 minutes
Find out how much your home could sell for in as little as 3 minutes with a no-obligation cash offer.
Estimated market value
$1,487,300
Get a cash offer in 3 minutes
Find out how much your home could sell for in as little as 3 minutes with a no-obligation cash offer.
Estimated market value
$1,487,300
- North Carolina
- Mecklenburg County
- Charlotte
- 28277
- Piper Glen
- 7501 Seton House Ln
