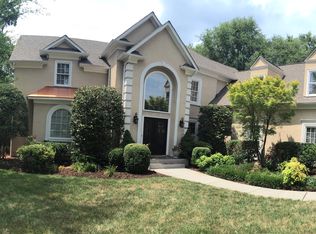
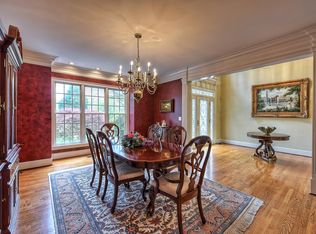
Welcome to this classically elegant Piper Glen home, offering rare golf course views from both the front and rear. Enjoy a long-range view of the 4th fairway from the back and the 5th tee box from the front in a truly serene setting. This beautifully appointed yet comfortable five-bedroom, 3.5-bath home features spacious rooms throughout. An impressive two-story foyer opens to a great room with expansive windows and a graceful dining room. The chef’s kitchen includes stainless steel appliances, a gas cooktop, double wall ovens, and a large center island that seats six or more. It flows into an elegant yet inviting family room with a see-through fireplace shared with the great room. Tucked away on the opposite side of the main level, the spacious primary suite includes a spa bath. The primary bedroom, great room, and family room feature abundant windows and French doors that open to a beautiful deck spanning the rear façade. Upstairs are four generously sized bedrooms and two additional full baths, plus a bonus or recreation room above the garage. The home is just minutes from the popular shops and restaurants at Stonecrest and Blakeney, as well as Trader Joe’s, Starbucks, and the Four-Mile Creek Greenway. Many community amenities mentioned require a paid club membership
Under contract-show
$1,500,000
7425 Seton House Ln, Charlotte, NC 28277
5beds
3,934sqft
Single Family Residence
Built in 1992
0.66 Acres Lot
$-- Zestimate®
$381/sqft
$80/mo HOA
What's special
Impressive two-story foyerSpacious rooms throughoutGas cooktopDouble wall ovensGraceful dining room
- 13 days
- 430
- 26
Likely to sell faster than
Zillow last checked:
Listing updated:
Listed by:
Cindi Hastings cindi.hastings@compass.com,
COMPASS
Source: Canopy MLS as distributed by MLS GRID,MLS#: 4425124
Facts & features
Interior
Bedrooms & bathrooms
- Bedrooms: 5
- Bathrooms: 4
- Full bathrooms: 3
- 1/2 bathrooms: 1
- Main level bedrooms: 1
Primary bedroom
- Level: Main
Bedroom s
- Level: Upper
Bedroom s
- Level: Upper
Bedroom s
- Level: Upper
Bedroom s
- Level: Upper
Bathroom half
- Level: Main
Bathroom full
- Level: Main
Bathroom full
- Level: Upper
Bathroom full
- Level: Upper
Bonus room
- Level: Upper
Breakfast
- Level: Main
Dining room
- Level: Main
Family room
- Level: Main
Other
- Level: Main
Kitchen
- Level: Main
Laundry
- Level: Main
Heating
- Central, Forced Air, Natural Gas
Cooling
- Central Air
Appliances
- Included: Convection Oven, Dishwasher, Disposal, Double Oven, Down Draft, Dryer, Gas Cooktop, Gas Water Heater, Refrigerator with Ice Maker, Self Cleaning Oven, Wall Oven, Washer/Dryer
- Laundry: Laundry Room, Main Level
Features
- Attic Other, Breakfast Bar, Built-in Features, Soaking Tub, Kitchen Island, Open Floorplan, Pantry, Walk-In Closet(s)
- Flooring: Carpet, Tile, Wood
- Doors: French Doors, Pocket Doors
- Has basement: No
- Attic: Other,Pull Down Stairs,Walk-In
- Fireplace features: Family Room, Gas Log, Great Room, See Through
Interior area
- Total structure area: 3,934
- Total interior livable area: 3,934 sqft
- Finished area above ground: 3,934
- Finished area below ground: 0
Video & virtual tour
Property
Parking
- Total spaces: 2
- Parking features: Attached Garage, Garage Door Opener, Garage Faces Side, Garage on Main Level
- Attached garage spaces: 2
Features
- Levels: Two
- Stories: 2
- Patio & porch: Balcony, Deck, Front Porch
- Pool features: Community
- Has view: Yes
- View description: Golf Course, Year Round
Lot
- Size: 0.66 Acres
- Features: On Golf Course, Wooded, Views
Details
- Parcel number: 22553220
- Zoning: R-15(CD)
- Special conditions: Standard
Construction
Type & style
- Home type: SingleFamily
- Architectural style: Transitional
- Property subtype: Single Family Residence
Materials
- Fiber Cement
- Foundation: Crawl Space
Condition
- New construction: No
- Year built: 1992
Utilities & green energy
- Sewer: Public Sewer
- Water: City
Community & HOA
Community
- Features: Business Center, Cabana, Clubhouse, Fitness Center, Golf, Pond, Putting Green, Sidewalks, Street Lights, Tennis Court(s)
- Subdivision: Piper Glen
HOA
- Has HOA: Yes
- HOA fee: $240 quarterly
- HOA name: Hawthorne Management
Location
- Region: Charlotte
Financial & listing details
- Price per square foot: $381/sqft
- Tax assessed value: $949,400
- Annual tax amount: $7,455
- Date on market: 9/18/2026
- Cumulative days on market: 14 days
- Listing terms: Cash,Conventional,VA Loan
- Road surface type: Concrete, Paved
Estimated market value
Not available
Estimated sales range
Not available
Not available
Price history
| Date | Event | Price |
|---|---|---|
| 9/18/2026 | Listed for sale | $1,500,000+135.5%$381/sqft |
Source:  Canopy MLS as distributed by MLS GRID #4425124 Report a problem Canopy MLS as distributed by MLS GRID #4425124 Report a problem | ||
| 3/24/2021 | Listing removed | -- |
Source: Owner Report a problem | ||
| 4/1/2016 | Sold | $637,000-4.9%$162/sqft |
Source: Canopy MLS as distributed by MLS GRID #3118113 Report a problem | ||
| 2/17/2016 | Price change | $669,900-1.5%$170/sqft |
Source: Owner Report a problem | ||
| 10/22/2015 | Listed for sale | $679,900-6.9%$173/sqft |
Source: Owner Report a problem | ||
| 4/9/2015 | Listing removed | $730,000$186/sqft |
Source: Carolina Realty Solutions #3069142 Report a problem | ||
| 2/28/2015 | Listed for sale | $730,000+4.3%$186/sqft |
Source: Owner Report a problem | ||
| 7/16/2014 | Price change | $699,900-3.5%$178/sqft |
Source: Owner Report a problem | ||
| 6/24/2014 | Price change | $725,000-3.3%$184/sqft |
Source: Carolina Realty Solutions #3008889 Report a problem | ||
| 5/30/2014 | Listed for sale | $750,000+7.2%$191/sqft |
Source: Carolina Realty Solutions #3008889 Report a problem | ||
| 6/21/2013 | Listing removed | $3,850$1/sqft |
Source: Online Real Estate, Inc. #919019 Report a problem | ||
| 5/1/2013 | Listing removed | $699,900$178/sqft |
Source: Owner Report a problem | ||
| 5/1/2013 | Listed for rent | $3,850+16.7%$1/sqft |
Source: Online Real Estate, Inc. #919019 Report a problem | ||
| 4/12/2013 | Price change | $699,900+7.7%$178/sqft |
Source: Owner Report a problem | ||
| 4/3/2013 | Listed for sale | $650,000$165/sqft |
Source: Owner Report a problem | ||
| 1/17/2013 | Listing removed | $650,000$165/sqft |
Source: Owner Report a problem | ||
| 12/29/2011 | Listed for sale | $650,000$165/sqft |
Source: Owner Report a problem | ||
| 8/31/2011 | Listing removed | $3,300$1/sqft |
Source: Online Real Estate, Inc. #919019 Report a problem | ||
| 8/13/2011 | Listed for rent | $3,300$1/sqft |
Source: Online Real Estate, Inc. #919019 Report a problem | ||
| 8/13/2011 | Listing removed | $650,000$165/sqft |
Source: Online Real Estate, Inc. #2034506 Report a problem | ||
| 8/4/2011 | Listed for sale | $650,000-6.9%$165/sqft |
Source: Owner Report a problem | ||
| 12/26/2009 | Listing removed | $698,000$177/sqft |
Source: Online Real Estate, Inc. Report a problem | ||
| 12/18/2009 | Price change | $698,000+3.4%$177/sqft |
Source: Online Real Estate, Inc. Report a problem | ||
| 12/4/2009 | Price change | $675,000-3.3%$172/sqft |
Source: Online Real Estate, Inc. #899025 Report a problem | ||
| 11/8/2009 | Listed for sale | $698,000+12.6%$177/sqft |
Source: Online Real Estate, Inc. #899025 Report a problem | ||
| 6/29/2007 | Sold | $620,000$158/sqft |
Source: Public Record Report a problem | ||
Public tax history
| Year | Property taxes | Tax assessment |
|---|---|---|
| 2025 | $7,455 +1.5% | $949,400 |
| 2024 | $7,342 +3.4% | $949,400 |
| 2023 | $7,103 +9.5% | $949,400 +44% |
| 2022 | $6,489 +0.2% | $659,400 |
| 2021 | $6,478 +0.1% | $659,400 |
| 2020 | $6,470 +0.2% | $659,400 |
| 2019 | $6,455 -17.2% | $659,400 +12% |
| 2018 | $7,795 +1.6% | $588,600 |
| 2017 | $7,672 | $588,600 |
| 2016 | $7,672 | $588,600 |
| 2015 | $7,672 +0.7% | $588,600 |
| 2014 | $7,622 | $588,600 |
| 2013 | -- | $588,600 |
| 2012 | -- | $588,600 |
| 2011 | -- | $588,600 +23.2% |
| 2010 | -- | $477,700 |
| 2009 | -- | $477,700 |
| 2008 | -- | $477,700 |
| 2007 | -- | $477,700 |
| 2006 | -- | $477,700 |
| 2005 | -- | $477,700 |
| 2004 | -- | $477,700 |
| 2003 | -- | $477,700 +13.2% |
| 2002 | -- | $422,070 |
| 2001 | -- | $422,070 |
| 2000 | -- | $422,070 |
Find assessor info on the county website
Monthly payment
Est. payment
Payment breakdown
Explore the cost of this home by adjusting the details. Changes won't be saved.Climate risks
Neighborhood: Piper Glen
Nearby schools
Schools provided by the listing agent
- Elementary: McAlpine
- Middle: South Charlotte
- High: Ballantyne Ridge
Source: Canopy MLS as distributed by MLS GRID. This data may not be complete. We recommend contacting the local school district to confirm school assignments for this home.
- $1,307,4005 bd4 ba3.8k sqft7425 Seton House Lane, charlotte, NC 28277Off Market
- $1,448,0004 bd4 ba4.8k sqft7413 Seton House Ln, Charlotte, NC 28277Off Market
- $1,320,2004 bd3 ba3.9k sqft7433 Seton House Ln, Charlotte, NC 28277Off Market
- $1,304,7004 bd2 ba4k sqft7401 Seton House Ln, Charlotte, NC 28277Off Market
Similar homes
- $1,400,0005 bd5 ba4.7k sqft4124 Old Course Dr, Charlotte, NC 28277For Sale
 MLS ID #4422124, Charlie Pflum, Costello Real Estate and Investments LLC. Canopy MLS as distributed by MLS GRID
 - $1,550,0005 bd4 ba5k sqft5427 Old Course Dr, Charlotte, NC 28277For Sale
 MLS ID #4422012, Jean Benham, Howard Hanna Allen Tate SouthPark. Canopy MLS as distributed by MLS GRID
 - $1,350,0005 bd4 ba4k sqft3525 Windbluff Dr, Charlotte, NC 28277For Sale
 MLS ID #4428020, Whitney Parsons, Ivester Jackson Christie's. Canopy MLS as distributed by MLS GRID
 - $1,035,0005 bd4 ba3.8k sqft12727 Duncourtney Ln, Charlotte, NC 28277For Sale
 MLS ID #4427559, Robin Woods, Helen Adams Realty. Canopy MLS as distributed by MLS GRID
 - $1,525,0005 bd5 ba4.8k sqft10808 Lederer Ave, Charlotte, NC 28277For SaleMLS ID #4375629, Mona Kile, Better Homes and Gardens Real Estate Paracle. Canopy MLS as distributed by MLS GRID
- $1,325,0005 bd4 ba4.4k sqft6605 Saunton Ct, Charlotte, NC 28277For SaleMLS ID #4414421, Gina Lorenzo, COMPASS. Canopy MLS as distributed by MLS GRID
- $1,290,0005 bd4 ba4.5k sqft5828 Copperleaf Commons Ct, Charlotte, NC 28277For SaleMLS ID #4426392, Lexi Cai, Coldwell Banker Realty. Canopy MLS as distributed by MLS GRID
- $1,650,0004 bd4 ba3.6k sqft12656 Lahinch Ct, Charlotte, NC 28277For SaleMLS ID #4425093, Jamie Woodward, Better Homes and Garden Real Estate Paracle. Canopy MLS as distributed by MLS GRID
- $925,0004 bd4 ba3.5k sqft6128 Lake Providence Ln, Charlotte, NC 28277For SaleMLS ID #4427259, Mari-Beth Romeo Blackwell, Helen Adams Realty. Canopy MLS as distributed by MLS GRID
- $1,997,0004 bd5 ba4.8k sqft6719 Seton House Ln, Charlotte, NC 28277For SaleMLS ID #4422805, Susan May, Corcoran HM Properties. Canopy MLS as distributed by MLS GRID
- $1,150,0005 bd5 ba4k sqft7307 Roseland Ave, Charlotte, NC 28277For SaleMLS ID #4413128, Alicia Albano, The Agency - Charlotte. Canopy MLS as distributed by MLS GRID
- $1,499,9995 bd5 ba4.5k sqft3813 Lakeside Dr, Charlotte, NC 28270For SaleMLS ID #4403586, Mary Newsome, EXP Realty LLC. Canopy MLS as distributed by MLS GRID
- $775,0004 bd4 ba3.7k sqft7410 Roseland Ave, Charlotte, NC 28277For SaleMLS ID #4406265, Liz Young, RE/MAX Executive. Canopy MLS as distributed by MLS GRID
- $1,250,0004 bd4 ba4k sqft14516 Ballantyne Country Club Dr, Charlotte, NC 28277For SaleMLS ID #4426545, De Yu, Paragon Real Estate Group. Canopy MLS as distributed by MLS GRID
- $1,079,0005 bd3 ba3.4k sqft5110 Rotherfield Ct, Charlotte, NC 28277For SaleMLS ID #4423720, Shelley Marino, Carolina Executive Home LLC.. Canopy MLS as distributed by MLS GRID
- $1,220,0005 bd5 ba4.5k sqft11242 Wheat Ridge Rd, Charlotte, NC 28277For SaleMLS ID #4428463, Patty Shropshire, Ivester Jackson Christie's. Canopy MLS as distributed by MLS GRID
- $1,595,0004 bd4 ba4.1k sqft7550 Stonecroft Park Dr, Charlotte, NC 28226For SaleMLS ID #4420852, Scott Sofsian, Premier Sotheby's International Realty. Canopy MLS as distributed by MLS GRID
- $1,348,0004 bd4 ba5.5k sqft6812 Linkside Ct, Charlotte, NC 28277For SaleMLS ID #4402893, Gina Lorenzo, COMPASS. Canopy MLS as distributed by MLS GRID
- $1,025,0004 bd3 ba3.3k sqft7337 Versailles Ln, Charlotte, NC 28277For SaleMLS ID #4418758, Dawn Blewett, NorthGroup Real Estate LLC. Canopy MLS as distributed by MLS GRID
- $1,249,0004 bd4 ba3.9k sqft12035 Olympic Club Dr, Charlotte, NC 28277For SaleMLS ID #4396643, Whitney Hunt-Sailors, Opendoor Brokerage LLC. Canopy MLS as distributed by MLS GRID
