Skip main navigation
Sold
  • $621,600

    7501 Tannon Trl, Alto, MI 49302

    3beds
    2,280sqft
    Single Family Residence
    Built in 2020
    0.55 Acres Lot
    $621,600 Zestimate®
    $273/sqft
    $3,439 Estimated rent

    Home value

    $621,600

    $566,000 - $684,000

    $3,439/mo

    Zestimate® history
    Loading
    Loading...

    Owner options

    List your home for rent

    $3,439/mo

    Rent Zestimate®

    Find your next renter with Zillow Rental Manager. Plus, with online applications, you can quickly screen prospective tenants – for free.

    Learn more

    $3,439/mo

    Rent Zestimate®

    Refinance and save

    $3,918/mo

    Est. payment

    Refinancing to a lower rate could help reduce your monthly payments and save thousands over the life of the loan.

    See today's rates

    $3,918/mo

    Est. payment

    Explore your selling options

    Work with a Zillow partner agent

    Leverage their expertise and Zillow's premium Showcase listings to get your home seen by more buyers.

    Get started

    List with your own agent

    Get your home in front of millions of buyers by listing it on Zillow.

    Learn how to do it

    Sell it yourself

    Take full control of how buyers see your home on Zillow by listing For Sale by Owner (FSBO).

    List your home

    What's special

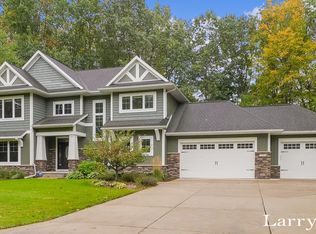
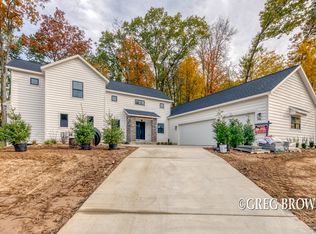
    Perched on a corner lot with-in our desired Thornapple Trails Development, this custom built home is designed perfectly! With grand cathedral ceilings flowing into the high-end chefs kitchen, featuring open island/bar, double pantry, built-in desk all overlooking the spacious living room with its costum stone fireplace. The main floor master bedroom and bathroom pamper thier owners with walk-in closets w/ natural light, shower and a soothing soak tub. The rest of the family gets awarded as-well with two more master suites upstairs, all w/ large rooms, private full bathrooms and walk-in closets! ROOM TO GROW? This expansive, Daylight basement with egress windows has every option available. Plumbed for full bathroom and tall ceilings, complete your personal paradise with your det Downstairs is fully insulated and plumbed for future bathroom. The daylight windows make this space perfect for an additional bedroom, family room, office and/or work-out room. The garage is fully drywalled and painted for a clean and crisp look. It is extra-large, both wide and deep to provide plenty of storage and ability to park the largest SUV. Lots of extras: Anderson windows, homeowners' warranty, sprinklers, landscaping, seamless gutters, concrete driveway and more! Caledonia schools but near the Forest Hills school district bus stop - win win! Schedule your personal tour

    This property is off market, which means it's not currently listed for sale or rent on Zillow. This may be different from what's available on other websites or public sources.
    Zillow last checked:

    Listing updated:

    Listed by:

    Greg Brown 616-813-1988,

    ERA Reardon Realty Great Lakes

    Bought with:

    Julie Schwallier, 6501408665

    United Realty Services LLC

    Source: MichRIC,MLS#: 20001266MLS Logo

    Facts & features

    Interior

    Bedrooms & bathrooms
    • Bedrooms: 3
    • Bathrooms: 4
    • Full bathrooms: 3
    • 1/2 bathrooms: 1
    • Main level bedrooms: 1
    Heating
    • Forced Air
    Cooling
    • Central Air
    Appliances
    • Included: Dishwasher, Disposal, Microwave, Range, Refrigerator
    Features
    • Center Island, Pantry
    • Windows: Storms, Screens, Insulated Windows
    • Basement: Daylight,Full
    • Number of fireplaces: 1
    • Fireplace features: Gas Log, Living Room
    Interior area
    • Total structure area: 2,280
    • Total interior livable area: 2,280 sqft
    • Finished area below ground: 0

    Property

    Parking
    • Total spaces: 3
    • Parking features: Attached
    • Garage spaces: 3
    Accessibility
    • Accessibility features: 36 Inch Entrance Door, 36' or + Hallway
    Features
    • Stories: 2
    Lot
    • Size: 0.55 Acres
    • Dimensions: appro x . 160 x 161.5 x 203 x 125
    • Features: Corner Lot, Rolling Hills, Shrubs/Hedges
    Details
    • Parcel number: 411934377004
    • Zoning description: R1

    Construction

    Type & style
    • Home type: SingleFamily
    • Architectural style: Colonial
    • Property subtype: Single Family Residence
    Materials
    • Vinyl Siding
    • Roof: Composition
    Condition
    • New Construction
    • New construction: Yes
    • Year built: 2020
    Details
    • Warranty included: Yes

    Utilities & green energy

    • Sewer: Septic Tank
    • Water: Well

    Community & neighborhood

    Location
    • Region: Alto

    Other

    Other facts
    • Listing terms: Cash,FHA,VA Loan,MSHDA,Conventional
    • Road surface type: Paved

    Price history

    DateEventPrice
    4/3/2020Sold$400,000$175/sqft
    Source: MichRIC #20001266 Report a problem

    Public tax history

    Tax history is unavailable.

    Neighborhood: 49302

    Nearby schools

    GreatSchools rating
    Get a cash offer in 3 minutes
    Find out how much your home could sell for in as little as 3 minutes with a no-obligation cash offer.
    Estimated market value
    $621,600
    Get a cash offer in 3 minutes
    Find out how much your home could sell for in as little as 3 minutes with a no-obligation cash offer.
    Estimated market value
    $621,600