Skip main navigation
Sold
  • $575,000

    7573 Tannon Trl SE, Alto, MI 49302

    4beds
    2,704sqft
    Single Family Residence
    Built in 2012
    0.92 Acres Lot
    $669,700 Zestimate®
    $213/sqft
    $3,263 Estimated rent

    Home value

    $669,700

    $636,000 - $703,000

    $3,263/mo

    Zestimate® history
    Loading
    Loading...

    Owner options

    List your home for rent

    $3,263/mo

    Rent Zestimate®

    Find your next renter with Zillow Rental Manager. Plus, with online applications, you can quickly screen prospective tenants – for free.

    Learn more

    $3,263/mo

    Rent Zestimate®

    Refinance and save

    $3,583/mo

    Est. payment

    Refinancing to a lower rate could help reduce your monthly payments and save thousands over the life of the loan.

    See today's rates

    $3,583/mo

    Est. payment

    Explore your selling options

    Work with a Zillow partner agent

    Leverage their expertise and Zillow's premium Showcase listings to get your home seen by more buyers.

    Get started

    List with your own agent

    Get your home in front of millions of buyers by listing it on Zillow.

    Learn how to do it

    Sell it yourself

    Take full control of how buyers see your home on Zillow by listing For Sale by Owner (FSBO).

    List your home

    What's special

    Large pantryMud roomWonderful dining areaPerfect bathroomNew smart appliances
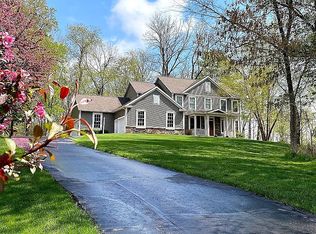
    Wow, where to begin?!?!? This Craftsman style 4-bedroom, 3-full bath home located in Caledonia schools shows pride of ownership. The main floor offers a generously sized kitchen with all new smart appliances. Wonderful dining area surrounded by windows to enjoy the beautiful setting. Living room with a Fireplace, a main floor office/den. Upstairs the primary suit is everything you expect from a luxury home with a perfect bathroom and walk-in closet. Also offers large pantry, mud room, and abundant storage throughout the home. Spacious 3 car garage that provides for parking and storage. Wildlife abounds in the park-like setting. The backyard offers a deck and sitting area with a outdoor fireplace.

    Zillow last checked:

    Listing updated:

    Listed by:

    Jeff Kermath 734-649-4903,

    Kermath Realty LLC

    Bought with:

    Jamie Rodriguez, 6506047816

    Five Star Real Estate (Main)

    Source: MichRIC,MLS#: 23029637MLS Logo

    Facts & features

    Interior

    Bedrooms & bathrooms
    • Bedrooms: 4
    • Bathrooms: 3
    • Full bathrooms: 3
    Primary bedroom
    • Level: Upper
    • Area: 255
    • Dimensions: 17.00 x 15.00
    Bedroom 2
    • Level: Upper
    • Area: 182
    • Dimensions: 14.00 x 13.00
    Bedroom 3
    • Level: Upper
    • Area: 156
    • Dimensions: 13.00 x 12.00
    Bedroom 4
    • Level: Upper
    • Area: 455
    • Dimensions: 35.00 x 13.00
    Primary bathroom
    • Level: Upper
    • Area: 140
    • Dimensions: 14.00 x 10.00
    Bathroom 2
    • Level: Main
    • Area: 56
    • Dimensions: 8.00 x 7.00
    Den
    • Level: Main
    • Area: 144
    • Dimensions: 12.00 x 12.00
    Dining area
    • Level: Main
    • Area: 110
    • Dimensions: 11.00 x 10.00
    Kitchen
    • Level: Main
    • Area: 140
    • Dimensions: 14.00 x 10.00
    Laundry
    • Level: Main
    • Area: 48
    • Dimensions: 8.00 x 6.00
    Living room
    • Level: Main
    • Area: 270
    • Dimensions: 18.00 x 15.00
    Heating
    • Forced Air
    Cooling
    • Central Air
    Appliances
    • Included: Humidifier, Dishwasher, Disposal, Dryer, Microwave, Oven, Range, Refrigerator, Washer
    Features
    • Ceiling Fan(s), Center Island, Pantry
    • Flooring: Ceramic Tile, Wood
    • Windows: Window Treatments
    • Basement: Walk-Out Access
    • Number of fireplaces: 1
    • Fireplace features: Gas Log, Living Room
    Interior area
    • Total structure area: 2,704
    • Total interior livable area: 2,704 sqft
    • Finished area below ground: 0

    Property

    Parking
    • Total spaces: 3
    • Parking features: Attached, Garage Door Opener
    • Garage spaces: 3
    Features
    • Stories: 2
    Lot
    • Size: 0.92 Acres
    • Dimensions: 180 x 375
    • Features: Wooded
    Details
    • Parcel number: 411934377007
    • Zoning description: res

    Construction

    Type & style
    • Home type: SingleFamily
    • Architectural style: Craftsman
    • Property subtype: Single Family Residence
    Materials
    • Aluminum Siding
    • Roof: Composition
    Condition
    • New construction: No
    • Year built: 2012

    Utilities & green energy

    • Sewer: Septic Tank
    • Water: Well
    • Utilities for property: Phone Available, Natural Gas Available, Electricity Available, Cable Available, Phone Connected, Natural Gas Connected, Cable Connected

    Community & HOA

    Community
    • Security: Security System
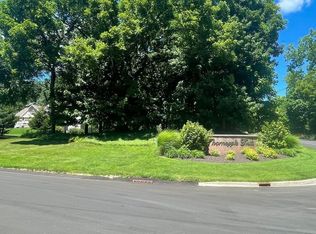
    • Subdivision: Tannon Trails
    Location
    • Region: Alto

    Financial & listing details

    • Price per square foot: $213/sqft
    • Tax assessed value: $190,336
    • Annual tax amount: $5,943
    • Date on market: 8/13/2023
    • Listing terms: Cash,FHA,Conventional
    • Electric utility on property: Yes
    • Road surface type: Paved

    Price history

    DateEventPrice
    9/5/2023Sold$575,000+0.9%$213/sqft
    Source: MichRIC #23029637 Report a problem
    8/16/2023Pending sale$570,000$211/sqft
    Source: MichRIC #23029637 Report a problem
    8/13/2023Listed for sale$570,000+3.6%$211/sqft
    Source: MichRIC #23029637 Report a problem
    6/29/2022Sold$550,000+0%$203/sqft
    Source: Public Record Report a problem
    5/22/2022Pending sale$549,900$203/sqft
    Source: MichRIC #22018604 Report a problem
    5/18/2022Listed for sale$549,900+67.7%$203/sqft
    Source: MichRIC #22018604 Report a problem
    5/28/2014Sold$328,000+997%$121/sqft
    Source: Public Record Report a problem
    5/22/2010Listing removed$29,900$11/sqft
    Source: Five Star Real Estate #786486 Report a problem
    4/9/2010Listed for sale$29,900$11/sqft
    Source: Five Star Real Estate #786486 Report a problem

    Public tax history

    YearProperty taxesTax assessment
    2025$8,763 $293,500 +5.7%
    2024-- $277,700 +40.3%
    2021$5,648 $197,900 -4.8%
    2020$5,648 +2.1%$207,800 +4.6%
    2019$5,531 $198,600 +5.8%
    2018-- $187,800 +9.1%
    2017$5,119 $172,100 +3.7%
    2016$5,119 $166,000
    2015$5,119 $166,000 +12.9%
    2013-- $147,000 +434.5%
    2011-- $27,500
    2010-- $27,500 -0.4%
    2009-- $27,600
    2007-- $27,600 +7.1%
    2006-- $25,765 +3.7%
    2005-- $24,846 +3.3%
    2004-- $24,053 +6.2%
    2002-- $22,646 +3.2%
    2001-- $21,944
    Find assessor info on the county website

    Neighborhood: 49302

    Nearby schools

    GreatSchools rating
    Get a cash offer in 3 minutes
    Find out how much your home could sell for in as little as 3 minutes with a no-obligation cash offer.
    Estimated market value
    $669,700
    Get a cash offer in 3 minutes
    Find out how much your home could sell for in as little as 3 minutes with a no-obligation cash offer.
    Estimated market value
    $669,700