Skip main navigation
Sold
  • $700,000

    7572 Tannon Trl SE, Alto, MI 49302

    5beds
    3,956sqft
    Single Family Residence
    Built in 2006
    0.93 Acres Lot
    $775,600 Zestimate®
    $177/sqft
    $3,771 Estimated rent

    Home value

    $775,600

    $737,000 - $814,000

    $3,771/mo

    Zestimate® history
    Loading
    Loading...

    Owner options

    List your home for rent

    $3,771/mo

    Rent Zestimate®

    Find your next renter with Zillow Rental Manager. Plus, with online applications, you can quickly screen prospective tenants – for free.

    Learn more

    $3,771/mo

    Rent Zestimate®

    Refinance and save

    $4,361/mo

    Est. payment

    Refinancing to a lower rate could help reduce your monthly payments and save thousands over the life of the loan.

    See today's rates

    $4,361/mo

    Est. payment

    Explore your selling options

    Work with a Zillow partner agent

    Leverage their expertise and Zillow's premium Showcase listings to get your home seen by more buyers.

    Get started

    List with your own agent

    Get your home in front of millions of buyers by listing it on Zillow.

    Learn how to do it

    Sell it yourself

    Take full control of how buyers see your home on Zillow by listing For Sale by Owner (FSBO).

    List your home

    What's special

    Newly renovated kitchenWalk-in pantryHalf bathMud roomVaulted ceilingHeated tile floorsGranite countertops
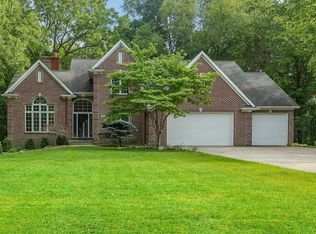
    This executive-style walkout ranch in quiet Thornapple Trails neighborhood is less than 15 minutes from Gerald R. Ford International Airport. Main level has white oak hardwood floors throughout. Southern-exposure windows showcase the private, one-acre wooded lot. Contemporary 45'' linear Napoleon gas fireplace features stone surround to the vaulted ceiling. Newly renovated kitchen has Cherry cabinets with LED under cabinet lighting plus granite countertops and ceramic tile backsplash. New professional gas range and stainless steel exhaust hood. New Kohler zero-radius stainless steel under mount sink and Axor faucet. Side-by-side stainless steel refrigerator and freezer. Walk-in pantry with custom shelving system. The main floor suite has a coffered 9' ceiling in the bedroom. The bathroom has heated tile floors, walk-in shower, soaker tub, dual sinks, and a separate room for the toilet. The walk-in closet has a custom closet organization system. Also on the main level is a second bedroom/office, half bath, mud room, and laundry room. A wide staircase leads to the walk-out level with 9' ceilings featuring a theater, wet bar, plus three bedrooms and a full bath with heated floors. Mechanical features include dual-zone climate controls with integrated humidification system. Brand new well pump with inverter drive for high pressure water. 3-car heated garage plus 220 electrical. Security system and underground sprinkling are just a few more of the amenities in this move-in ready home.

    Zillow last checked:

    Listing updated:

    Listed by:

    Jeff Kermath 734-649-4903,

    Kermath Realty LLC

    Bought with:

    Rachel R Major, 6502404425

    Keller Williams Realty Rivertown

    Source: MichRIC,MLS#: 23140963MLS Logo

    Facts & features

    Interior

    Bedrooms & bathrooms
    • Bedrooms: 5
    • Bathrooms: 3
    • Full bathrooms: 2
    • 1/2 bathrooms: 1
    • Main level bedrooms: 2
    Primary bedroom
    • Level: Main
    • Area: 208
    • Dimensions: 13.00 x 16.00
    Bedroom 2
    • Level: Main
    • Area: 168
    • Dimensions: 14.00 x 12.00
    Bedroom 3
    • Level: Lower
    • Area: 187
    • Dimensions: 11.00 x 17.00
    Bedroom 4
    • Level: Lower
    • Area: 143
    • Dimensions: 11.00 x 13.00
    Bedroom 5
    • Level: Lower
    • Area: 238
    • Dimensions: 17.00 x 14.00
    Primary bathroom
    • Level: Main
    Bathroom 1
    • Level: Main
    Bathroom 2
    • Level: Lower
    Dining area
    • Level: Main
    • Area: 165
    • Dimensions: 15.00 x 11.00
    Family room
    • Level: Main
    • Area: 620
    • Dimensions: 31.00 x 20.00
    Kitchen
    • Level: Main
    • Area: 195
    • Dimensions: 13.00 x 15.00
    Laundry
    • Level: Main
    • Area: 64
    • Dimensions: 8.00 x 8.00
    Recreation
    • Level: Lower
    • Area: 799
    • Dimensions: 47.00 x 17.00
    Heating
    • Forced Air
    Cooling
    • Central Air
    Appliances
    • Included: Humidifier, Dishwasher, Disposal, Dryer, Microwave, Range, Refrigerator, Water Softener Owned
    • Laundry: Gas Dryer Hookup, Laundry Room, Lower Level, Washer Hookup
    Features
    • Ceiling Fan(s), Wet Bar, Center Island, Pantry
    • Flooring: Wood
    • Windows: Low-Emissivity Windows, Storms, Screens, Replacement, Insulated Windows
    • Basement: Full,Walk-Out Access
    • Number of fireplaces: 1
    • Fireplace features: Family Room, Gas Log
    Interior area
    • Total structure area: 1,978
    • Total interior livable area: 3,956 sqft
    • Finished area below ground: 0

    Property

    Parking
    • Total spaces: 3
    • Parking features: Attached, Garage Door Opener
    • Garage spaces: 3
    Accessibility
    • Accessibility features: 36 Inch Entrance Door, 42 in or + Hallway, Accessible Mn Flr Full Bath, Covered Entrance, Lever Door Handles
    Features
    • Stories: 1
    • Has spa: Yes
    • Spa features: Hot Tub Spa
    Lot
    • Size: 0.93 Acres
    • Dimensions: 57.17 x 76.49 x 300 x 133 x 29
    • Features: Wooded
    Details
    • Parcel number: 411934378002
    • Zoning description: res

    Construction

    Type & style
    • Home type: SingleFamily
    • Architectural style: Ranch
    • Property subtype: Single Family Residence
    Materials
    • Stone, Wood Siding
    • Roof: Asphalt,Composition
    Condition
    • New construction: No
    • Year built: 2006

    Utilities & green energy

    • Sewer: Septic Tank
    • Water: Public, Well
    • Utilities for property: Phone Available, Natural Gas Available, Electricity Available, Cable Available, Phone Connected, Natural Gas Connected, Cable Connected

    Community & HOA

    Community
    • Security: Security System
    • Subdivision: Thornapple Trails
    Location
    • Region: Alto

    Financial & listing details

    • Price per square foot: $177/sqft
    • Tax assessed value: $202,777
    • Annual tax amount: $6,300
    • Date on market: 11/3/2023
    • Listing terms: Cash,Conventional
    • Electric utility on property: Yes
    • Road surface type: Paved

    Price history

    DateEventPrice
    3/1/2024Sold$700,000-3.4%$177/sqft
    Source: MichRIC #23140963 Report a problem
    2/4/2024Pending sale$724,900$183/sqft
    Source: MichRIC #23140963 Report a problem
    11/3/2023Listed for sale$724,900+93.3%$183/sqft
    Source: MichRIC #23140963 Report a problem
    3/5/2015Sold$375,000$95/sqft
    Source: Public Record Report a problem
    12/19/2014Listed for sale$375,000+1.4%$95/sqft
    Source: RE/MAX of Grand Rapids #14066244 Report a problem
    10/26/2011Listing removed$369,900$94/sqft
    Source: RE/MAX SUNQUEST REALTY #11048880 Report a problem
    9/1/2011Listed for sale$369,900-6.8%$94/sqft
    Source: RE/MAX SUNQUEST REALTY #11048880 Report a problem
    9/6/2007Sold$397,000+584.5%$100/sqft
    Source: Public Record Report a problem
    10/18/2005Sold$58,000$15/sqft
    Source: Public Record Report a problem

    Public tax history

    YearProperty taxesTax assessment
    2025$7,054 $297,600 +5.5%
    2024-- $282,100 +43.7%
    2021$6,169 $196,300 -4.2%
    2020$6,169 +2.1%$204,900 +4.6%
    2019$6,041 $195,900 -1.2%
    2018-- $198,200 +7%
    2017$5,694 $185,200 +3.4%
    2016$5,694 $179,100
    2015$5,694 $179,100 +12.9%
    2013-- $158,700 -6%
    2011-- $168,800 -5.1%
    2010-- $177,900 -4.9%
    2009-- $187,000 -3.3%
    2007-- $193,300 +3.1%
    2006-- $187,552 +113.4%
    2005-- $87,900 +265.4%
    2004-- $24,053 +6.2%
    2002-- $22,646 +3.2%
    2001-- $21,944
    Find assessor info on the county website

    Neighborhood: 49302

    Nearby schools

    GreatSchools rating
    Schools provided by the listing agent
    • Middle: Caledonia High School
    • High: Caledonia High School

    Source: MichRIC. This data may not be complete. We recommend contacting the local school district to confirm school assignments for this home.

    Get a cash offer in 3 minutes
    Find out how much your home could sell for in as little as 3 minutes with a no-obligation cash offer.
    Estimated market value
    $775,600
    Get a cash offer in 3 minutes
    Find out how much your home could sell for in as little as 3 minutes with a no-obligation cash offer.
    Estimated market value
    $775,600