Welcome HOME to 7501 Westway Drive in Rowlett! Single Story Brick Charmer perfectly located in the desirable Princeton Park subdivision of Rowlett. Fresh landscaping lends curb appeal to this crisp exterior with a gorgeous pop of color for the front door. NEW ROOF JULY 2025 and new glass in windows and many other updates...wait for it... Inside, you will discover a roomy layout, and beautiful luxury vinyl flooring perfect for family life and entertaining. The 3 bedrooms and 2 bathrooms are all on one level for comfort and convenience, but the primary bedroom is split from the others to afford that private feel! The bright open floor plan features a spacious living room with masonry fireplace with lots of natural light pouring in. A well appointed kitchen with center island and brand new quartz countertops and eat-in nook flows into the dining room and main living area. The spacious primary bedroom has carpet, an ensuite bath and large walk-in closet. The secondary bedrooms are generously sized as well, and there is fresh neutral paint brightening up every corner. The lot is over 7400 square feet including a fully fenced spacious backyard with shade tree, and a patio just waiting for your Grill and patio furniture! The 1675 square foot home also has a two car garage with alley access, central heat and air, washer dryer hookups in the laundry room . New light fixtures and hardware make this cute home stand out, so please come and see! You won't be disappointed in this Turn Key Charmer!
Sold
Price Unknown
7501 Westway Dr, Rowlett, TX 75089
3beds
1,675sqft
Single Family Residence
Built in 1999
7,492 Square Feet Lot
$339,000 Zestimate®
$--/sqft
$2,315 Estimated rent
Home value
$339,000
$308,000 - $373,000
$2,315/mo
Zestimate® history
Owner options
List your home for rent
$2,315/mo
Rent Zestimate®
Find your next renter with Zillow Rental Manager. Plus, with online applications, you can quickly screen prospective tenants – for free.
$2,315/mo
Rent Zestimate®
Refinance and save
Refinancing to a lower rate could help reduce your monthly payments and save thousands over the life of the loan.
Explore your selling options
Work with a Zillow partner agent
Leverage their expertise and Zillow's premium Showcase listings to get your home seen by more buyers.
Get startedList with your own agent
Get your home in front of millions of buyers by listing it on Zillow.
Learn how to do itSell it yourself
Take full control of how buyers see your home on Zillow by listing For Sale by Owner (FSBO).
List your homeWhat's special
Masonry fireplaceLots of natural lightFresh neutral paintFully fenced spacious backyardBrand new quartz countertopsLarge walk-in closetShade tree
Zillow last checked:
Listing updated:
Listed by:
Kim Himes 0629911 469-441-9611,
Kim Himes 469-441-9611
Bought with:
Jacqueline Schrock
RE/MAX Town & Country
Source: NTREIS,MLS#: 21040168
Facts & features
Interior
Bedrooms & bathrooms
- Bedrooms: 3
- Bathrooms: 2
- Full bathrooms: 2
Primary bedroom
- Features: Ceiling Fan(s), Double Vanity, Garden Tub/Roman Tub, Jetted Tub, Separate Shower, Walk-In Closet(s)
- Level: First
- Dimensions: 14 x 12
Bedroom
- Level: First
- Dimensions: 12 x 11
Bedroom
- Level: First
- Dimensions: 13 x 10
Dining room
- Level: First
- Dimensions: 13 x 9
Kitchen
- Features: Eat-in Kitchen, Kitchen Island, Stone Counters
- Level: First
- Dimensions: 17 x 16
Living room
- Features: Ceiling Fan(s), Fireplace
- Level: First
- Dimensions: 19 x 17
Utility room
- Features: Utility Room
- Level: First
- Dimensions: 6 x 5
Heating
- Fireplace(s)
Cooling
- Central Air, Ceiling Fan(s)
Appliances
- Included: Dishwasher, Disposal
- Laundry: Laundry in Utility Room
Features
- Decorative/Designer Lighting Fixtures, Eat-in Kitchen, High Speed Internet, Kitchen Island, Open Floorplan, Cable TV, Walk-In Closet(s)
- Flooring: Carpet, Luxury Vinyl Plank
- Has basement: No
- Number of fireplaces: 1
- Fireplace features: Gas
Interior area
- Total interior livable area: 1,675 sqft
Property
Parking
- Total spaces: 2
- Parking features: Alley Access, Garage, Garage Door Opener
- Attached garage spaces: 2
Features
- Levels: One
- Stories: 1
- Patio & porch: Patio
- Pool features: None
- Fencing: Wood
Lot
- Size: 7,492 Square Feet
Details
- Parcel number: 44016420160150000
Construction
Type & style
- Home type: SingleFamily
- Architectural style: Detached
- Property subtype: Single Family Residence
Materials
- Foundation: Slab
- Roof: Composition
Condition
- Year built: 1999
Utilities & green energy
- Sewer: Public Sewer
- Water: Public
- Utilities for property: Sewer Available, Water Available, Cable Available
Community & HOA
Community
- Features: Curbs, Sidewalks
- Subdivision: Princeton Park Ph 03
HOA
- Has HOA: No
Location
- Region: Rowlett
Financial & listing details
- Tax assessed value: $349,610
- Annual tax amount: $8,229
- Date on market: 8/22/2025
- Cumulative days on market: 36 days
- Listing terms: Cash,Conventional,FHA,VA Loan
- Exclusions: NONE
Price history
| Date | Event | Price |
|---|---|---|
| 11/4/2025 | Sold | -- |
Source: NTREIS #21040168 Report a problem | ||
| 10/27/2025 | Pending sale | $345,000$206/sqft |
Source: NTREIS #21040168 Report a problem | ||
| 10/1/2025 | Contingent | $345,000$206/sqft |
Source: NTREIS #21040168 Report a problem | ||
| 9/5/2025 | Price change | $345,000-1.4%$206/sqft |
Source: NTREIS #21040168 Report a problem | ||
| 8/22/2025 | Listed for sale | $350,000$209/sqft |
Source: NTREIS #21040168 Report a problem | ||
Public tax history
| Year | Property taxes | Tax assessment |
|---|---|---|
| 2025 | $4,198 +13.7% | $349,610 |
| 2024 | $3,693 +14.8% | $349,610 +5.9% |
| 2023 | $3,216 +10.2% | $330,120 |
| 2022 | $2,917 +1.8% | $330,120 +40.9% |
| 2021 | $2,865 +2.5% | $234,360 |
| 2020 | $2,794 +8.6% | $234,360 +13.4% |
| 2019 | $2,572 +9.5% | $206,600 |
| 2018 | $2,349 -45% | $206,600 +17.7% |
| 2017 | $4,271 +10.7% | $175,510 |
| 2016 | $3,859 +26.8% | $175,510 +19.8% |
| 2015 | $3,042 | $146,500 +15.2% |
| 2014 | $3,042 | $127,150 |
| 2013 | -- | -- |
| 2012 | -- | -- |
| 2011 | -- | -- |
| 2010 | -- | -- |
| 2009 | -- | -- |
| 2008 | -- | -- |
| 2007 | -- | -- |
| 2005 | -- | -- |
| 2004 | -- | -- |
| 2003 | -- | -- |
| 2002 | -- | -- |
| 2001 | -- | -- |
Find assessor info on the county website
Neighborhood: Princeton Park
Nearby homes
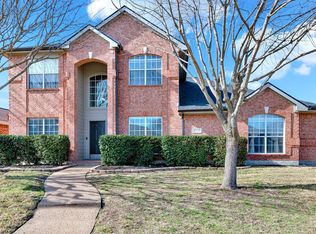
- $--4 bd3 ba2.3k sqft7413 Westway Dr, Rowlett, TX 75089Sold
- $334,5004 bd2 ba2.3k sqft7505 Westway Dr, Rowlett, TX 75089Off Market
- $311,8003 bd2 ba1.6k sqft7509 Westway Dr, Rowlett, TX 75089Off Market
- $361,2003 bd2 ba2k sqft7414 Bellaire Ln, Rowlett, TX 75089Off Market
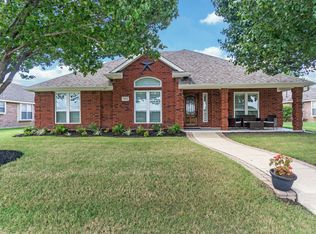
- $345,9003 bd2 ba1.8k sqft7502 Bellaire Ln, Rowlett, TX 75089Off Market
- $300,2003 bd2 ba1.5k sqft7409 Westway Dr, Rowlett, TX 75089Off Market
- $313,6003 bd2 ba1.6k sqft7414 Westway Dr, Rowlett, TX 75089Off Market
- $341,1004 bd2 ba2.1k sqft7502 Westway Dr, Rowlett, TX 75089Off Market
Nearby schools
GreatSchools rating
- 9/10Keeley Elementary SchoolGrades: PK-5Distance: 0.2 mi
- 3/10Vernon Schrade Middle SchoolGrades: 6-8Distance: 1 mi
- 4/10Rowlett High SchoolGrades: 9-12Distance: 3.5 mi
Schools provided by the listing agent
- District: Garland ISD
Source: NTREIS. This data may not be complete. We recommend contacting the local school district to confirm school assignments for this home.
Get a cash offer in 3 minutes
Find out how much your home could sell for in as little as 3 minutes with a no-obligation cash offer.
Estimated market value
$339,000
Get a cash offer in 3 minutes
Find out how much your home could sell for in as little as 3 minutes with a no-obligation cash offer.
Estimated market value
$339,000
- Texas
- Dallas County
- Rowlett
- 75089
- Princeton Park
- 7501 Westway Dr
