Designed for family living and entertaining, this beautifully updated four-bedroom home is tucked away on a quiet interior lot in the Princeton Park neighborhood, right in the heart of Rowlett. Thoughtful updates throughout highlight clean lines, granite finishes, refreshed flooring, and a soft, neutral color palette that complements the home’s abundant natural light.
The main level features laminate flooring throughout the primary living areas for easy care and everyday durability. Formal living and dining rooms provide flexible space for gatherings, while the well-appointed kitchen offers custom cabinetry, generous counter space and storage, granite countertops, and a seamless connection to the breakfast nook and family room with fireplace and built-in shelving.
The primary suite serves as a relaxing retreat with a spacious layout and an ensuite bath featuring dual vanities, a soaking tub, and a standalone shower. Additional bedrooms are generously sized with ample closet space, making them ideal for family or guests. Upstairs, a large game room adds versatility and is accompanied by three additional bedrooms and extra storage.
Step outside to a fully fenced backyard with plenty of room for pets, play, and outdoor enjoyment. Mature trees and an established setting enhance the sense of privacy and community. Conveniently located with quick access to PGBT, Highway 66, Lake Ray Hubbard, and nearby shopping and dining, this home offers a comfortable lifestyle in a well-connected Rowlett location.
Pending
Price cut: $25K (5/29)
$375,000
7413 Westway Dr, Rowlett, TX 75089
4beds
2,330sqft
:
Get pre-qualified$3,077/mo
Single Family Residence
Built in 2001
7,230 Square Feet Lot
$-- Zestimate®
$161/sqft
$-- HOA
What's special
Clean linesRefreshed flooringAbundant natural lightBuilt-in shelvingBeautifully updated four-bedroom homeGranite countertopsGranite finishes
- 151 days |
- 89 |
- 3 |
Zillow last checked:
Listing updated:
Listed by:
Daniel Harker 0435185 469-717-6391,
Keller Williams Realty DPR 972-732-6000,
Dylan Palmer 0642429 214-335-1361,
Keller Williams Realty DPR
Source: NTREIS,MLS#: 21134684
Facts & features
Interior
Bedrooms & bathrooms
- Bedrooms: 4
- Bathrooms: 3
- Full bathrooms: 2
- 1/2 bathrooms: 1
Primary bedroom
- Features: En Suite Bathroom, Walk-In Closet(s)
- Level: First
- Dimensions: 16 x 16
Bedroom
- Level: Second
- Dimensions: 15 x 11
Bedroom
- Level: Second
- Dimensions: 14 x 10
Bedroom
- Level: Second
- Dimensions: 13 x 10
Breakfast room nook
- Level: First
- Dimensions: 11 x 11
Dining room
- Level: First
- Dimensions: 12 x 10
Family room
- Level: First
- Dimensions: 18 x 16
Kitchen
- Level: First
- Dimensions: 14 x 11
Laundry
- Level: First
- Dimensions: 6 x 5
Living room
- Level: First
- Dimensions: 12 x 10
Heating
- Central, Electric
Cooling
- Central Air, Ceiling Fan(s), Electric
Appliances
- Included: Dishwasher, Electric Cooktop, Disposal, Microwave
Features
- Built-in Features, Granite Counters, High Speed Internet, Cable TV
- Flooring: Carpet, Ceramic Tile, Laminate
- Has basement: No
- Number of fireplaces: 1
- Fireplace features: Electric, Gas Log
Interior area
- Total interior livable area: 2,330 sqft
Video & virtual tour
Property
Parking
- Total spaces: 2
- Parking features: Alley Access, Driveway, Garage, Garage Door Opener, Garage Faces Rear
- Attached garage spaces: 2
Features
- Levels: Two
- Stories: 2
- Patio & porch: Rear Porch, Covered
- Pool features: None
- Fencing: Back Yard,Fenced,Wood
Lot
- Size: 7,230 Square Feet
- Features: Interior Lot, Irregular Lot, Landscaped, Subdivision, Few Trees
Details
- Parcel number: 44016420160160000
Construction
Type & style
- Home type: SingleFamily
- Architectural style: Traditional,Detached
- Property subtype: Single Family Residence
- Attached to another structure: Yes
Materials
- Brick
- Foundation: Slab
- Roof: Composition
Condition
- Year built: 2001
Utilities & green energy
- Sewer: Public Sewer
- Water: Public
- Utilities for property: Sewer Available, Water Available, Cable Available
Community & HOA
Community
- Subdivision: Princeton Park Ph 03
HOA
- Has HOA: No
Location
- Region: Rowlett
Financial & listing details
- Price per square foot: $161/sqft
- Tax assessed value: $409,920
- Annual tax amount: $9,982
- Date on market: 2/25/2026
- Cumulative days on market: 143 days
- Listing terms: Cash,Conventional,FHA,VA Loan
Estimated market value
Not available
Estimated sales range
Not available
Not available
Price history
| Date | Event | Price |
|---|---|---|
| 7/6/2026 | Pending sale | $375,000$161/sqft |
Source: NTREIS #21134684 Report a problem | ||
| 6/29/2026 | Contingent | $375,000$161/sqft |
Source: NTREIS #21134684 Report a problem | ||
| 5/29/2026 | Price change | $375,000-6.3%$161/sqft |
Source: NTREIS #21134684 Report a problem | ||
| 2/25/2026 | Price change | $400,000+25%$172/sqft |
Source: NTREIS #21134684 Report a problem | ||
| 5/10/2021 | Pending sale | $320,000$137/sqft |
Source: NTREIS #14566934 Report a problem | ||
| 4/30/2021 | Listed for sale | $320,000+21.2%$137/sqft |
Source: NTREIS #14566934 Report a problem | ||
| 5/18/2018 | Listing removed | $264,000$113/sqft |
Source: Keller Williams McKinney North Collin County #13655206 Report a problem | ||
| 5/9/2018 | Pending sale | $264,000$113/sqft |
Source: Keller Williams McKinney North Collin County #13655206 Report a problem | ||
| 2/27/2018 | Price change | $264,000-2.2%$113/sqft |
Source: McKinney North Collin County #13655206 Report a problem | ||
| 11/15/2017 | Price change | $270,000+3.8%$116/sqft |
Source: Keller Williams N. Collin Co. #13655206 Report a problem | ||
| 11/10/2017 | Price change | $260,000-1.9%$112/sqft |
Source: Keller Williams N. Collin Co. #13655206 Report a problem | ||
| 9/5/2017 | Price change | $265,000+1.9%$114/sqft |
Source: Keller Williams N. Collin Co. #13655206 Report a problem | ||
| 7/23/2017 | Listed for sale | $260,000$112/sqft |
Source: Keller Williams N. Collin Co. #13655206 Report a problem | ||
Public tax history
| Year | Property taxes | Tax assessment |
|---|---|---|
| 2025 | $5,023 -9.1% | $409,920 -3.3% |
| 2024 | $5,525 +15.9% | $424,080 +11.7% |
| 2023 | $4,769 -0.4% | $379,780 |
| 2022 | $4,788 +43.5% | $379,780 +39.4% |
| 2021 | $3,337 -1.5% | $272,480 |
| 2020 | $3,387 +1.7% | $272,480 +3.1% |
| 2019 | $3,332 -10.9% | $264,390 |
| 2018 | $3,738 -37.3% | $264,390 +28.3% |
| 2017 | $5,962 +24% | $206,020 |
| 2016 | $4,808 +22.3% | $206,020 +20.5% |
| 2015 | $3,932 | $171,000 +5.7% |
| 2014 | $3,932 | $161,730 |
| 2013 | -- | -- |
| 2012 | -- | -- |
| 2011 | -- | -- |
| 2010 | -- | -- |
| 2009 | -- | -- |
| 2008 | -- | -- |
| 2007 | -- | -- |
| 2005 | -- | -- |
| 2004 | -- | -- |
| 2003 | -- | -- |
| 2002 | -- | -- |
| 2001 | -- | -- |
Find assessor info on the county website
Monthly payment
Est. payment
Payment breakdown
Explore the cost of this home by adjusting the details. Changes won't be saved.Climate risks
Neighborhood: Princeton Park
Nearby schools
GreatSchools rating
- 9/10Keeley Elementary SchoolGrades: PK-5Distance: 0.2 mi
- 3/10Vernon Schrade Middle SchoolGrades: 6-8Distance: 1 mi
- 4/10Rowlett High SchoolGrades: 9-12Distance: 3.5 mi
Schools provided by the listing agent
- District: Garland ISD
Source: NTREIS. This data may not be complete. We recommend contacting the local school district to confirm school assignments for this home.
- $--3 bd2 ba1.6k sqft7501 Westway Dr, Rowlett, TX 75089Sold

- $303,1003 bd2 ba1.5k sqft7409 Westway Dr, Rowlett, TX 75089Off Market
- $338,2004 bd2 ba2.3k sqft7505 Westway Dr, Rowlett, TX 75089Off Market
- $363,5003 bd2 ba2k sqft7414 Bellaire Ln, Rowlett, TX 75089Off Market
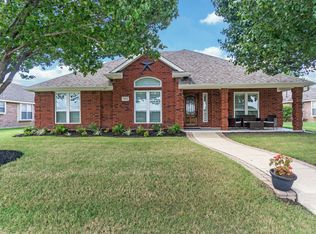
- $316,2003 bd2 ba1.6k sqft7414 Westway Dr, Rowlett, TX 75089Off Market
- $336,0004 bd2 ba1.8k sqft7410 Westway Dr, Rowlett, TX 75089Off Market
- $--4 bd2 ba1.9k sqft7410 Bellaire Ln, Rowlett, TX 75089Sold
- $331,7003 bd2 ba1.8k sqft7405 Westway Dr, Rowlett, TX 75089Off Market
A local agent can set up tours, give advice and negotiate with sellers.
A local lender can help you make sure your offer is ready when you are.
Similar homes
- $413,0004 bd2 ba2.6k sqft6610 Driftwood Ln, Rowlett, TX 75089For Sale
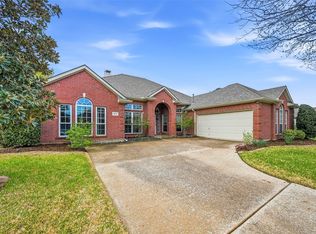 MLS ID #21205362, Julie Garcia. NTREIS
 - $379,0004 bd2 ba2.2k sqft6601 Marquett Dr, Rowlett, TX 75089For Sale
 MLS ID #21290350, Dee Evans. NTREIS
 - $385,0003 bd2 ba1.9k sqft7502 Gillon Dr, Rowlett, TX 75089For Sale
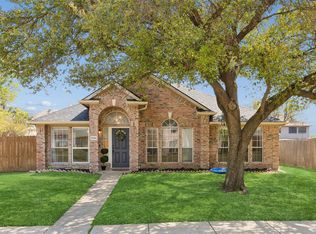 MLS ID #21210103, Cindy Moseley. NTREIS
 - $380,0003 bd2 ba1.8k sqft6829 Danridge Rd, Rowlett, TX 75089For Sale
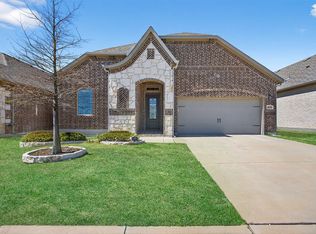 MLS ID #21206359, Jason Miller. NTREIS
 - $500,0004 bd3 ba2.5k sqft7918 Kings Ct, Rowlett, TX 75089For SaleMLS ID #21302521, Josh Kesterson. NTREIS
- $425,0004 bd3 ba2.7k sqft5314 Somerset Dr, Rowlett, TX 75089For SaleMLS ID #21270428, Michelle Carrasco. NTREIS
- $460,0005 bd3 ba2.8k sqft7013 Bickers Dr, Rowlett, TX 75089For SaleMLS ID #21215310, Edith Velasquez. NTREIS
- $324,5003 bd2 ba1.7k sqft6705 Bluebell Dr, Rowlett, TX 75089For SaleMLS ID #21286911, Noelle Coats. NTREIS
- $472,0004 bd3 ba2.1k sqft8014 Garner Rd, Rowlett, TX 75088For SaleMLS ID #21312148, Patti Burns. NTREIS
- $325,0003 bd3 ba1.7k sqft6529 Bandalia Dr, Rowlett, TX 75089For SaleMLS ID #21127177, Kristine Pharr. NTREIS
- $390,0003 bd2 ba1.8k sqft6509 Lake Forest Ln, Sachse, TX 75048For SaleMLS ID #21327359, Laurie Steenis. NTREIS
- $369,0003 bd2 ba1.5k sqft305 Fairland Dr, Wylie, TX 75098For SaleMLS ID #21251956, Barbara Pantuso. NTREIS
- $399,0004 bd2 ba1.8k sqft2301 Trickling Creek Dr, Garland, TX 75041For SaleMLS ID #21231853, Koda Reed. NTREIS
- $409,9003 bd3 ba2.2k sqft1216 Majestic Way, Wylie, TX 75098For SaleMLS ID #21233826, Robbie Johnson. NTREIS
- $500,0004 bd3 ba3.1k sqft4509 Scenic Dr, Rowlett, TX 75088For SaleMLS ID #21306320, Geoffrey Lyons. NTREIS
- $385,0004 bd2 ba2.4k sqft3015 Antelope Dr, Mesquite, TX 75181For SaleMLS ID #21242055, Rita Greer. NTREIS
- $369,0003 bd2 ba1.9k sqft1402 Anchor Dr, Wylie, TX 75098For SaleMLS ID #21293914, Elena Echeverry. NTREIS
- $374,0004 bd3 ba2.5k sqft503 Pinto Ln, Forney, TX 75126For SaleMLS ID #21245138, Sarah Naylor. NTREIS
- $390,0003 bd2 ba1.8k sqft1711 Rushing Way, Wylie, TX 75098For SaleMLS ID #21288737, Christie Cannon. NTREIS
- $359,9003 bd2 ba1.8k sqft2440 Fieldcrest Dr, Rockwall, TX 75032For SaleMLS ID #21269870, Lorilee Huston. NTREIS
