Skip main navigation
Sold for $900,000
  • $900,000

    7502 Cross Gate Ln, Alexandria, VA 22315

    3beds
    2,545sqft
    Single Family Residence
    Built in 1989
    4,792 Square Feet Lot
    $905,800 Zestimate®
    $354/sqft
    $4,155 Estimated rent

    Home value

    $905,800

    $851,000 - $960,000

    $4,155/mo

    Zestimate® history
    Loading
    Loading...

    Owner options

    List your home for rent

    $4,155/mo

    Rent Zestimate®

    Find your next renter with Zillow Rental Manager. Plus, with online applications, you can quickly screen prospective tenants – for free.

    Learn more

    $4,155/mo

    Rent Zestimate®

    Refinance and save

    $5,718/mo

    Est. payment

    Refinancing to a lower rate could help reduce your monthly payments and save thousands over the life of the loan.

    See today's rates

    $5,718/mo

    Est. payment

    Explore your selling options

    Work with a Zillow partner agent

    Leverage their expertise and Zillow's premium Showcase listings to get your home seen by more buyers.

    Get started

    List with your own agent

    Get your home in front of millions of buyers by listing it on Zillow.

    Learn how to do it

    Sell it yourself

    Take full control of how buyers see your home on Zillow by listing For Sale by Owner (FSBO).

    List your home

    What's special

    Inviting open floor planUpgraded countertopsGas rangeSpacious islandGourmet kitchenDeck or patioStainless steel appliances
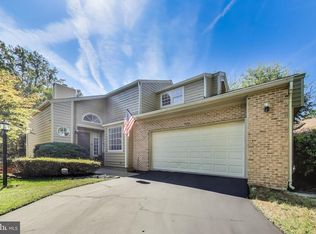
    Nestled in the desirable KINGSTOWNE community, this stunning contemporary residence offers a perfect blend of luxury and comfort, ideal for those seeking an exclusive lifestyle. With a thoughtful renovation including installation of engineered wood floors on all levels, Freshly painted, Complete kitchen renovation in 2024, this home is poised to elevate your living experience to new heights. Step inside to discover an inviting open floor plan that seamlessly connects the living, dining, and kitchen areas, creating a warm atmosphere perfect for both entertaining and everyday living. The gourmet kitchen is a chef's dream, featuring upgraded countertops, a spacious island, and stainless steel appliances, including a gas range and built-in microwave. The combination dining and living area is enhanced by a cozy fireplace with elegant mantel, making it the perfect spot to unwind after a long day. Natural light floods the home through skylights and double-hung windows, highlighting the exquisite wood floors and ceramic tile throughout. The main level also boasts a luxurious bathroom with a soaking tub and a walk-in shower, providing a spa-like retreat right at home. The family room off the kitchen offers additional space for relaxation, while the walk-in closets in the bedrooms provide ample storage. Venture downstairs to the fully finished basement, which features an outside entrance and walkout level access, perfect for hosting gatherings or enjoying quiet evenings. This versatile space can be tailored to your needs, whether as a home theater, gym, or additional living area. The exterior of the property is equally impressive, showcasing extensive hardscape that enhances the outdoor living experience. Enjoy sunny afternoons on the deck or patio, or take advantage of the community amenities, including a refreshing outdoor pool, jogging paths, and playgrounds. With a two-car attached garage and additional driveway parking, convenience is at your fingertips. The home is situated in a vibrant community that fosters an active lifestyle, making it easy to enjoy the outdoors. This exceptional property, with its high-end features and luxurious renovations on the horizon, is more than just a house; it's a place to call home. Experience the perfect blend of elegance and comfort in this remarkable residence. *** We are still working hard for your new home! Driveway will be sealed, Brand new mailbox and mailbox post to be installed, Fence to be repaired, Power wash scheduled!***

    Zillow last checked:

    Listing updated:

    Listed by:

    kaylee kim 703-472-1840,

    Samson Properties

    Bought with:

    Edward Slavis, SP98374190

    LPT Realty, LLC

    Source: Bright MLS,MLS#: VAFX2301812MLS Logo

    Facts & features

    Interior

    Bedrooms & bathrooms
    • Bedrooms: 3
    • Bathrooms: 4
    • Full bathrooms: 3
    • 1/2 bathrooms: 1
    • Main level bathrooms: 1
    Bedroom 1
    • Features: Attached Bathroom, Built-in Features, Flooring - Engineered Wood, Walk-In Closet(s), Window Treatments
    • Level: Upper
    Bedroom 1
    • Features: Flooring - Engineered Wood
    • Level: Lower
    Bedroom 2
    • Features: Flooring - Engineered Wood, Window Treatments
    • Level: Upper
    Bathroom 1
    • Features: Bathroom - Walk-In Shower, Countertop(s) - Solid Surface, Double Sink, Flooring - Ceramic Tile, Skylight(s)
    • Level: Upper
    Bathroom 1
    • Features: Bathroom - Tub Shower, Countertop(s) - Solid Surface, Flooring - Ceramic Tile
    • Level: Lower
    Bathroom 2
    • Features: Bathroom - Tub Shower, Countertop(s) - Solid Surface, Flooring - Ceramic Tile
    • Level: Upper
    Dining room
    • Features: Cathedral/Vaulted Ceiling, Flooring - Engineered Wood, Lighting - Pendants, Living/Dining Room Combo
    • Level: Main
    Family room
    • Features: Fireplace - Wood Burning, Flooring - Engineered Wood, Recessed Lighting
    • Level: Main
    Half bath
    • Features: Countertop(s) - Solid Surface, Flooring - Ceramic Tile
    • Level: Main
    Kitchen
    • Features: Countertop(s) - Quartz, Flooring - Engineered Wood, Kitchen - Gas Cooking, Kitchen Island, Recessed Lighting, Pantry, Window Treatments
    • Level: Main
    Living room
    • Features: Cathedral/Vaulted Ceiling, Flooring - Engineered Wood, Skylight(s), Balcony Access
    • Level: Main
    Recreation room
    • Features: Basement - Finished, Bathroom - Tub Shower, Flooring - Engineered Wood, Recessed Lighting
    • Level: Lower
    Heating
    • Heat Pump, Natural Gas
    Cooling
    • Central Air, Electric
    Appliances
    • Included: Microwave, Dishwasher, Disposal, Dryer, Exhaust Fan, Oven/Range - Gas, Refrigerator, Stainless Steel Appliance(s), Washer, Gas Water Heater
    • Laundry: Dryer In Unit, Washer In Unit, Main Level
    Features
    • Soaking Tub, Bathroom - Walk-In Shower, Ceiling Fan(s), Combination Dining/Living, Combination Kitchen/Dining, Family Room Off Kitchen, Open Floorplan, Kitchen - Gourmet, Kitchen Island, Pantry, Upgraded Countertops, Walk-In Closet(s), 9'+ Ceilings, Dry Wall, High Ceilings
    • Flooring: Ceramic Tile, Engineered Wood, Wood
    • Doors: Six Panel
    • Windows: Double Hung, Skylight(s), Window Treatments
    • Basement: Combination,Finished,Interior Entry,Exterior Entry,Walk-Out Access
    • Number of fireplaces: 1
    • Fireplace features: Insert, Mantel(s)
    Interior area
    • Total structure area: 2,696
    • Total interior livable area: 2,545 sqft
    • Finished area above ground: 1,937
    • Finished area below ground: 608

    Property

    Parking
    • Total spaces: 4
    • Parking features: Garage Faces Front, Attached, Driveway
    • Attached garage spaces: 2
    • Uncovered spaces: 2
    Accessibility
    • Accessibility features: None
    Features
    • Levels: Three
    • Stories: 3
    • Patio & porch: Deck, Patio
    • Exterior features: Extensive Hardscape
    • Pool features: Community
    • Fencing: Board,Full,Wood
    Lot
    • Size: 4,792 sqft
    • Features: Backs to Trees, Adjoins - Open Space
    Details
    • Additional structures: Above Grade, Below Grade
    • Parcel number: 0913 11160014
    • Zoning: 304
    • Special conditions: Standard

    Construction

    Type & style
    • Home type: SingleFamily
    • Architectural style: Contemporary
    • Property subtype: Single Family Residence
    Materials
    • Combination
    • Foundation: Concrete Perimeter
    • Roof: Shingle
    Condition
    • Excellent
    • New construction: No
    • Year built: 1989
    • Major remodel year: 2024

    Utilities & green energy

    • Electric: 110 Volts
    • Sewer: Other, Public Sewer
    • Water: Public
    • Utilities for property: Water Available, Sewer Available, Natural Gas Available, Electricity Available, Fiber Optic

    Community & neighborhood

    Location
    • Region: Alexandria
    • Subdivision: Kingstowne

    HOA & financial

    HOA
    • Has HOA: Yes
    • HOA fee: $127 monthly
    • Amenities included: Common Grounds, Jogging Path, Pool, Tot Lots/Playground, Volleyball Courts
    • Services included: Management, Reserve Funds, Trash, Other
    • Association name: KINGSTOWN RESIDENTIAL OWNERS CORPORATION

    Other

    Other facts
    • Listing agreement: Exclusive Right To Sell
    • Listing terms: Cash,Conventional
    • Ownership: Fee Simple
    • Road surface type: Paved

    Price history

    DateEventPrice
    4/28/2026Sold$900,000+3.6%$354/sqft
    Source: Bright MLS #VAFX2301812 Report a problem
    4/14/2026Contingent$869,000$341/sqft
    Source: Bright MLS #VAFX2301812 Report a problem
    4/10/2026Listed for sale$869,000+24.2%$341/sqft
    Source: Bright MLS #VAFX2301812 Report a problem
    7/9/2021Sold$699,900$275/sqft
    Source: Public Record Report a problem
    6/14/2021Pending sale$699,900$275/sqft
    Source: Bright MLS #VAFX1207224 Report a problem
    6/10/2021Listed for sale$699,900+12%$275/sqft
    Source: Bright MLS #VAFX1207224 Report a problem
    6/20/2019Listing removed$3,195$1/sqft
    Source: Keller Williams Realty Capital Properites - Fairfax #VAFX1065416 Report a problem
    5/3/2019Listed for rent$3,195+3.1%$1/sqft
    Source: Keller Williams Capital Properties #VAFX1058184 Report a problem
    6/16/2017Listing removed$624,900$246/sqft
    Source: Fairfax - Capital Properties #FX9936883 Report a problem
    5/7/2017Listed for sale$624,900+8.6%$246/sqft
    Source: Fairfax - Capital Properties #FX9936883 Report a problem
    5/8/2015Listing removed$3,100$1/sqft
    Source: Keller Williams - Fairfax - Capital Properties #FX8575544 Report a problem
    3/18/2015Listed for rent$3,100$1/sqft
    Source: Keller Williams Capital Properties #FX8575544 Report a problem
    5/31/2013Sold$575,677+0.1%$226/sqft
    Source: Public Record Report a problem
    4/14/2013Price change$574,900-2.5%$226/sqft
    Source: RE/MAX ALLEGIANCE #FX8044611 Report a problem
    4/4/2013Listed for sale$589,900+140.8%$232/sqft
    Source: RE/MAX Allegiance #FX8044611 Report a problem
    3/2/1998Sold$245,000-3.9%$96/sqft
    Source: Public Record Report a problem
    11/1/1993Sold$255,000$100/sqft
    Source: Public Record Report a problem

    Public tax history

    YearProperty taxesTax assessment
    2025$8,346 +6.2%$721,940 +6.5%
    2024$7,856 +2.1%$678,100 -0.6%
    2023$7,698 +1.3%$682,100 +2.7%
    2022$7,598 $664,450 +12.7%
    2021-- $589,700 +6.7%
    2020$6,542 +0.7%$552,740 +0.7%
    2019$6,494 +1%$548,740 +1%
    2018$6,429 +8.9%$543,240 +6.8%
    2017$5,905 -1.9%$508,630 -2.1%
    2016$6,017 +3.8%$519,370
    2015$5,796 +0.2%$519,370
    2014$5,783 $519,370 +17.2%
    2013-- $443,010 -2.1%
    2012-- $452,740 +3.6%
    2011-- $437,110
    2010-- $437,110 -11.4%
    2009-- $493,530 -7%
    2008-- $530,520 -0.5%
    2007-- $532,920 +61.4%
    2003-- $330,135 +18%
    2002-- $279,775 +12%
    2001-- $249,800

    Find assessor info on the county website

    Neighborhood: Franconia

    Nearby schools

    GreatSchools rating
    Schools provided by the listing agent
    • Elementary: Lane
    • Middle: Hayfield Secondary School
    • High: Hayfield
    • District: Fairfax County Public Schools

    Source: Bright MLS. This data may not be complete. We recommend contacting the local school district to confirm school assignments for this home.

    Get a cash offer in 3 minutes
    Find out how much your home could sell for in as little as 3 minutes with a no-obligation cash offer.
    Estimated market value
    $905,800
    Get a cash offer in 3 minutes
    Find out how much your home could sell for in as little as 3 minutes with a no-obligation cash offer.
    Estimated market value
    $905,800