Skip main navigation
Off market
  • $851,800

    7506 Cross Gate Ln, Alexandria, VA 22315

    3beds
    2,906sqft
    SingleFamily
    Built in 1989
    6,969 Square Feet Lot
    $851,800 Zestimate®
    $293/sqft
    $4,188 Estimated rent

    Home value

    $851,800

    $809,000 - $894,000

    $4,188/mo

    Zestimate® history
    Loading
    Loading...

    Owner options

    List your home for rent

    $4,188/mo

    Rent Zestimate®

    Find your next renter with Zillow Rental Manager. Plus, with online applications, you can quickly screen prospective tenants – for free.

    Learn more

    $4,188/mo

    Rent Zestimate®

    Refinance and save

    $5,514/mo

    Est. payment

    Refinancing to a lower rate could help reduce your monthly payments and save thousands over the life of the loan.

    See today's rates

    $5,514/mo

    Est. payment

    Explore your selling options

    Work with a Zillow partner agent

    Leverage their expertise and Zillow's premium Showcase listings to get your home seen by more buyers.

    Get started

    List with your own agent

    Get your home in front of millions of buyers by listing it on Zillow.

    Learn how to do it

    Sell it yourself

    Take full control of how buyers see your home on Zillow by listing For Sale by Owner (FSBO).

    List your home

    What's special

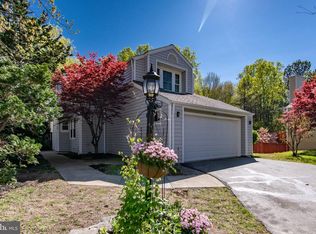
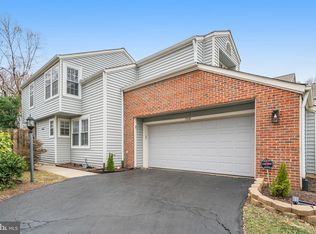
    Welcome to 7506 Cross Gate Lane in the Nottingham section of highly sought-after Kingstowne. This rarely found 500 model with a basement is a Miller & Smith built California contemporary with an oversized 2-car garage. It's been freshly painted and has lots of natural light streaming in through the many windows. As you enter the home, you immediately notice the soaring vaulted ceiling in the great room. A stone tile surround adds class to the cozy fireplace. There are dazzling hardwood floors in the foyer, great room and dining room. Step out with a good book onto the expansive wrap-around deck that backs to parkland. The tastefully updated kitchen features granite counters with modern tile backsplash, 42-inch maple cabinetry, stainless-steel appliances and tile flooring. The main-level master suite includes a cathedral ceiling, huge walk-in closet with organizers and a sliding glass door out to the deck. A skylight makes the master bath shine with its deep soaking tub and separate shower. On the lower level, you'll find a large rec room with recessed lighting, the third bedroom, a full bath and a sliding glass door leading to the brick patio and fenced-in rear grounds. This property is just down the street from the pool, tennis and gym and comes with all of the unmatched Kingstowne amenities. It also has an envied location so close to Metro, Fort Belvoir, all commuter routes, Wegmans and two town centers.

    This property is off market, which means it's not currently listed for sale or rent on Zillow. This may be different from what's available on other websites or public sources.
    Facts & features

    Interior

    Bedrooms & bathrooms
    • Bedrooms: 3
    • Bathrooms: 3
    • Full bathrooms: 3
    Heating
    • Heat pump
    Cooling
    • Central
    Appliances
    • Included: Dishwasher, Dryer, Microwave, Refrigerator, Washer
    Features
    • Ceiling Fan(s), Recessed Lighting, Walk-In Closet(s), Dining Area, Eat-in Kitchen, Skylight(s), Wood Floors, Entry Level Bedroom, Formal/Separate Dining Room, Master Bath(s), Upgraded Countertops
    • Flooring: Hardwood
    • Basement: Y
    • Has fireplace: Yes
    Interior area
    • Total interior livable area: 2,906 sqft
    • Finished area below ground: 1453

    Property

    Parking
    • Total spaces: 2
    • Parking features: Garage - Attached
    Features
    • Exterior features: Vinyl
    • Pool features: Community
    Lot
    • Size: 6,969 Square Feet
    Details
    • Parcel number: 091311160016
    • Special conditions: Standard

    Construction

    Type & style
    • Home type: SingleFamily
    • Architectural style: Contemporary
    Materials
    • brick
    • Roof: Composition
    Condition
    • Year built: 1989

    Community & HOA

    HOA
    • Has HOA: Yes
    • HOA fee: $104 monthly
    Location
    • Region: Alexandria

    Financial & listing details

    • Price per square foot: $293/sqft
    • Tax assessed value: $734,750
    • Annual tax amount: $8,494

    Price history

    DateEventPrice
    6/29/2020Sold$651,000+6.7%$224/sqft
    Source: Public Record Report a problem
    6/1/2020Pending sale$609,999$210/sqft
    Source: Long & Foster Real Estate, Inc. #VAFX1127060 Report a problem
    5/28/2020Listed for sale$609,999+13%$210/sqft
    Source: Long & Foster Real Estate, Inc. #VAFX1127060 Report a problem
    2/26/2016Sold$540,000-1.8%$186/sqft
    Source: Public Record Report a problem
    1/30/2016Listed for sale$550,000$189/sqft
    Source: RE/MAX ALLEGIANCE #FX9541267 Report a problem
    1/6/2016Pending sale$550,000$189/sqft
    Source: RE/MAX Allegiance #FX9541267 Report a problem
    12/23/2015Listed for sale$550,000+18.3%$189/sqft
    Source: RE/MAX Allegiance #FX9541267 Report a problem
    7/2/2011Listing removed$464,900$160/sqft
    Source: Long & Foster Real Estate #FX7608196 Report a problem
    6/29/2011Pending sale$464,900$160/sqft
    Source: Long & Foster Real Estate #FX7608196 Report a problem
    5/22/2011Listed for sale$464,900+71.9%$160/sqft
    Source: Long & Foster Real Estate #FX7608196 Report a problem
    7/26/2000Sold$270,500$93/sqft
    Source: Public Record Report a problem

    Public tax history

    YearProperty taxesTax assessment
    2025$8,494 +6.2%$734,750 +6.4%
    2024$7,999 +2.2%$690,450 -0.4%
    2023$7,827 +1.9%$693,570 +3.3%
    2022$7,679 $671,520 +12.1%
    2021-- $598,770 +6.8%
    2020$6,633 +0.7%$560,480 +0.7%
    2019$6,586 +1%$556,480 +1%
    2018$6,520 +8.8%$550,910 +6.8%
    2017$5,990 +3.9%$515,950 +3.7%
    2016$5,766 +3.8%$497,680
    2015$5,554 +0.2%$497,680
    2014$5,542 $497,680 +18.2%
    2013-- $421,070 -2.2%
    2012-- $430,640 +4.6%
    2011-- $411,690
    2010-- $411,690 -7.3%
    2009-- $443,980 -9.1%
    2008-- $488,160 -8.6%
    2007-- $533,800 +71.9%
    2003-- $310,550 +18%
    2002-- $263,180 +18.7%
    2001-- $221,630
    Find assessor info on the county website

    Neighborhood: Franconia

    Nearby schools

    GreatSchools rating
    Schools provided by the listing agent
    • Elementary: LANE
    • Middle: HAYFIELD SECONDARY SCHOOL
    • High: HAYFIELD
    • District: FAIRFAX COUNTY PUBLIC SCHOOLS

    Source: The MLS. This data may not be complete. We recommend contacting the local school district to confirm school assignments for this home.

    Get a cash offer in 3 minutes
    Find out how much your home could sell for in as little as 3 minutes with a no-obligation cash offer.
    Estimated market value
    $851,800
    Get a cash offer in 3 minutes
    Find out how much your home could sell for in as little as 3 minutes with a no-obligation cash offer.
    Estimated market value
    $851,800