Skip main navigation
Off market
Street View
  • $2,280,400

    7502 Elmore Ln, Bethesda, MD 20817

    6beds
    5,655sqft
    SingleFamily
    Built in 2014
    9,130 Square Feet Lot
    $2,280,400 Zestimate®
    $403/sqft
    $7,634 Estimated rent

    Home value

    $2,280,400

    $2.17M - $2.42M

    $7,634/mo

    Zestimate® history
    Loading
    Loading...

    Owner options

    List your home for rent

    $7,634/mo

    Rent Zestimate®

    Find your next renter with Zillow Rental Manager. Plus, with online applications, you can quickly screen prospective tenants – for free.

    Learn more

    $7,634/mo

    Rent Zestimate®

    Refinance and save

    $13,653/mo

    Est. payment

    Refinancing to a lower rate could help reduce your monthly payments and save thousands over the life of the loan.

    See today's rates

    $13,653/mo

    Est. payment

    Explore your selling options

    Work with a Zillow partner agent

    Leverage their expertise and Zillow's premium Showcase listings to get your home seen by more buyers.

    Get started

    List with your own agent

    Get your home in front of millions of buyers by listing it on Zillow.

    Learn how to do it

    Sell it yourself

    Take full control of how buyers see your home on Zillow by listing For Sale by Owner (FSBO).

    List your home

    What's special

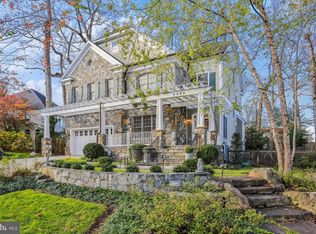
    Picture perfect Arts & Crafts home built in 2014 by award winning Castlewood Custom Builders. This home features three luxurious levels with six bedrooms and four and one-half baths. Guests are welcomed with a beautiful flagstone front porch and tiffany blue front door. The first level includes a home office with custom built-ins complemented by Anthropologie hardware. An elegant dining room with classic wainscoting moldings is perfect for entertaining and family gatherings. A butlers pantry complete with beverage center and built in wine storage leads to the stunning chefs kitchen. The expansive kitchen features custom white cabinets, quartz countertops, glass tiled backsplash, Jenn-Air and Wolf appliances, floating shelves, under counter lighting, an appliance garage, island seating, and a walk-in pantry. A chalkboard barn door reveals the oversized mudroom with built in storage for shoes, coats, and more. The chef~s kitchen is open to the breakfast area and family room. The family room features custom built-ins, gas fireplace and a coffered ceiling. French doors from the family and breakfast area lead out to the beautifully landscaped flat, fenced backyard with flagstone patio. A powder room with custom wainscoting and Kohler fixtures finish the first floor. A light filled side staircase leads to the upper level. The second floor boasts hardwood floors throughout, five bedrooms, three bathrooms and laundry room. A luxurious master suite features a gas fireplace and beautiful tray ceiling. The spa-like bathroom provides Kohler fixtures, his and hers vanities, soaking tub, and large shower with frameless glass enclosure. Two expansive walk in closets with custom built-ins and linen closet are located in this sumptuous master suite. In addition, the second floor provides two bedrooms, both with walk-in closets, which share a Jack and Jill bathroom. An additional bedroom with ensuite bathroom and playroom (or additional bedroom) are located on the 2nd floor of this beautiful home. The basement provides an enormous recreation room, gym, sixth bedroom with ensuite bathroom and oversized storage area. An attached two-car garage and generator complete this gorgeous home. Located just moments from downtown Bethesda and walking distance to Walt Whitman High School! This home is truly picture perfect! Open Saturday & Sunday 2-4pm!

    This property is off market, which means it's not currently listed for sale or rent on Zillow. This may be different from what's available on other websites or public sources.

    Facts & features

    Interior

    Bedrooms & bathrooms
    • Bedrooms: 6
    • Bathrooms: 5
    • Full bathrooms: 4
    • 1/2 bathrooms: 1
    Heating
    • Forced air
    Cooling
    • Central
    Appliances
    • Included: Dishwasher, Dryer, Freezer, Garbage disposal, Microwave, Range / Oven, Refrigerator, Washer
    Features
    • Window Treatments, Master Bath(s), Crown Moldings, Recessed Lighting, Built-Ins, Wainscotting, Dining Area, Kitchen - Gourmet, Kitchen - Eat-In, Family Room Off Kitchen, Breakfast Area, Kitchen - Island, Butlers Pantry, Wine Storage, Pantry
    • Flooring: Hardwood
    • Basement: Finished
    • Has fireplace: Yes
    Interior area
    • Total interior livable area: 5,655 sqft

    Property

    Parking
    • Parking features: Garage - Attached
    Features
    • Exterior features: Other
    Lot
    • Size: 9,130 Square Feet
    Details
    • Parcel number: 0700625781

    Construction

    Type & style
    • Home type: SingleFamily
    • Architectural style: Conventional
    Materials
    • Roof: Shake / Shingle
    Condition
    • Year built: 2014

    Community & HOA

    Location
    • Region: Bethesda

    Financial & listing details

    • Price per square foot: $403/sqft
    • Tax assessed value: $1,930,700
    • Annual tax amount: $22,826

    Price history

    DateEventPrice
    5/31/2019Sold$1,790,000-0.3%$317/sqft
    Source: Public Record Report a problem
    3/7/2019Pending sale$1,795,000$317/sqft
    Source: Compass #MDMC622006 Report a problem
    3/7/2019Listed for sale$1,795,000+133.1%$317/sqft
    Source: Compass #MDMC622006 Report a problem
    4/7/2014Sold$770,000$136/sqft
    Source: Public Record Report a problem

    Public tax history

    YearProperty taxesTax assessment
    2025$22,826 +9.1%$1,930,700 +6.2%
    2024$20,928 +4.3%$1,817,900 +4.4%
    2023$20,072 +9.2%$1,742,033 +4.6%
    2022$18,386 +4.9%$1,666,167 +4.8%
    2021$17,533 +2.7%$1,590,300 +2.8%
    2020$17,069 +5.9%$1,547,233 +5.9%
    2019$16,112 -0.2%$1,461,100
    2018$16,141 +40.9%$1,461,100 +44.2%
    2017$11,458 +17.1%$1,013,233 +5.2%
    2016$9,788 $963,067 +5.5%
    2015$9,788 $912,900 +1.5%
    2014$9,788 $899,433 +1.5%
    2013-- $885,967 +1.5%
    2012-- $872,500
    2011-- $872,500
    2010-- $872,500 -10.3%
    2009-- $972,290 +7.7%
    2008-- $902,990 +8.3%
    2007-- $833,690 +9.1%
    2006-- $764,390 +12.3%
    2005-- $680,416 +14.1%
    2004-- $596,443 +16.4%
    2003-- $512,470 +10.2%
    2002-- $465,122
    2001-- $465,122
    Find assessor info on the county website

    Neighborhood: 20817

    Nearby schools

    GreatSchools rating
    Schools provided by the listing agent
    • Elementary: Burning Tree
    • Middle: Thomas W. Pyle
    • High: Walt Whitman
    • District: Montgomery County Public Schools

    Source: The MLS. This data may not be complete. We recommend contacting the local school district to confirm school assignments for this home.

    Get a cash offer in 3 minutes
    Find out how much your home could sell for in as little as 3 minutes with a no-obligation cash offer.
    Estimated market value
    $2,280,400
    Get a cash offer in 3 minutes
    Find out how much your home could sell for in as little as 3 minutes with a no-obligation cash offer.
    Estimated market value
    $2,280,400