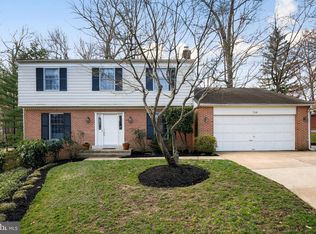
OPEN SATURDAY 2:00 to 5:00 --- OPEN SUNDAY 1:00 to 4:00! A Light & Lovely Center Hall Colonial - The Spacious Foyer Entry Opens to the Formal Living Room and Separate Dining Room or to the Family Room with Fireplace and Gleaming Hardwood Floors. The Kitchen features Cherry Wood Cabinets, and a Convenient Center Island with Granite Counter Tops. The Cozy Breakfast Nook Opens to a Custom Screened Porch with Private Views of the Landscaped Backyard. A Tranquil Setting with Stone Patios. Convenient Main Level Mud-Room / Laundry between the Kitchen and Garage. Stroll the Neighborhood and Discover that You are Walking Distance to Pyle Middle School & Whitman High. A Bus Takes Children the Short Ride to Burning Tree Elementary. A Remarkable Value in the Heart of Bethesda. The Original Owner has Remodeled and Updated this Home with Evident Care Including: New Roof; 2018. Screened Porch; 2012. Vinyl Siding, Exterior Wrap, Insulation, Oversized Gutters, and Attic Ventilation; 2009. Kitchen and Family Room Renovations; 2007. Ongoing Yard and Landscape is Pleasing.
Sold for $1,346,000
$1,346,000
7508 Elmore Ln, Bethesda, MD 20817
4beds
2,640sqft
Single Family Residence
Built in 1981
10,240 Square Feet Lot
$1,433,600 Zestimate®
$510/sqft
$5,328 Estimated rent
Home value
$1,433,600
$1.35M - $1.53M
$5,328/mo
Zestimate® history
Owner options
List your home for rent
$5,328/mo
Rent Zestimate®
Find your next renter with Zillow Rental Manager. Plus, with online applications, you can quickly screen prospective tenants – for free.
$5,328/mo
Rent Zestimate®
Refinance and save
$8,783/mo
Est. payment
Refinancing to a lower rate could help reduce your monthly payments and save thousands over the life of the loan.
$8,783/mo
Est. payment
Explore your selling options
Work with a Zillow partner agent
Leverage their expertise and Zillow's premium Showcase listings to get your home seen by more buyers.
Get startedList with your own agent
Get your home in front of millions of buyers by listing it on Zillow.
Learn how to do itSell it yourself
Take full control of how buyers see your home on Zillow by listing For Sale by Owner (FSBO).
List your homeWhat's special
Vinyl sidingNew roofPrivate viewsAttic ventilationGleaming hardwood floorsCherry wood cabinetsGranite counter tops
Zillow last checked:
Listing updated:
Listed by:
Stephanie Horwat 301-385-6115,
Weichert, REALTORS
Bought with:
Jessica Rojas, 665575
Weichert, REALTORS
Source: Bright MLS,MLS#: MDMC2121530
Facts & features
Interior
Bedrooms & bathrooms
- Bedrooms: 4
- Bathrooms: 3
- Full bathrooms: 2
- 1/2 bathrooms: 1
- Main level bathrooms: 1
Rooms
- Room types: Living Room, Dining Room, Primary Bedroom, Bedroom 2, Bedroom 3, Bedroom 4, Kitchen, Foyer, Laundry, Bathroom 2, Primary Bathroom, Half Bath
Basement
- Area: 1280
Heating
- Forced Air, Natural Gas
Cooling
- Central Air, Electric
Appliances
- Included: Cooktop, Double Oven, Oven, Oven/Range - Electric, Refrigerator, Ice Maker, Dishwasher, Disposal, Washer, Dryer, Gas Water Heater
- Laundry: Main Level, Has Laundry, Laundry Room, Mud Room
Features
- Kitchen Island, Kitchen - Table Space, Recessed Lighting, Breakfast Area, Family Room Off Kitchen, Dining Area, Floor Plan - Traditional, Walk-In Closet(s), Primary Bath(s), Dry Wall
- Flooring: Hardwood, Ceramic Tile, Laminate, Wood
- Doors: Insulated, Storm Door(s), Sliding Glass
- Windows: Double Pane Windows, Insulated Windows
- Basement: Full,Unfinished,Connecting Stairway,Heated
- Number of fireplaces: 1
- Fireplace features: Brick, Glass Doors, Mantel(s)
Interior area
- Total structure area: 3,920
- Total interior livable area: 2,640 sqft
- Finished area above ground: 2,640
- Finished area below ground: 0
Property
Parking
- Total spaces: 4
- Parking features: Garage Faces Front, Concrete, Lighted, Secured, Shared Driveway, Attached, Driveway
- Attached garage spaces: 2
- Uncovered spaces: 2
Accessibility
- Accessibility features: None
Features
- Levels: Two
- Stories: 2
- Patio & porch: Enclosed, Screened, Porch, Patio
- Exterior features: Lighting, Street Lights
- Pool features: None
- Has view: Yes
- View description: Garden, Trees/Woods
Lot
- Size: 10,240 Square Feet
- Features: Secluded, Private, Landscaped, Front Yard, Suburban
Details
- Additional structures: Above Grade, Below Grade
- Parcel number: 160701959306
- Zoning: R90
- Special conditions: Standard
Construction
Type & style
- Home type: SingleFamily
- Architectural style: Colonial
- Property subtype: Single Family Residence
Materials
- Brick Front, Vinyl Siding, Block, Frame
- Foundation: Block, Concrete Perimeter
- Roof: Asphalt
Condition
- Very Good
- New construction: No
- Year built: 1981
Utilities & green energy
- Sewer: Public Sewer
- Water: Public
- Utilities for property: Phone, Cable Connected, Fiber Optic, Cable
Community & HOA
Community
- Subdivision: Oakwood Knolls
HOA
- Has HOA: No
Location
- Region: Bethesda
Financial & listing details
- Price per square foot: $510/sqft
- Tax assessed value: $965,600
- Annual tax amount: $11,829
- Date on market: 3/5/2024
- Listing agreement: Exclusive Right To Sell
- Listing terms: Cash,Conventional
- Ownership: Fee Simple
Price history
| Date | Event | Price |
|---|---|---|
| 4/1/2024 | Sold | $1,346,000+12.2%$510/sqft |
Source:  Bright MLS #MDMC2121530 Report a problem Bright MLS #MDMC2121530 Report a problem | ||
| 3/13/2024 | Pending sale | $1,200,000$455/sqft |
Source: Bright MLS #MDMC2121530 Report a problem | ||
| 3/5/2024 | Listed for sale | $1,200,000$455/sqft |
Source: Bright MLS #MDMC2121530 Report a problem | ||
Public tax history
| Year | Property taxes | Tax assessment |
|---|---|---|
| 2026 | $14,512 +9.9% | $1,185,867 +10.2% |
| 2025 | $13,202 +18.8% | $1,075,733 +11.4% |
| 2024 | $11,116 -0.1% | $965,600 |
| 2023 | $11,126 +4.4% | $965,600 |
| 2022 | $10,655 -0.1% | $965,600 -0.2% |
| 2021 | $10,667 +0.9% | $967,500 +1% |
| 2020 | $10,572 +2% | $958,333 +2% |
| 2019 | $10,365 -0.2% | $940,000 |
| 2018 | $10,384 +1.7% | $940,000 +4.2% |
| 2017 | $10,212 +20.2% | $902,500 +4.3% |
| 2016 | $8,494 | $865,000 +4.5% |
| 2015 | $8,494 | $827,500 +2.2% |
| 2014 | $8,494 | $809,500 +2.3% |
| 2013 | -- | $791,500 +2.3% |
| 2012 | -- | $773,500 |
| 2011 | -- | $773,500 |
| 2010 | -- | $773,500 -5.6% |
| 2009 | -- | $819,070 +2.4% |
| 2008 | -- | $800,096 +2.4% |
| 2007 | -- | $781,123 +2.5% |
| 2006 | -- | $762,150 +12.6% |
| 2005 | -- | $676,992 +14.4% |
| 2004 | -- | $591,836 +16.8% |
| 2003 | -- | $506,680 +10.6% |
| 2002 | -- | $457,976 |
| 2001 | -- | $457,976 |
Find assessor info on the county website
Neighborhood: 20817
Nearby homes
- $100-- bd-- ba-- sqft7508 Elmore Ln, Bethesda, MD 20817Off Market
- $1,352,400-- bd3 ba2.4k sqft7504 Elmore Ln, Bethesda, MD 20817Off Market
- $1,268,3004 bd4 ba2.9k sqft7518 Elmore Ln, Bethesda, MD 20817Off Market
- $2,217,3006 bd5 ba5.6k sqft7502 Elmore Ln, Bethesda, MD 20817Off Market
- $1,568,700-- bd4 ba2.9k sqft7524 Elmore Ln, Bethesda, MD 20817Off Market
- $1,000,0006 bd6 ba6.4k sqft7507 Elmore Ln, Bethesda, MD 20817Sold
- $1,364,6005 bd3 ba2.5k sqft7505 Elmore Ln, Bethesda, MD 20817Off Market
- $1,194,600-- bd3 ba1.8k sqft7522 Elmore Ln, Bethesda, MD 20817Off Market
Nearby schools
GreatSchools rating
- 8/10Burning Tree Elementary SchoolGrades: K-5Distance: 0.7 mi
- 10/10Thomas W. Pyle Middle SchoolGrades: 6-8Distance: 0.3 mi
- 9/10Walt Whitman High SchoolGrades: 9-12Distance: 0.3 mi
Schools provided by the listing agent
- Elementary: Burning Tree
- Middle: Thomas W. Pyle
- High: Walt Whitman
- District: Montgomery County Public Schools
Source: Bright MLS. This data may not be complete. We recommend contacting the local school district to confirm school assignments for this home.
Get a cash offer in 3 minutes
Find out how much your home could sell for in as little as 3 minutes with a no-obligation cash offer.
Estimated market value
$1,433,600
Get a cash offer in 3 minutes
Find out how much your home could sell for in as little as 3 minutes with a no-obligation cash offer.
Estimated market value
$1,433,600
- Maryland
- Montgomery County
- Bethesda
- 20817
- 7508 Elmore Ln
