Skip main navigation
Off market
  • $817,000

    7502 Haverhill Ln, Canton, MI 48187

    4beds
    4,409sqft
    Single Family Residence
    Built in 2000
    0.43 Acres Lot
    $817,000 Zestimate®
    $185/sqft
    $4,226 Estimated rent

    Home value

    $817,000

    $743,000 - $899,000

    $4,226/mo

    Zestimate® history
    Loading
    Loading...

    Owner options

    List your home for rent

    $4,226/mo

    Rent Zestimate®

    Find your next renter with Zillow Rental Manager. Plus, with online applications, you can quickly screen prospective tenants – for free.

    Learn more

    $4,226/mo

    Rent Zestimate®

    Refinance and save

    $6,860/mo

    Est. payment

    Refinancing to a lower rate could help reduce your monthly payments and save thousands over the life of the loan.

    See today's rates

    $6,860/mo

    Est. payment

    Explore your selling options

    Work with a Zillow partner agent

    Leverage their expertise and Zillow's premium Showcase listings to get your home seen by more buyers.

    Get started

    List with your own agent

    Get your home in front of millions of buyers by listing it on Zillow.

    Learn how to do it

    Sell it yourself

    Take full control of how buyers see your home on Zillow by listing For Sale by Owner (FSBO).

    List your home

    What's special

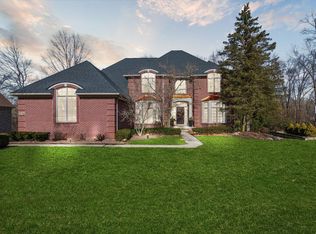
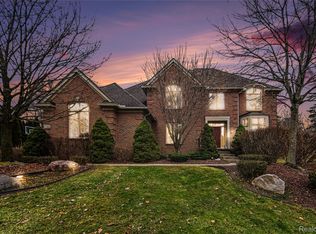
    This spectacular 4-bedroom 2-story Colonial is immaculate! This beautiful home offers a grand two-story foyer with hardwood floors opens to an office/library room with French doors on the left and a living room with a bay window that flows into the dining room on the right * Stunning updated kitchen with granite counters, stone backsplash, wine cooler, and granite center island w/nook and hardwood floors(2020)* Large family room with cathedral ceiling, gas fireplace opens to four seasons room with spectacular views of the private backyard * Primary bedroom suite has box ceiling, walk-in closets and nice size master bath with jetted tub * Amazing finished basement with rec area, wet bar with stools, built-in shelves, bonus room and bathroom(2013) * Huge custom deck leads to a gazebo with hot tub * Other updates include: Exterior painting( 2015) * New roof(2015) Hardwood floors refinished (2019)* 3.5 car garage with epoxy floors*Professionally landscaped*You will love this quiet neighborhood with common areas in sub*You will not be disappointed!

    This property is off market, which means it's not currently listed for sale or rent on Zillow. This may be different from what's available on other websites or public sources.
    Zillow last checked:

    Listing updated:

    Listed by:

    Abe Qassis 248-348-3000,

    RE/MAX Classic

    Bought with:

    Abe Qassis, 6501283284

    RE/MAX Classic

    Source: Realcomp II,MLS#: 20221004820MLS Logo

    Facts & features

    Interior

    Bedrooms & bathrooms
    • Bedrooms: 4
    • Bathrooms: 4
    • Full bathrooms: 2
    • 1/2 bathrooms: 2
    Heating
    • Forced Air, Natural Gas
    Cooling
    • Ceiling Fans, Central Air
    Appliances
    • Included: Built In Electric Oven, Built In Electric Range, Dishwasher, Disposal, Free Standing Refrigerator, Microwave, Wine Refrigerator
    • Laundry: Laundry Room
    Features
    • High Speed Internet, Jetted Tub, Programmable Thermostat, Wet Bar
    • Windows: Egress Windows
    • Basement: Finished,Full
    • Has fireplace: Yes
    • Fireplace features: Family Room, Gas
    Interior area
    • Total interior livable area: 4,409 sqft
    • Finished area above ground: 3,209
    • Finished area below ground: 1,200

    Property

    Parking
    • Total spaces: 3.5
    • Parking features: Threeand Half Car Garage, Attached
    • Garage spaces: 3.5
    Features
    • Levels: Two
    • Stories: 2
    • Entry location: GroundLevel
    • Exterior features: Chimney Caps, Lighting, Spa Hottub
    • Pool features: None
    Lot
    • Size: 0.43 Acres
    • Dimensions: 105.00 x 180.00
    Details
    • Parcel number: 71024010049000
    • Special conditions: Short Sale No,Standard

    Construction

    Type & style
    • Home type: SingleFamily
    • Architectural style: Colonial
    • Property subtype: Single Family Residence
    Materials
    • Brick, Other
    • Foundation: Basement, Poured, Sump Pump
    • Roof: Asphalt
    Condition
    • New construction: No
    • Year built: 2000
    • Major remodel year: 2019

    Utilities & green energy

    • Sewer: Public Sewer
    • Water: Public
    • Utilities for property: Cable Available

    Community & HOA

    Community
    • Subdivision: WAYNE COUNTY CONDO SUB PLAN NO 539
    HOA
    • Has HOA: Yes
    • HOA fee: $1,215 annually
    • HOA phone: 859-317-5715
    Location
    • Region: Canton

    Financial & listing details

    • Price per square foot: $185/sqft
    • Tax assessed value: $201,248
    • Annual tax amount: $8,234
    • Date on market: 6/17/2022
    • Cumulative days on market: 22 days
    • Listing agreement: Exclusive Right To Sell
    • Listing terms: Cash,Conventional

    Price history

    DateEventPrice
    7/29/2022Sold$640,000-1.5%$145/sqft
    Source: Realcomp II #20221004820 Report a problem
    7/7/2022Pending sale$649,900$147/sqft
    Source: Realcomp II #20221004820 Report a problem
    6/17/2022Listed for sale$649,900$147/sqft
    Source: Realcomp II #20221004820 Report a problem

    Public tax history

    Tax history is unavailable.

    Neighborhood: 48187

    Nearby schools

    GreatSchools rating
    Get a cash offer in 3 minutes
    Find out how much your home could sell for in as little as 3 minutes with a no-obligation cash offer.
    Estimated market value
    $817,000
    Get a cash offer in 3 minutes
    Find out how much your home could sell for in as little as 3 minutes with a no-obligation cash offer.
    Estimated market value
    $817,000