This exceptional home truly stands apart, offering rare privacy and tranquility with 4 bedrooms and 4.5 baths, nestled in a highly sought-after Hampton Ridge subdivision free from highway or major road noise. The home backs to a lush, approximately 30-foot-deep wooded setting, creating a peaceful, private retreat.
Meticulously maintained and tastefully appointed in neutral tones, the home provides a timeless backdrop for any décor style. Generously sized rooms offer outstanding flexibility and easily accommodate large furnishings. A convenient in-law suite adds versatility for guests or multi-generational living. Hardwood flooring spans the main level, with the great room hardwood replaced in 2017 and all remaining hardwoods professionally refinished the same year.
A thoughtful remodel completed in 2014 includes granite countertops in the bathrooms and the conversion of the butler’s pantry into a functional bonus room. The second level and staircase are finished with plush carpeting, enhancing comfort throughout.
The dramatic two-story great room serves as the heart of the home, featuring floor-to-ceiling windows that frame serene wooded views. A striking two-sided fireplace with custom mantels seamlessly connects the great room and kitchen, perfect for everyday living and entertaining alike.
The impressive primary suite offers a tray ceiling, an expansive walk-in closet, and a spa-inspired bath with jetted tub, dual vanities, and abundant space.
The finished basement is designed to impress, offering a possible bedroom and bathroom, Beautiful granite bar, expansive recreation space perfect for entertaining, an egress window, and a water back-up sump pump system to ensure a dry, worry-free environment.
Ideally located in desirable part of Canton and served by top-rated Plymouth-Canton schools, this home is close to parks, trails, shopping, dining along Ford Road, and provides easy access to major freeways. Don’t miss the gem before it’s gone!
Sold for $780,000
$780,000
7586 Haverhill Ln, Canton, MI 48187
5beds
5,496sqft
Single Family Residence
Built in 2003
0.39 Acres Lot
$790,600 Zestimate®
$142/sqft
$4,630 Estimated rent
Home value
$790,600
$727,000 - $862,000
$4,630/mo
Zestimate® history
Owner options
List your home for rent
$4,630/mo
Rent Zestimate®
Find your next renter with Zillow Rental Manager. Plus, with online applications, you can quickly screen prospective tenants – for free.
$4,630/mo
Rent Zestimate®
Refinance and save
$6,636/mo
Est. payment
Refinancing to a lower rate could help reduce your monthly payments and save thousands over the life of the loan.
$6,636/mo
Est. payment
Explore your selling options
Work with a Zillow partner agent
Leverage their expertise and Zillow's premium Showcase listings to get your home seen by more buyers.
Get startedList with your own agent
Get your home in front of millions of buyers by listing it on Zillow.
Learn how to do itSell it yourself
Take full control of how buyers see your home on Zillow by listing For Sale by Owner (FSBO).
List your homeWhat's special
Zillow last checked:
Listing updated:
Listed by:
Moe Siddique 248-293-0000,
Berkshire Hathaway HomeServices MIRE
Bought with:
Trevor Runde, 6501395321
Bellabay Realty
Source: Realcomp II,MLS#: 20251061975
Facts & features
Interior
Bedrooms & bathrooms
- Bedrooms: 5
- Bathrooms: 5
- Full bathrooms: 4
- 1/2 bathrooms: 1
Primary bedroom
- Level: Second
- Area: 221
- Dimensions: 13 X 17
Bedroom
- Level: Second
- Area: 165
- Dimensions: 15 X 11
Bedroom
- Level: Second
- Area: 180
- Dimensions: 12 X 15
Bedroom
- Level: Second
- Area: 192
- Dimensions: 12 X 16
Bedroom
- Level: Basement
- Area: 143
- Dimensions: 11 X 13
Primary bathroom
- Level: Second
- Area: 192
- Dimensions: 16 X 12
Other
- Level: Second
- Area: 56
- Dimensions: 8 X 7
Other
- Level: Second
- Area: 54
- Dimensions: 9 X 6
Other
- Level: Basement
- Area: 54
- Dimensions: 9 X 6
Other
- Level: Entry
- Area: 30
- Dimensions: 6 X 5
Other
- Level: Entry
- Area: 143
- Dimensions: 13 X 11
Dining room
- Level: Entry
- Area: 196
- Dimensions: 14 X 14
Great room
- Level: Entry
- Area: 546
- Dimensions: 26 X 21
Kitchen
- Level: Entry
- Area: 352
- Dimensions: 22 X 16
Library
- Level: Entry
- Area: 66
- Dimensions: 11 X 6
Heating
- Forced Air, Natural Gas
Cooling
- Ceiling Fans, Central Air
Appliances
- Included: Built In Gas Oven, Dishwasher, Disposal, Dryer, Free Standing Refrigerator, Gas Cooktop, Microwave, Stainless Steel Appliances, Washer
Features
- Central Vacuum, Entrance Foyer, Jetted Tub, Programmable Thermostat, Sound System, Wet Bar
- Windows: Egress Windows
- Basement: Finished,Full
- Has fireplace: Yes
- Fireplace features: Great Room, Kitchen
Interior area
- Total interior livable area: 5,496 sqft
- Finished area above ground: 3,796
- Finished area below ground: 1,700
Property
Parking
- Total spaces: 3
- Parking features: Three Car Garage, Attached, Driveway, Electricityin Garage, Garage Door Opener, Oversized, Garage Faces Side
- Garage spaces: 3
Features
- Levels: Two
- Stories: 2
- Entry location: GroundLevelwSteps
- Patio & porch: Patio, Porch
- Pool features: None
- Fencing: Fencingnot Allowed
Lot
- Size: 0.39 Acres
- Dimensions: 95 x 180
- Features: Sprinklers, Wooded
Details
- Parcel number: 71024010046000
- Special conditions: Short Sale No,Standard
- Other equipment: Dehumidifier
Construction
Type & style
- Home type: SingleFamily
- Architectural style: Colonial
- Property subtype: Single Family Residence
Materials
- Brick
- Foundation: Basement, Poured
- Roof: Asphalt
Condition
- New construction: No
- Year built: 2003
- Major remodel year: 2020
Utilities & green energy
- Sewer: Public Sewer
- Water: Public
Community & HOA
Community
- Subdivision: WAYNE COUNTY CONDO SUB PLAN 539
HOA
- Has HOA: Yes
- Services included: Maintenance Grounds, Snow Removal
- HOA fee: $1,215 annually
- HOA phone: 734-838-1520
Location
- Region: Canton
Financial & listing details
- Price per square foot: $142/sqft
- Tax assessed value: $296,715
- Annual tax amount: $11,326
- Date on market: 1/2/2026
- Cumulative days on market: 91 days
- Listing agreement: Exclusive Right To Sell
- Listing terms: Cash,Conventional,Va Loan
- Exclusions: Exclusion(s) Do Not Exist
Price history
| Date | Event | Price |
|---|---|---|
| 4/15/2026 | Sold | $780,000-4.8%$142/sqft |
Source:  Realcomp II #20251061975 Report a problem Realcomp II #20251061975 Report a problem | ||
| 3/31/2026 | Pending sale | $819,500$149/sqft |
Source: Realcomp II #20251061975 Report a problem | ||
| 2/28/2026 | Price change | $819,500-1.6%$149/sqft |
Source: Realcomp II #20251061975 Report a problem | ||
| 12/31/2025 | Listed for sale | $832,500$151/sqft |
Source: Berkshire Hathaway HomeServices Michigan and Northern Indiana Real Estate #20251061975 Report a problem | ||
Public tax history
Tax history is unavailable.
Neighborhood: 48187
Nearby homes
- $780,0004 bd4 ba3.7k sqft7586 Haverhill Ln #46, Canton, MI 48187Sold
- $799,4004 bd4 ba4.4k sqft7502 Haverhill Ln, Canton, MI 48187Off Market
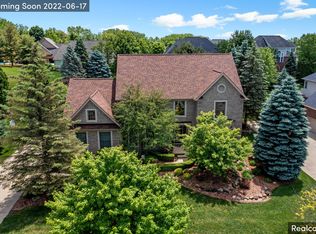
- $726,100-- bd4 ba3.3k sqft7558 Haverhill Ln #47, Canton, MI 48187Off Market
- $816,8004 bd3 ba3.8k sqft7614 Haverhill Ln #45, Canton, MI 48187Off Market

- $795,4004 bd4 ba3.8k sqft7614 Haverhill Ln, Canton, MI 48187Off Market
- $772,5005 bd4 ba5.7k sqft7391 Haverhill Ln, Canton, MI 48187Sold
- $710,900-- bd2 ba3.7k sqft7530 Haverhill Ln #48, Canton, MI 48187Off Market
- $651,800-- bd2 ba2.6k sqft7545 Haverhill Ln #43, Canton, MI 48187Off Market
Nearby schools
GreatSchools rating
- 9/10Isbister Elementary SchoolGrades: PK-5Distance: 2.6 mi
- 9/10Plymouth High SchoolGrades: 6-12Distance: 1.8 mi
- 9/10Salem High SchoolGrades: 6-12Distance: 2 mi
Get a cash offer in 3 minutes
Find out how much your home could sell for in as little as 3 minutes with a no-obligation cash offer.
Estimated market value
$790,600
Get a cash offer in 3 minutes
Find out how much your home could sell for in as little as 3 minutes with a no-obligation cash offer.
Estimated market value
$790,600
- Michigan
- Wayne County
- Canton
- 48187
- 7586 Haverhill Ln
Nearby cities
Nearby zip codes
Other Canton Topics
