Calling all handy homeowners and renovation enthusiasts. This incredible 3-bedroom, 2 full bath split-level home in the heart of Mentor is bursting with potential! The large living room offers plenty of character with wood beams, a full brick fireplace, and sliders to the private backyard. The eat-in kitchen adds more entertaining space with a quaint dining area and features a built-in double oven, an electric cooktop range and a buffet counter, ready to be revitalized into a chef's dream. The first floor is complete with a bonus room; could be an office, playroom, or a fourth bedroom. Upstairs, you'll find three nice-sized bedrooms with original hardwood flooring. The lower level includes a freshly finished recreation room and utility area. With an attached 2-car garage, turnaround drive and a large front porch, this home sits on a generous lot just shy of an acre, providing ample space for outdoor activities and future expansions. With over 2,500 square feet, there is plenty of ro
Closed
$279,900
7502 Hollycroft Ln, Mentor, OH 44060
3beds
2,520sqft
Single Family Residence
Built in 1961
0.97 Acres Lot
$360,900 Zestimate®
$111/sqft
$2,373 Estimated rent
Home value
$360,900
$343,000 - $383,000
$2,373/mo
Zestimate® history
Owner options
List your home for rent
$2,373/mo
Rent Zestimate®
Find your next renter with Zillow Rental Manager. Plus, with online applications, you can quickly screen prospective tenants – for free.
$2,373/mo
Rent Zestimate®
Refinance and save
$1,895/mo
Est. payment
Refinancing to a lower rate could help reduce your monthly payments and save thousands over the life of the loan.
$1,895/mo
Est. payment
Explore your selling options
Work with a Zillow partner agent
Leverage their expertise and Zillow's premium Showcase listings to get your home seen by more buyers.
Get startedList with your own agent
Get your home in front of millions of buyers by listing it on Zillow.
Learn how to do itSell it yourself
Take full control of how buyers see your home on Zillow by listing For Sale by Owner (FSBO).
List your homeWhat's special
Full brick fireplaceLarge front porchBonus roomFreshly finished recreation roomPlenty of roomShy of an acreBuilt-in double oven
Zillow last checked:
Listing updated:
Listed by:
Lisa K Sisko (216)839-5500klrw297@kw.com,
Keller Williams Greater Metropolitan,
Debra A Ribinskas 440-463-3013,
Keller Williams Greater Metropolitan
Bought with:
Lisa K Sisko, 2012000383
Keller Williams Greater Metropolitan
Debra A Ribinskas, 2016000036
Keller Williams Greater Metropolitan
Source: MLS Now,MLS#: 4465054 Originating MLS: Lake Geauga Area Association of REALTORS
Originating MLS: Lake Geauga Area Association of REALTORSFacts & features
Interior
Bedrooms & bathrooms
- Bedrooms: 3
- Bathrooms: 2
- Full bathrooms: 2
- Main level bathrooms: 1
- Main level bedrooms: 1
Primary bedroom
- Description: Flooring: Wood
- Level: Second
- Dimensions: 12.00 x 11.00
Bedroom
- Description: Flooring: Wood
- Level: Second
- Dimensions: 16.00 x 11.00
Bedroom
- Description: Flooring: Wood
- Level: Second
- Dimensions: 12.00 x 10.00
Bonus room
- Description: Flooring: Wood
- Level: First
- Dimensions: 12.00 x 10.00
Eat in kitchen
- Description: Flooring: Linoleum
- Level: First
- Dimensions: 20.00 x 13.00
Family room
- Description: Flooring: Carpet
- Level: Lower
- Dimensions: 19.00 x 13.00
Laundry
- Description: Flooring: Other
- Level: Lower
- Dimensions: 20.00 x 12.00
Living room
- Description: Flooring: Carpet
- Level: First
- Dimensions: 23.00 x 17.00
Heating
- Forced Air, Gas
Cooling
- Central Air
Appliances
- Included: Oven, Range, Refrigerator
Features
- Basement: None
- Number of fireplaces: 1
Interior area
- Total structure area: 2,520
- Total interior livable area: 2,520 sqft
- Finished area above ground: 2,520
Property
Parking
- Total spaces: 2
- Parking features: Attached, Garage, Paved
- Attached garage spaces: 2
Features
- Levels: Two,Multi/Split
- Stories: 2
- Has view: Yes
- View description: Trees/Woods
Lot
- Size: 0.97 Acres
- Features: Wooded
Details
- Parcel number: 16B035C000200
Construction
Type & style
- Home type: SingleFamily
- Architectural style: Split Level
- Property subtype: Single Family Residence
Materials
- Aluminum Siding, Brick
- Roof: Asphalt,Fiberglass
Condition
- Year built: 1961
Details
- Warranty included: Yes
Utilities & green energy
- Water: Public
Community & HOA
Community
- Subdivision: Garfield Sub 2
HOA
- Has HOA: No
Location
- Region: Mentor
Financial & listing details
- Price per square foot: $111/sqft
- Tax assessed value: $312,290
- Annual tax amount: $3,830
- Date on market: 8/7/2023
- Cumulative days on market: 11 days
- Listing terms: Cash,Conventional,FHA,VA Loan
Price history
| Date | Event | Price |
|---|---|---|
| 8/10/2023 | Sold | $279,900$111/sqft |
Source:  MLS Now #4465054 Report a problem MLS Now #4465054 Report a problem | ||
| 8/7/2023 | Pending sale | $279,900$111/sqft |
Source: MLS Now #4465054 Report a problem | ||
| 8/7/2023 | Listing removed | -- |
Source: MLS Now #4465054 Report a problem | ||
| 7/30/2023 | Pending sale | $279,900$111/sqft |
Source: MLS Now #4465054 Report a problem | ||
| 7/30/2023 | Listing removed | -- |
Source: MLS Now #4465054 Report a problem | ||
| 7/8/2023 | Pending sale | $279,900$111/sqft |
Source: MLS Now #4465054 Report a problem | ||
| 7/2/2023 | Listed for sale | $279,900$111/sqft |
Source: MLS Now #4465054 Report a problem | ||
| 6/19/2023 | Pending sale | $279,900$111/sqft |
Source: MLS Now #4465054 Report a problem | ||
| 6/14/2023 | Listed for sale | $279,900$111/sqft |
Source: MLS Now #4465054 Report a problem | ||
Public tax history
| Year | Property taxes | Tax assessment |
|---|---|---|
| 2025 | $4,158 -2.4% | $109,300 |
| 2024 | $4,259 +11.9% | $109,300 +34.8% |
| 2023 | $3,807 -0.6% | $81,060 |
| 2022 | $3,830 +11.9% | $81,060 |
| 2021 | $3,422 +5.5% | $81,060 +18% |
| 2020 | $3,243 -0.1% | $68,690 |
| 2019 | $3,247 +10.1% | $68,690 +10.6% |
| 2018 | $2,948 | $62,090 |
| 2017 | $2,948 +0.6% | $62,090 |
| 2016 | $2,930 +9.7% | $62,090 |
| 2015 | $2,672 -1.5% | $62,090 |
| 2014 | $2,711 -0.1% | $62,090 |
| 2013 | $2,714 -0.4% | $62,090 |
| 2012 | $2,726 -6.5% | $62,090 -10.9% |
| 2011 | $2,915 -1.2% | $69,710 |
| 2010 | $2,949 +3.2% | $69,710 0% |
| 2009 | $2,857 -4.1% | $69,717 -10% |
| 2008 | $2,979 +2.4% | $77,463 |
| 2007 | $2,910 -61.5% | $77,463 |
| 2006 | $7,554 +7.4% | $77,463 +8.1% |
| 2005 | $7,031 -0.2% | $71,663 |
| 2004 | $7,044 +8.7% | $71,663 |
| 2003 | $6,482 +27.1% | $71,663 +23.1% |
| 2002 | $5,100 0% | $58,227 |
| 2001 | $5,101 -0.1% | $58,227 |
| 2000 | $5,104 +5.5% | $58,227 +5.6% |
| 1999 | $4,837 | $55,160 |
Find assessor info on the county website
Neighborhood: 44060
Nearby homes
- $390,0004 bd2 ba3.2k sqft7506 Hollycroft Ln, Mentor, OH 44060Sold
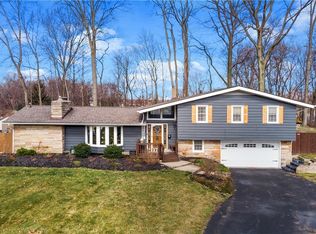
- $348,5004 bd2 ba2k sqft7474 Hollycroft Ln, Mentor, OH 44060Off Market
- $290,8003 bd2 ba1.4k sqft7488 Hollycroft Ln, Mentor, OH 44060Off Market

- $401,6004 bd3 ba1.5k sqft7466 Hollycroft Ln, Mentor, OH 44060Off Market
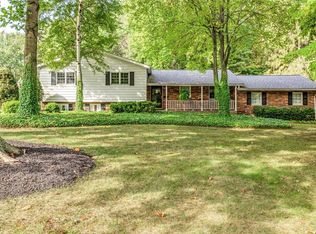
- $454,7004 bd3 ba2.4k sqft8012 Barberry Hill Dr, Mentor, OH 44060Off Market
- $320,6003 bd1 ba2.2k sqft7456 Hollycroft Ln, Mentor, OH 44060Off Market
- $459,1003 bd3 ba2.7k sqft7514 Hollycroft Ln, Mentor, OH 44060Off Market
- $391,9003 bd2 ba2.1k sqft8018 Barberry Hill Dr, Mentor, OH 44060Off Market
Nearby schools
GreatSchools rating
- 8/10Ridge Elementary SchoolGrades: K-5Distance: 1 mi
- 7/10Memorial Middle SchoolGrades: 6-8Distance: 1.8 mi
- 8/10Mentor High SchoolGrades: 9-12Distance: 2 mi
Schools provided by the listing agent
- District: Mentor EVSD - 4304
Source: MLS Now. This data may not be complete. We recommend contacting the local school district to confirm school assignments for this home.
Get a cash offer in 3 minutes
Find out how much your home could sell for in as little as 3 minutes with a no-obligation cash offer.
Estimated market value
$360,900
Get a cash offer in 3 minutes
Find out how much your home could sell for in as little as 3 minutes with a no-obligation cash offer.
Estimated market value
$360,900
- Ohio
- Lake County
- Mentor
- 44060
- 7502 Hollycroft Ln
Nearby cities
Nearby zip codes
Other Mentor Topics
