Pride of ownership in this split level home that sits far back from the road on a large, well-maintained lot. The front foyer greets you with a custom wood accent wall and brand new flooring (March 2024). The bright living room has a wood-burning fireplace, with a sitting room or possible playroom off to the side. The home flows easily into the dining room and kitchen, fully updated with new cabinets, LVT flooring, appliances, and lighting. A cheerful sunroom with new concrete floor (2023) off of the dining room opens up to the sprawling backyard, perfect for entertaining with new concrete patio with drain and retaining wall (2023) and partial privacy fence (2023). The hot-tub, above ground pool, and small storage shed will stay with the home and the large new shed (2024) is negotiable. Up a few stairs from the foyer, there is an updated full bath, and all four bedrooms. The primary bedroom has an en-suite full bathroom. Going down a few stairs just before the basement, there is a functional mud-room with a wood-burning stove, a new slider to the backyard, laundry, and storage. The basement was partially finished and drywalled by the owners, with room for a hangout space or workout area and there is a large crawl-space with tons of storage. The attached garage has a workshop, the easy ability for electric car charging, and has been insulated. Everything in this home has been lovingly updated by the owners. The entire interior and exterior of the home was painted and professionally cleaned, newer vinyl windows, new flooring throughout, the list goes on and on. All appliances stay and mechanicals have been maintained meticulously. Close to parks, shopping, dining, schools, and freeways.
Closed
$390,000
7506 Hollycroft Ln, Mentor, OH 44060
4beds
3,228sqft
Single Family Residence
Built in 1961
0.84 Acres Lot
$416,600 Zestimate®
$121/sqft
$2,743 Estimated rent
Home value
$416,600
$396,000 - $437,000
$2,743/mo
Zestimate® history
Owner options
List your home for rent
$2,743/mo
Rent Zestimate®
Find your next renter with Zillow Rental Manager. Plus, with online applications, you can quickly screen prospective tenants – for free.
$2,743/mo
Rent Zestimate®
Refinance and save
$2,647/mo
Est. payment
Refinancing to a lower rate could help reduce your monthly payments and save thousands over the life of the loan.
$2,647/mo
Est. payment
Explore your selling options
Work with a Zillow partner agent
Leverage their expertise and Zillow's premium Showcase listings to get your home seen by more buyers.
Get startedList with your own agent
Get your home in front of millions of buyers by listing it on Zillow.
Learn how to do itSell it yourself
Take full control of how buyers see your home on Zillow by listing For Sale by Owner (FSBO).
List your homeWhat's special
Split level homeGround poolAttached garagePartial privacy fenceWell - maintained lotHot - tubCustom wood accent wall
Zillow last checked:
Listing updated:
Listed by:
Julie Kolling julie.k.kolling@gmail.com216-225-5814,
RE/MAX Crossroads Properties
Bought with:
Frank J Slemc, 2014003196
CENTURY 21 Asa Cox Homes
Source: MLS Now,MLS#: 5022520 Originating MLS: Akron Cleveland Association of REALTORS
Originating MLS: Akron Cleveland Association of REALTORSFacts & features
Interior
Bedrooms & bathrooms
- Bedrooms: 4
- Bathrooms: 2
- Full bathrooms: 2
Heating
- Fireplace(s), Gas
Cooling
- Central Air, Ceiling Fan(s), Electric
Appliances
- Included: Dryer, Dishwasher, Freezer, Disposal, Microwave, Range, Refrigerator, Washer
- Laundry: Laundry Chute, Inside, Lower Level, Laundry Tub, Sink
Features
- Ceiling Fan(s), Entrance Foyer, Laminate Counters, Storage, Natural Woodwork
- Windows: Bay Window(s)
- Basement: Crawl Space,Partially Finished,Storage Space
- Number of fireplaces: 2
- Fireplace features: Great Room, Living Room, Wood Burning Stove, Wood Burning
Interior area
- Total structure area: 3,228
- Total interior livable area: 3,228 sqft
- Finished area above ground: 2,478
- Finished area below ground: 750
Property
Parking
- Total spaces: 2
- Parking features: Asphalt, Attached, Driveway, Garage Faces Front, Garage, Garage Door Opener
- Attached garage spaces: 2
Features
- Levels: One and One Half,Multi/Split
- Patio & porch: Enclosed, Patio, Porch
- Exterior features: Private Yard, Storage, Fire Pit
- Has private pool: Yes
- Pool features: Above Ground, ENERGY STAR Qualified pool pump, Liner
- Has spa: Yes
- Spa features: Hot Tub
- Fencing: Back Yard,Chain Link,Invisible,Partial,Privacy
- Has view: Yes
- View description: Neighborhood
Lot
- Size: 0.84 Acres
- Features: Back Yard, Front Yard, Private
Details
- Additional structures: Outbuilding, Shed(s), Storage
- Parcel number: 16B035C000210
Construction
Type & style
- Home type: SingleFamily
- Architectural style: Split Level
- Property subtype: Single Family Residence
Materials
- Wood Siding
- Roof: Asphalt
Condition
- Year built: 1961
Utilities & green energy
- Sewer: Public Sewer
- Water: Public
Community & HOA
Community
- Features: Common Grounds/Area, Playground, Park, Restaurant, Shopping
- Security: Security System, Carbon Monoxide Detector(s), Smoke Detector(s)
- Subdivision: Garfield Sub 2
HOA
- Has HOA: No
Location
- Region: Mentor
Financial & listing details
- Price per square foot: $121/sqft
- Tax assessed value: $304,300
- Annual tax amount: $3,812
- Date on market: 3/8/2024
- Cumulative days on market: 4 days
- Listing terms: Cash,Conventional,FHA,VA Loan
Price history
| Date | Event | Price |
|---|---|---|
| 4/23/2024 | Sold | $390,000+4%$121/sqft |
Source:  MLS Now #5022520 Report a problem MLS Now #5022520 Report a problem | ||
| 3/11/2024 | Pending sale | $374,900$116/sqft |
Source: MLS Now #5022520 Report a problem | ||
| 3/8/2024 | Listed for sale | $374,900+150.1%$116/sqft |
Source: MLS Now #5022520 Report a problem | ||
| 5/11/2010 | Sold | $149,900-2%$46/sqft |
Source: Public Record Report a problem | ||
| 1/31/2010 | Price change | $152,900-7.8%$47/sqft |
Source: Hunter Realty #3074614 Report a problem | ||
| 1/8/2010 | Price change | $165,900-7.8%$51/sqft |
Source: Hunter Realty #3074614 Report a problem | ||
| 12/5/2009 | Listed for sale | $179,900+28.5%$56/sqft |
Source: Hunter Realty #3074614 Report a problem | ||
| 11/24/2009 | Sold | $140,000-24.3%$43/sqft |
Source: Public Record Report a problem | ||
| 11/7/2009 | Price change | $184,900-2.6%$57/sqft |
Source: Hunter Realty #3074614 Report a problem | ||
| 10/17/2009 | Listed for sale | $189,900-20.8%$59/sqft |
Source: Hunter Realty #3074614 Report a problem | ||
| 3/31/2009 | Listing removed | $239,900$74/sqft |
Source: Prudential Real Estate #2491917 Report a problem | ||
| 11/1/2008 | Price change | $239,900-7.7%$74/sqft |
Source: Prudential Real Estate #2491917 Report a problem | ||
| 7/2/2008 | Listed for sale | $259,900+395%$81/sqft |
Source: Century 21 #2470381 Report a problem | ||
| 10/1/2003 | Sold | $52,500$16/sqft |
Source: MLS Now #2094582 Report a problem | ||
Public tax history
| Year | Property taxes | Tax assessment |
|---|---|---|
| 2025 | $4,052 -4.7% | $106,500 |
| 2024 | $4,250 +12.2% | $106,500 +35.2% |
| 2023 | $3,789 -0.6% | $78,790 |
| 2022 | $3,812 +0.1% | $78,790 |
| 2021 | $3,809 +3.3% | $78,790 +18% |
| 2020 | $3,687 -0.1% | $66,770 |
| 2019 | $3,692 +2.2% | $66,770 +4.8% |
| 2018 | $3,613 | $63,740 |
| 2017 | $3,613 +0.6% | $63,740 |
| 2016 | $3,592 +9.4% | $63,740 |
| 2015 | $3,283 -1.5% | $63,740 |
| 2014 | $3,333 -0.1% | $63,740 |
| 2013 | $3,336 -0.4% | $63,740 |
| 2012 | $3,350 -0.3% | $63,740 -6.7% |
| 2011 | $3,362 -2.4% | $68,350 -1.3% |
| 2010 | $3,445 +5.3% | $69,230 -1.1% |
| 2009 | $3,271 -2.7% | $70,000 -10% |
| 2008 | $3,362 +2.4% | $77,777 |
| 2007 | $3,284 -56.7% | $77,777 |
| 2006 | $7,583 +6.8% | $77,777 +7.5% |
| 2005 | $7,098 -0.2% | $72,345 |
| 2004 | $7,111 +8.7% | $72,345 |
| 2003 | $6,544 +27.1% | $72,345 +23.1% |
| 2002 | $5,149 0% | $58,780 |
| 2001 | $5,150 -0.1% | $58,780 |
| 2000 | $5,153 +11.9% | $58,780 +12% |
| 1999 | $4,604 | $52,500 |
Find assessor info on the county website
Neighborhood: 44060
Nearby homes
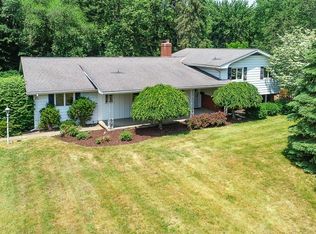
- $356,4003 bd2 ba2.5k sqft7502 Hollycroft Ln, Mentor, OH 44060Off Market
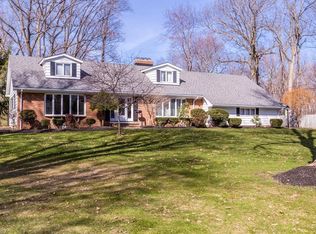
- $452,7003 bd3 ba2.7k sqft7514 Hollycroft Ln, Mentor, OH 44060Off Market
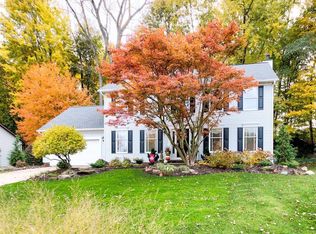
- $450,3004 bd3 ba2.4k sqft8012 Barberry Hill Dr, Mentor, OH 44060Off Market
- $450,8003 bd2 ba2.4k sqft8006 Barberry Hill Dr, Mentor, OH 44060Off Market
- $468,2005 bd3 ba3.2k sqft7518 Hollycroft Ln, Mentor, OH 44060Off Market
- $386,9003 bd2 ba2.1k sqft8018 Barberry Hill Dr, Mentor, OH 44060Off Market
- $286,1003 bd2 ba1.4k sqft7488 Hollycroft Ln, Mentor, OH 44060Off Market
- $341,2004 bd2 ba2k sqft7474 Hollycroft Ln, Mentor, OH 44060Off Market
Nearby schools
GreatSchools rating
- 8/10Ridge Elementary SchoolGrades: K-5Distance: 1 mi
- 7/10Memorial Middle SchoolGrades: 6-8Distance: 1.8 mi
- 8/10Mentor High SchoolGrades: 9-12Distance: 2 mi
Schools provided by the listing agent
- District: Mentor EVSD - 4304
Source: MLS Now. This data may not be complete. We recommend contacting the local school district to confirm school assignments for this home.
Get a cash offer in 3 minutes
Find out how much your home could sell for in as little as 3 minutes with a no-obligation cash offer.
Estimated market value
$416,600
Get a cash offer in 3 minutes
Find out how much your home could sell for in as little as 3 minutes with a no-obligation cash offer.
Estimated market value
$416,600
- Ohio
- Lake County
- Mentor
- 44060
- 7506 Hollycroft Ln
Nearby cities
Nearby zip codes
Other Mentor Topics
