Skip main navigation
Sold
Street View
  • Listed by: COMPASS • Margo Hass-Klein
    Bought with: Berkshire Hathaway HS SSP
    $760,000

    7503 51st Street W, University Place, WA 98467

    3beds
    1,900sqft
    Single Family Residence
    Built in 1992
    0.27 Acres Lot
    $760,000 Zestimate®
    $400/sqft
    $3,007 Estimated rent

    Home value

    $760,000

    $722,000 - $806,000

    $3,007/mo

    Zestimate® history
    Loading
    Loading...

    Owner options

    List your home for rent

    $3,007/mo

    Rent Zestimate®

    Find your next renter with Zillow Rental Manager. Plus, with online applications, you can quickly screen prospective tenants – for free.

    Learn more

    $3,007/mo

    Rent Zestimate®

    Refinance and save

    $4,659/mo

    Est. payment

    Refinancing to a lower rate could help reduce your monthly payments and save thousands over the life of the loan.

    See today's rates

    $4,659/mo

    Est. payment

    Explore your selling options

    Work with a Zillow partner agent

    Leverage their expertise and Zillow's premium Showcase listings to get your home seen by more buyers.

    Get started

    List with your own agent

    Get your home in front of millions of buyers by listing it on Zillow.

    Learn how to do it

    Sell it yourself

    Take full control of how buyers see your home on Zillow by listing For Sale by Owner (FSBO).

    List your home

    What's special

    Impeccable backyardThree car garageSolid core doors throughoutSeparate family roomExpansive living spacesThoughtfully updatedFresh interior paint
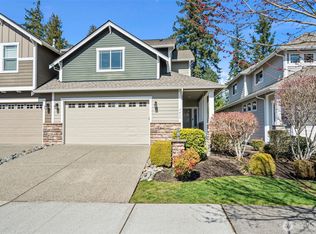
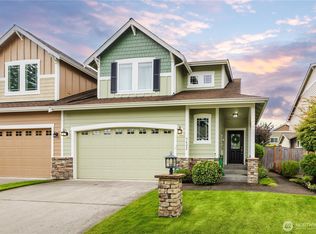
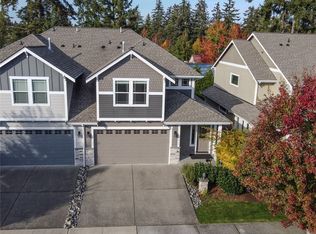
    PRICE LOWERED FOR YOU- Treat yourself to an elevated living experience in the heart of University Place, where timeless design meets modern comfort. Ideally positioned on a desirable corner lot, this beautifully refreshed residence offers effortless access to the best of the community—renowned schools, great parks and golf course, waterfront, dining, and more. Thoughtfully updated, the home showcases a sophisticated blend of hardwood, travertine, and porcelain flooring, complemented by fresh interior paint completed 3/26. Expansive living spaces include a refined living room, separate family room, formal dining room w/an Italian crystal chandelier that anchors the space. The inviting island-kitchen is designed for everyday living and entertaining. Solid core doors throughout enhance both quality and deter noise transmission. The primary suite is a serene retreat, complete with a private ensuite spa-like bath that was completely redone w/ luxury touches. You'll love the spacious walk-in closet too. Your entire landscaping is luscious. An impeccable backyard has a Timber Tech deck ('25) that is surrounded by lush, mature landscaping creating a private outdoor sanctuary perfect for year-round enjoyment. More highlights include air conditioning for climate-change comfort & big maintenance items handled (roof, on shed and home, gutters, paint, deck all new within last 5 years. 3 car garage is fully functional but is being used as seller's home gym. You've gottta view it!

    Zillow last checked:

    Listing updated:

    Listed by:

    Margo Hass-Klein,

    COMPASS,

    Monique Sagisi,

    COMPASS

    Bought with:

    Kathleen Goertz, 21025924

    Berkshire Hathaway HS SSP

    Source: NWMLS as distributed by MLS GRID,MLS#: 2504106MLS Logo

    Facts & features

    Interior

    Bedrooms & bathrooms
    • Bedrooms: 3
    • Bathrooms: 3
    • Full bathrooms: 2
    • 1/2 bathrooms: 1
    • Main level bathrooms: 1
    Primary bedroom
    • Level: Second
    Bedroom
    • Level: Second
    Bedroom
    • Level: Second
    Bathroom full
    • Level: Second
    Bathroom full
    • Level: Second
    Other
    • Level: Main
    Den office
    • Level: Second
    Dining room
    • Level: Main
    Entry hall
    • Level: Main
    Family room
    • Level: Main
    Great room
    • Level: Main
    Kitchen with eating space
    • Level: Main
    Living room
    • Level: Main
    Rec room
    • Level: Main
    Heating
    • Fireplace, Forced Air, Heat Pump, Electric, Natural Gas
    Cooling
    • 90%+ High Efficiency, Forced Air, Heat Pump
    Appliances
    • Included: Dishwasher, Disposal, Refrigerator, Stove(s)/Range(s), Washer, Dishwasher(s), Garbage Disposal, Refrigerator(s), Washer(s)
    Features
    • Bath Off Primary, Central Vacuum, Ceiling Fan(s), Dining Room
    • Flooring: Hardwood, See Remarks, Travertine
    • Windows: Dbl Pane/Storm Window
    • Basement: None
    • Number of fireplaces: 1
    • Fireplace features: Gas, Main Level: 1, Fireplace
    Interior area
    • Total structure area: 1,900
    • Total interior livable area: 1,900 sqft

    Property

    Parking
    • Total spaces: 6
    • Parking features: Attached Garage
    • Has attached garage: Yes
    • Covered spaces: 3
    • Uncovered spaces: 3
    Features
    • Levels: Two
    • Stories: 2
    • Entry location: Main
    • Patio & porch: Bath Off Primary, Built-In Vacuum, Ceiling Fan(s), Dbl Pane/Storm Window, Dining Room, Fireplace, Security System, Vaulted Ceiling(s), Walk-In Closet(s)
    • Has view: Yes
    • View description: Territorial
    Lot
    • Size: 0.27 Acres
    • Features: Corner Lot, Paved, Sidewalk, Cable TV, Deck, Fenced-Partially, Gas Available, Outbuildings, Sprinkler System
    • Topography: Level
    Details
    • Parcel number: 4000510110
    • Zoning description: Jurisdiction: City
    • Special conditions: Standard

    Construction

    Type & style
    • Home type: SingleFamily
    • Architectural style: Contemporary,2 Story
    • Property subtype: Single Family Residence
    Materials
    • Cement/Concrete
    • Foundation: Poured Concrete
    • Roof: Composition
    Condition
    • Very Good
    • Year built: 1992
    • Major remodel year: 2000

    Utilities & green energy

    • Electric: Company: City of Tacoma
    • Sewer: Sewer Connected, Company: Pierce County
    • Water: Public, Company: City of Tacoma
    • Utilities for property: Lightcurve

    Community & HOA

    Community
    • Features: Park, Playground, Trail(s)
    • Security: Security System
    • Subdivision: University Place
    Location
    • Region: Tacoma

    Financial & listing details

    • Price per square foot: $400/sqft
    • Tax assessed value: $639,200
    • Annual tax amount: $7,313
    • Date on market: 6/8/2026
    • Cumulative days on market: 19 days
    • Listing terms: Conventional,FHA,VA Loan
    • Inclusions: Dishwasher(s), Garbage Disposal, Refrigerator(s), Stove(s)/Range(s), Washer(s)

    Price history

    DateEventPrice
    5/27/2026Sold$760,000-1.2%$400/sqft
    Source: NWMLS as distributed by MLS GRID #2504106 Report a problem
    4/27/2026Pending sale$769,000$405/sqft
    Source: NWMLS as distributed by MLS GRID #2504106 Report a problem
    4/21/2026Price change$769,000-1%$405/sqft
    Source: NWMLS as distributed by MLS GRID #2504106 Report a problem
    4/16/2026Price change$777,000-2.8%$409/sqft
    Source: NWMLS as distributed by MLS GRID #2504106 Report a problem
    4/8/2026Listed for sale$799,000$421/sqft
    Source: NWMLS as distributed by MLS GRID #2504106 Report a problem

    Public tax history

    YearProperty taxesTax assessment
    2024$7,313 +4.2%$639,200 +8.1%
    2023$7,017 +3.3%$591,400 -2.2%
    2022$6,792 +4.2%$604,600 +17%
    2021$6,517 +32.5%$516,900 +27.9%
    2019$4,918 -10.3%$404,000 +6.3%
    2018$5,484 +9.1%$380,100 +8.4%
    2017$5,026 +4%$350,800 +23.8%
    2016$4,831 $283,300 +1.7%
    2014$4,831 +8.7%$278,600 +11.3%
    2013$4,443 $250,400 +1.9%
    2012-- $245,700 -4.5%
    2011-- $257,300 -8.4%
    2010-- $280,800 -9.2%
    2009-- $309,400 -9.7%
    2008$4,540 +0%$342,800 -0.8%
    2007$4,540 +40.5%$345,400 +77.5%
    2002$3,232 +2.2%$194,600
    2001$3,161 $194,600 +2.9%
    2000$3,161 $189,200
    Find assessor info on the county website

    Neighborhood: 98467

    Nearby schools

    GreatSchools rating
    Schools provided by the listing agent
    • Elementary: Chambers Elem
    • Middle: Drum Intermed
    • High: Curtis Snr High

    Source: NWMLS as distributed by MLS GRID. This data may not be complete. We recommend contacting the local school district to confirm school assignments for this home.

    Get a cash offer in 3 minutes
    Find out how much your home could sell for in as little as 3 minutes with a no-obligation cash offer.
    Estimated market value
    $760,000
    Get a cash offer in 3 minutes
    Find out how much your home could sell for in as little as 3 minutes with a no-obligation cash offer.
    Estimated market value
    $760,000