Away from the hustle and bustle of city traffic but only 20 minutes to downtown. Enjoy this established and peaceful Lennar community. This home features 4 bedrooms, 3 bath and a chef's kitchen with upgraded Gallery line Frigidaire appliances, a beautiful tile backsplash, double oven with separate cooktop and sleek quartz countertops. A massive kitchen island and open concept floor plan make this home perfect for entertaining. This home has been freshly painted throughout in a satin enamel finish (no builder flat here). The wood look tile has been stained and sealed to give it a seamless look and ensure years of life. Plantation shutters throughout and updated lighting really elevate the space. Epoxy shark coating in the garage, pull down attic access stairs, gutters with extra drainage lines, as well as a fully fenced in yard are some of the additional upgrades this home has received. Move in to maintenance free living for years!
Closed
$350,000
7503 CHERVIL Street, Jacksonville, FL 32219
4beds
2,006sqft
Single Family Residence
Built in 2023
6,534 Square Feet Lot
$338,600 Zestimate®
$174/sqft
$2,170 Estimated rent
Home value
$338,600
$312,000 - $366,000
$2,170/mo
Zestimate® history
Owner options
List your home for rent
$2,170/mo
Rent Zestimate®
Find your next renter with Zillow Rental Manager. Plus, with online applications, you can quickly screen prospective tenants – for free.
$2,170/mo
Rent Zestimate®
Refinance and save
$3,195/mo
Est. payment
Refinancing to a lower rate could help reduce your monthly payments and save thousands over the life of the loan.
$3,195/mo
Est. payment
Explore your selling options
Work with a Zillow partner agent
Leverage their expertise and Zillow's premium Showcase listings to get your home seen by more buyers.
Get startedList with your own agent
Get your home in front of millions of buyers by listing it on Zillow.
Learn how to do itSell it yourself
Take full control of how buyers see your home on Zillow by listing For Sale by Owner (FSBO).
List your homeWhat's special
Updated lightingSleek quartz countertopsWood look tileOpen concept floor planMassive kitchen islandPlantation shuttersBeautiful tile backsplash
Zillow last checked:
Listing updated:
Listed by:
AMY FEICK 561-635-1490,
EXP REALTY LLC 888-883-8509
Bought with:
BROOKE BOOTH, 3439470
IRON VALLEY REAL ESTATE NORTH FLORIDA
Source: realMLS,MLS#: 2037878
Facts & features
Interior
Bedrooms & bathrooms
- Bedrooms: 4
- Bathrooms: 3
- Full bathrooms: 3
Heating
- Central, Electric, Heat Pump
Cooling
- Central Air, Electric
Appliances
- Included: Dishwasher, Double Oven, Electric Cooktop, Electric Water Heater, Microwave, Plumbed For Ice Maker
- Laundry: Electric Dryer Hookup, Washer Hookup
Features
- Breakfast Bar, Ceiling Fan(s), Entrance Foyer, Guest Suite, Kitchen Island, Open Floorplan, Primary Bathroom -Tub with Separate Shower, Smart Thermostat, Split Bedrooms, Walk-In Closet(s)
- Flooring: Carpet, Tile
- Number of fireplaces: 1
- Fireplace features: Electric
Interior area
- Total interior livable area: 2,006 sqft
Property
Parking
- Total spaces: 2
- Parking features: Attached, Garage
- Attached garage spaces: 2
Features
- Levels: One
- Stories: 1
- Patio & porch: Rear Porch, Screened
- Fencing: Full,Vinyl
- Has view: Yes
- View description: Pond
- Has water view: Yes
- Water view: Pond
Lot
- Size: 6,534 Square Feet
- Features: Corner Lot, Sprinklers In Front, Sprinklers In Rear
Details
- Parcel number: 0028992420
- Zoning description: Single Family
Construction
Type & style
- Home type: SingleFamily
- Architectural style: Craftsman
- Property subtype: Single Family Residence
Materials
- Composition Siding, Stone Veneer
- Roof: Shingle
Condition
- Updated/Remodeled
- New construction: No
- Year built: 2023
Utilities & green energy
- Sewer: Public Sewer
- Water: Public
- Utilities for property: Cable Available, Sewer Connected, Water Connected
Community & HOA
Community
- Subdivision: Highland Chase
HOA
- Has HOA: Yes
- Amenities included: Pool, Playground
- HOA fee: $800 annually
Location
- Region: Jacksonville
Financial & listing details
- Price per square foot: $174/sqft
- Annual tax amount: $987
- Date on market: 7/20/2024
- Listing terms: Cash,Conventional,FHA,VA Loan
- Road surface type: Asphalt
Price history
| Date | Event | Price |
|---|---|---|
| 1/21/2025 | Sold | $350,000-4.9%$174/sqft |
Source:  realMLS #2037878 Report a problem realMLS #2037878 Report a problem | ||
| 1/18/2025 | Pending sale | $368,000$183/sqft |
Source: realMLS #2037878 Report a problem | ||
| 8/23/2024 | Price change | $368,000-0.1%$183/sqft |
Source: realMLS #2037878 Report a problem | ||
| 7/20/2024 | Listed for sale | $368,500$184/sqft |
Source: realMLS #2037878 Report a problem | ||
Public tax history
Tax history is unavailable.
Neighborhood: 32219
Nearby homes
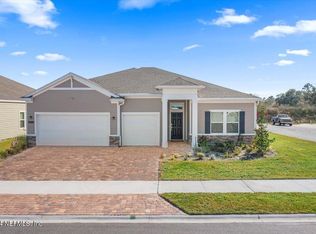
- $420,0004 bd3 ba2.6k sqft9972 Lovage Ln, Jacksonville, FL 32219Sold
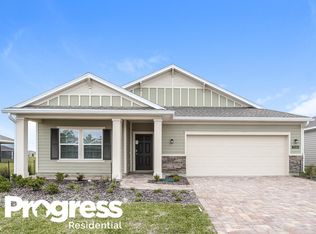
- $341,9003 bd2 ba2.1k sqft7545 Cheryl Ct, Saint Johns, FL 32259Off Market
- $306,4003 bd2 ba1.7k sqft7561 Cheryl Ct, Saint Johns, FL 32259Off Market

- $344,7004 bd3 ba2k sqft7539 Cheryl Ct, Saint Johns, FL 32259Off Market
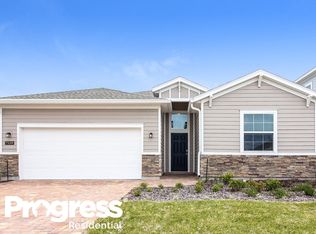
- $351,6004 bd2 ba2.3k sqft7533 Cheryl Ct, Saint Johns, FL 32259Off Market
- $344,7004 bd3 ba2k sqft7567 Cheryl Ct, Saint Johns, FL 32259Off Market
- $370,2004 bd3 ba2k sqft9864 Lemon Balm Way, Jacksonville, FL 32219Off Market
- $311,8003 bd2 ba1.7k sqft7573 Chervil St, Jacksonville, FL 32219Off Market
Nearby schools
GreatSchools rating
- 6/10Dinsmore Elementary SchoolGrades: PK-5Distance: 4.1 mi
- 2/10Highlands Middle SchoolGrades: 6-8Distance: 9.1 mi
- 4/10Jean Ribault High SchoolGrades: 9-12Distance: 7.3 mi
Get a cash offer in 3 minutes
Find out how much your home could sell for in as little as 3 minutes with a no-obligation cash offer.
Estimated market value
$338,600
Get a cash offer in 3 minutes
Find out how much your home could sell for in as little as 3 minutes with a no-obligation cash offer.
Estimated market value
$338,600
- Florida
- Duval County
- Jacksonville
- 32219
- 7503 CHERVIL Street
Nearby cities
Nearby neighborhoods
Nearby zip codes
Other Jacksonville Topics
