Discover the epitome of modern living in this stunning 4-bedroom, 3-bathroom home situated on a corner lot in a sought-after neighborhood. This residence offers both elegance and practicality without the burden of CDD fees and low HOA fees. This home has an open floor plan that provides a seamless flow from room to room, perfect for both everyday living and entertaining guests. The large kitchen is equipped with ample counter space, stainless steel appliances, and a center island making it the heart of the home. This home has many desirable features including a flex space to suit your lifestyle and a screeded lanai offering an ideal spot to enjoy your morning coffee or hosting afternoon cook outs with guests. The three-car garage has plenty of space for parking and storage providing peace of mind, along with a cobblestone driveway that adds a sophisticated curb appeal. With its unbeatable combination of style, functionality, and location, this home won't last long Schedule a viewing
Closed
$420,000
9972 LOVAGE Lane, Jacksonville, FL 32219
4beds
2,660sqft
Single Family Residence
Built in 2022
8,276 Square Feet Lot
$411,300 Zestimate®
$158/sqft
$2,491 Estimated rent
Home value
$411,300
$391,000 - $432,000
$2,491/mo
Zestimate® history
Owner options
List your home for rent
$2,491/mo
Rent Zestimate®
Find your next renter with Zillow Rental Manager. Plus, with online applications, you can quickly screen prospective tenants – for free.
$2,491/mo
Rent Zestimate®
Refinance and save
$3,709/mo
Est. payment
Refinancing to a lower rate could help reduce your monthly payments and save thousands over the life of the loan.
$3,709/mo
Est. payment
Explore your selling options
Work with a Zillow partner agent
Leverage their expertise and Zillow's premium Showcase listings to get your home seen by more buyers.
Get startedList with your own agent
Get your home in front of millions of buyers by listing it on Zillow.
Learn how to do itSell it yourself
Take full control of how buyers see your home on Zillow by listing For Sale by Owner (FSBO).
List your homeWhat's special
Flex spaceCenter islandOpen floor planLarge kitchen
Zillow last checked:
Listing updated:
Listed by:
CATRINA BOOM,
RE/MAX CONNECTS
Bought with:
MICHELLE BARTLEY-ROSS, 3406199
PROVINCE REALTY GROUP LLC
Source: realMLS,MLS#: 2010747
Facts & features
Interior
Bedrooms & bathrooms
- Bedrooms: 4
- Bathrooms: 3
- Full bathrooms: 3
Heating
- Central, Hot Water
Cooling
- Central Air
Appliances
- Included: Dishwasher, Electric Cooktop, Electric Oven, Ice Maker, Microwave, Refrigerator
- Laundry: Electric Dryer Hookup, Lower Level, Washer Hookup
Features
- Ceiling Fan(s), Eat-in Kitchen, Entrance Foyer, Kitchen Island, Open Floorplan, Pantry, Smart Thermostat, Split Bedrooms, Vaulted Ceiling(s), Walk-In Closet(s)
- Flooring: Carpet, Tile
Interior area
- Total interior livable area: 2,660 sqft
Property
Parking
- Total spaces: 3
- Parking features: Additional Parking, Garage
- Garage spaces: 3
Features
- Levels: Multi/Split,One
- Stories: 1
- Patio & porch: Rear Porch, Screened
- Pool features: None
Lot
- Size: 8,276 Square Feet
- Features: Corner Lot
Details
- Parcel number: 0028992575
- Zoning description: Residential
Construction
Type & style
- Home type: SingleFamily
- Architectural style: A-Frame,Ranch
- Property subtype: Single Family Residence
Materials
- Frame
- Roof: Shingle
Condition
- New construction: No
- Year built: 2022
Utilities & green energy
- Sewer: Public Sewer
- Water: Public
- Utilities for property: Cable Connected, Electricity Connected, Water Connected
Community & HOA
Community
- Subdivision: Highland Chase
HOA
- Has HOA: Yes
- HOA fee: $800 annually
- HOA name: highland Chase Association
Location
- Region: Jacksonville
Financial & listing details
- Price per square foot: $158/sqft
- Tax assessed value: $339,632
- Annual tax amount: $5,575
- Date on market: 2/24/2024
- Listing terms: Cash,Conventional,FHA,USDA Loan,VA Loan
- Road surface type: Asphalt
Price history
| Date | Event | Price |
|---|---|---|
| 4/29/2024 | Sold | $420,000-3.4%$158/sqft |
Source:  realMLS #2010747 Report a problem realMLS #2010747 Report a problem | ||
| 3/15/2024 | Pending sale | $435,000$164/sqft |
Source: realMLS #2010747 Report a problem | ||
| 2/24/2024 | Listed for sale | $435,000+9%$164/sqft |
Source: realMLS #2010747 Report a problem | ||
| 1/25/2023 | Sold | $399,100+0%$150/sqft |
Source: Public Record Report a problem | ||
| 7/14/2022 | Listing removed | -- |
Source:  Lennar Homes Report a problem Lennar Homes Report a problem | ||
| 7/12/2022 | Listed for sale | $399,085$150/sqft |
Source: Lennar Homes Report a problem | ||
Public tax history
| Year | Property taxes | Tax assessment |
|---|---|---|
| 2024 | $5,575 -12.7% | $339,632 -0.8% |
| 2023 | $6,388 | $342,304 |
Find assessor info on the county website
Neighborhood: 32219
Nearby homes
- $350,0004 bd3 ba2k sqft7503 Chervil St, Jacksonville, FL 32219Sold

- $335,7003 bd2 ba2.1k sqft7545 Cheryl Ct, Saint Johns, FL 32259Off Market
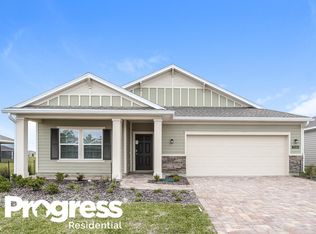
- $302,9003 bd2 ba1.7k sqft7561 Cheryl Ct, Saint Johns, FL 32259Off Market

- $335,4004 bd3 ba2k sqft7539 Cheryl Ct, Saint Johns, FL 32259Off Market
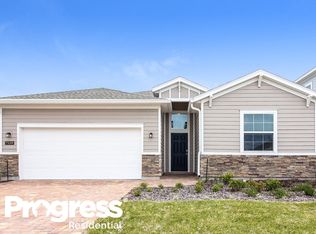
- $344,5004 bd2 ba2.3k sqft7533 Cheryl Ct, Saint Johns, FL 32259Off Market
- $335,4004 bd3 ba2k sqft7567 Cheryl Ct, Saint Johns, FL 32259Off Market
- $366,4004 bd3 ba2k sqft9864 Lemon Balm Way, Jacksonville, FL 32219Off Market
- $306,4003 bd2 ba1.7k sqft7573 Chervil St, Jacksonville, FL 32219Off Market
Nearby schools
GreatSchools rating
- 6/10Dinsmore Elementary SchoolGrades: PK-5Distance: 4.1 mi
- 2/10Highlands Middle SchoolGrades: 6-8Distance: 9.1 mi
- 4/10Jean Ribault High SchoolGrades: 9-12Distance: 7.3 mi
Schools provided by the listing agent
- Elementary: Dinsmore
- Middle: Highlands
- High: Jean Ribault
Source: realMLS. This data may not be complete. We recommend contacting the local school district to confirm school assignments for this home.
Get a cash offer in 3 minutes
Find out how much your home could sell for in as little as 3 minutes with a no-obligation cash offer.
Estimated market value
$411,300
Get a cash offer in 3 minutes
Find out how much your home could sell for in as little as 3 minutes with a no-obligation cash offer.
Estimated market value
$411,300
- Florida
- Duval County
- Jacksonville
- 32219
- 9972 LOVAGE Lane
Nearby cities
Nearby neighborhoods
Nearby zip codes
Other Jacksonville Topics
