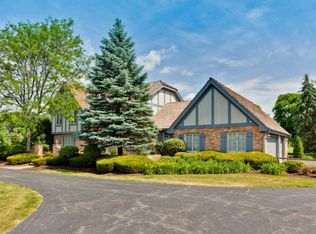
Welcome to your dream home nestled in the beautiful Turnberry Golf Course neighborhood, offering a park-like setting with stunning views of the fairway. This charming brick home showcases elegant features and provides an idyllic living experience. The main level of this home is thoughtfully designed, featuring a desirable first-floor master bedroom suite for your comfort and convenience. Additionally, there is a versatile home office or second bedroom on the main level, providing flexibility to meet your needs. The family room boasts a large stone fireplace, creating a cozy ambiance, while the beamed ceilings add a touch of rustic elegance. Living room laminate flooring and carpet replaced in 2021. Step outside and be amazed by the incredible screened-in porch, added in 2009. This enchanting space is perfect for entertaining or simply enjoying the serenity of your surroundings throughout the year. The kitchen is a chef's delight, complete with a center island, granite countertops, stainless steel appliances, and two pantries, ensuring ample storage and a delightful culinary experience. Upstairs, you'll discover three generously sized bedrooms, offering plenty of space for family and guests. The full bath is conveniently located on this level. Moreover, you can access a large second-floor balcony, providing a picturesque view of the golf course. Second level carpeting replaced in 2019. A huge unfinished attic over the garage offers additional storage or the potential to be finished to suit your preferences. The finished basement boasts a spacious rec room, a half bathroom, and a large laundry area, providing extra living space and practicality. With a three-car garage, there's plenty of room for vehicles and additional storage. You'll appreciate the tranquil location, surrounded by the beauty of nature and the peacefulness of the golf course. Plus, the neighborhood is served by great schools. Don't miss out on this exceptional opportunity to own a home in the prestigious Turnberry Golf Course neighborhood. New updates include brand new a/c unit, radon mitigation system installed, shower tray replaced in 2018. Schedule a showing today and experience the perfect blend of luxury, comfort, and natural beauty!
Closed
$535,000
7503 Fairway Dr, Crystal Lake, IL 60014
5beds
5,286sqft
Single Family Residence
Built in 1978
0.75 Acres Lot
$674,800 Zestimate®
$101/sqft
$5,355 Estimated rent
Home value
$674,800
$628,000 - $729,000
$5,355/mo
Zestimate® history
Owner options
List your home for rent
$5,355/mo
Rent Zestimate®
Find your next renter with Zillow Rental Manager. Plus, with online applications, you can quickly screen prospective tenants – for free.
$5,355/mo
Rent Zestimate®
Refinance and save
$3,930/mo
Est. payment
Refinancing to a lower rate could help reduce your monthly payments and save thousands over the life of the loan.
$3,930/mo
Est. payment
Explore your selling options
Work with a Zillow partner agent
Leverage their expertise and Zillow's premium Showcase listings to get your home seen by more buyers.
Get startedList with your own agent
Get your home in front of millions of buyers by listing it on Zillow.
Learn how to do itSell it yourself
Take full control of how buyers see your home on Zillow by listing For Sale by Owner (FSBO).
List your homeWhat's special
Large stone fireplaceAmple storageSpacious rec roomHalf bathroomLarge second-floor balconyLarge laundry areaGranite countertops
Zillow last checked:
Listing updated:
Listed by:
Beth Repta 847-381-9500,
Keller Williams Success Realty
Bought with:
Peggy Seiling, ABR,CSC,MRP,PSA,SRES,SRS
Lakes Realty Group
Source: MRED as distributed by MLS GRID,MLS#: 11796841
Facts & features
Interior
Bedrooms & bathrooms
- Bedrooms: 5
- Bathrooms: 4
- Full bathrooms: 2
- 1/2 bathrooms: 2
Rooms
- Room types: Walk In Closet, Attic, Loft, Bedroom 5, Utility Room-Lower Level, Storage, Deck, Screened Porch, Recreation Room
Primary bedroom
- Features: Flooring (Carpet), Bathroom (Full)
- Level: Main
- Area: 288 Square Feet
- Dimensions: 18X16
Bedroom 2
- Features: Flooring (Carpet)
- Level: Main
- Area: 252 Square Feet
- Dimensions: 14X18
Bedroom 3
- Features: Flooring (Carpet)
- Level: Second
- Area: 204 Square Feet
- Dimensions: 12X17
Bedroom 4
- Features: Flooring (Carpet)
- Level: Second
- Area: 210 Square Feet
- Dimensions: 10X21
Bedroom 5
- Features: Flooring (Carpet)
- Level: Second
- Area: 160 Square Feet
- Dimensions: 16X10
Other
- Features: Flooring (Other)
- Level: Second
- Area: 480 Square Feet
- Dimensions: 20X24
Deck
- Features: Flooring (Hardwood)
- Level: Second
- Area: 308 Square Feet
- Dimensions: 14X22
Family room
- Features: Flooring (Carpet)
- Level: Main
- Area: 391 Square Feet
- Dimensions: 17X23
Kitchen
- Features: Kitchen (Eating Area-Table Space, Island, Pantry-Closet), Flooring (Ceramic Tile)
- Level: Main
- Area: 216 Square Feet
- Dimensions: 18X12
Living room
- Features: Flooring (Wood Laminate)
- Level: Main
- Area: 400 Square Feet
- Dimensions: 20X20
Loft
- Features: Flooring (Carpet)
- Level: Second
- Area: 273 Square Feet
- Dimensions: 21X13
Recreation room
- Features: Flooring (Ceramic Tile)
- Level: Basement
- Area: 1166 Square Feet
- Dimensions: 53X22
Screened porch
- Features: Flooring (Ceramic Tile)
- Level: Main
- Area: 260 Square Feet
- Dimensions: 20X13
Storage
- Features: Flooring (Other)
- Level: Basement
- Area: 204 Square Feet
- Dimensions: 17X12
Other
- Features: Flooring (Other)
- Level: Basement
- Area: 408 Square Feet
- Dimensions: 17X24
Walk in closet
- Features: Flooring (Carpet)
- Level: Second
- Area: 80 Square Feet
- Dimensions: 10X8
Heating
- Natural Gas, Forced Air, Zoned
Cooling
- Central Air, Zoned
Appliances
- Included: Range, Dishwasher, Refrigerator, Washer, Dryer, Disposal, Indoor Grill
Features
- Wet Bar, 1st Floor Bedroom
- Basement: Partially Finished,Storage Space,Full
- Attic: Unfinished
- Number of fireplaces: 1
- Fireplace features: Attached Fireplace Doors/Screen, Gas Log, Gas Starter, Living Room
Interior area
- Total structure area: 5,286
- Total interior livable area: 5,286 sqft
- Finished area below ground: 1,990
Property
Parking
- Total spaces: 2
- Parking features: Asphalt, Circular Driveway, Side Driveway, Garage Door Opener, On Site, Garage Owned, Attached, Garage
- Attached garage spaces: 2
- Has uncovered spaces: Yes
Accessibility
- Accessibility features: No Disability Access
Features
- Stories: 2
- Patio & porch: Patio
- Has view: Yes
- View description: Water
- Has water view: Yes
- Water view: Water
Lot
- Size: 0.75 Acres
- Dimensions: 175X225
- Features: On Golf Course
Details
- Parcel number: 1811152008
- Special conditions: None
- Other equipment: Water-Softener Owned, TV-Cable, Ceiling Fan(s), Sump Pump
Construction
Type & style
- Home type: SingleFamily
- Architectural style: Traditional
- Property subtype: Single Family Residence
Materials
- Brick
- Foundation: Concrete Perimeter
- Roof: Asphalt
Condition
- New construction: No
- Year built: 1978
Details
- Builder model: CUSTOM
Utilities & green energy
- Sewer: Public Sewer
- Water: Public
Community & HOA
Community
- Features: Clubhouse, Pool, Tennis Court(s), Lake, Street Paved
- Security: Carbon Monoxide Detector(s)
- Subdivision: Turnberry
HOA
- Services included: None
Location
- Region: Crystal Lake
Financial & listing details
- Price per square foot: $101/sqft
- Tax assessed value: $509,766
- Annual tax amount: $11,874
- Date on market: 6/1/2023
- Listing terms: Conventional
- Ownership: Fee Simple
Price history
| Date | Event | Price |
|---|---|---|
| 9/27/2023 | Sold | $535,000-2.7%$101/sqft |
Source:  MRED as distributed by MLS GRID #11796841 Report a problem MRED as distributed by MLS GRID #11796841 Report a problem | ||
| 8/22/2023 | Contingent | $550,000$104/sqft |
Source: MRED as distributed by MLS GRID #11796841 Report a problem | ||
| 8/9/2023 | Price change | $550,000-3.5%$104/sqft |
Source: MRED as distributed by MLS GRID #11796841 Report a problem | ||
| 7/19/2023 | Listed for sale | $569,900$108/sqft |
Source: MRED as distributed by MLS GRID #11796841 Report a problem | ||
| 7/13/2023 | Contingent | $569,900$108/sqft |
Source: MRED as distributed by MLS GRID #11796841 Report a problem | ||
| 6/28/2023 | Price change | $569,900-4.2%$108/sqft |
Source: MRED as distributed by MLS GRID #11796841 Report a problem | ||
| 6/1/2023 | Listed for sale | $595,000+80.3%$113/sqft |
Source: MRED as distributed by MLS GRID #11796841 Report a problem | ||
| 7/10/2009 | Sold | $330,000-9.6%$62/sqft |
Source: MRED as distributed by MLS GRID #07240766 Report a problem | ||
| 6/11/2009 | Price change | $365,000-6.4%$69/sqft |
Source: NRT Chicago #07240766 Report a problem | ||
| 1/31/2009 | Listed for sale | $389,900$74/sqft |
Source: NRT Chicago #07240766 Report a problem | ||
| 1/9/2009 | Listing removed | $389,900$74/sqft |
Source: Homes.com #07058608 Report a problem | ||
| 11/5/2008 | Listed for sale | $389,900$74/sqft |
Source: Homes.com #07058608 Report a problem | ||
Public tax history
| Year | Property taxes | Tax assessment |
|---|---|---|
| 2024 | $13,029 +3.3% | $169,922 +11.3% |
| 2023 | $12,611 +6.2% | $152,643 +9.8% |
| 2022 | $11,875 +4.7% | $138,994 +6.2% |
| 2021 | $11,344 +5.5% | $130,904 +2.7% |
| 2020 | $10,751 | $127,413 +2.6% |
| 2019 | -- | $124,160 +12.9% |
| 2018 | $9,942 +0.6% | $109,934 +6.1% |
| 2017 | $9,882 -1% | $103,604 +5.2% |
| 2016 | $9,979 | $98,501 -10.3% |
| 2013 | $9,979 | $109,832 -22% |
| 2011 | -- | $140,879 +9.4% |
| 2010 | -- | $128,761 -11.7% |
| 2009 | -- | $145,849 |
| 2008 | -- | $145,849 +8.6% |
| 2006 | -- | $134,335 +4.8% |
| 2005 | $8,555 -5.7% | $128,145 -1.5% |
| 2004 | $9,068 +3.4% | $130,076 +8.1% |
| 2003 | $8,769 +3.8% | $120,349 +6.8% |
| 2002 | $8,445 +7.7% | $112,645 +10.9% |
| 2001 | $7,840 +2.2% | $101,567 +1.6% |
| 2000 | $7,672 | $99,938 |
Find assessor info on the county website
Neighborhood: 60014
Nearby homes
- $650,0003 bd4 ba3.9k sqft7511 Fairway Dr, Crystal Lake, IL 60014Sold

- $676,0004 bd4 ba5.2k sqft7417 Fairway Dr, Crystal Lake, IL 60014Off Market

- $637,3004 bd3 ba5.3k sqft9816 Turnberry Trl, Village Of Lakewood, IL 60014Off Market
- $580,0004 bd3 ba2.5k sqft7536 Inverway Dr, Crystal Lake, IL 60014Sold

- $590,0004 bd4 ba3.3k sqft7530 Inverway Dr, Crystal Lake, IL 60014Sold
- $---- bd-- ba-- sqft7530 Inverway Dr, Crystal Lake, IL 60014Off Market
- $577,8003 bd2 ba2.7k sqft7411 Fairway Dr, Crystal Lake, IL 60014Off Market
- $744,1004 bd4 ba2.3k sqft9821 Turnberry Trl, Village Of Lakewood, IL 60014Off Market
Nearby schools
GreatSchools rating
- 6/10West Elementary SchoolGrades: K-5Distance: 1.4 mi
- 5/10Richard F Bernotas Middle SchoolGrades: 6-8Distance: 3.3 mi
- 8/10Crystal Lake Central High SchoolGrades: 9-12Distance: 3.7 mi
Schools provided by the listing agent
- Elementary: West Elementary School
- Middle: Richard F Bernotas Middle School
- High: Crystal Lake Central High School
- District: 47
Source: MRED as distributed by MLS GRID. This data may not be complete. We recommend contacting the local school district to confirm school assignments for this home.
Get a cash offer in 3 minutes
Find out how much your home could sell for in as little as 3 minutes with a no-obligation cash offer.
Estimated market value
$674,800
Get a cash offer in 3 minutes
Find out how much your home could sell for in as little as 3 minutes with a no-obligation cash offer.
Estimated market value
$674,800
- Illinois
- McHenry County
- Village of Lakewood
- 60014
- 7503 Fairway Dr
Nearby cities
Nearby zip codes
Other Village of Lakewood Topics
- Apartments for Rent in 60014
- Houses for Sale in 60014
- Houses for Rent in 60014
- 60014 Real Estate
- Village of Lakewood Condos
- Houses for Sale in Village of Lakewood
- Newest Listings in Village of Lakewood
- Village of Lakewood Home Values
- Village of Lakewood Real Estate Agents
- Village of Lakewood Refinance
- Village of Lakewood Mortgage Rates
