Skip main navigation
Closed
  • $580,000

    7536 Inverway Dr, Crystal Lake, IL 60014

    4beds
    2,500sqft
    Single Family Residence
    Built in 1975
    0.73 Acres Lot
    $606,700 Zestimate®
    $232/sqft
    $3,386 Estimated rent

    Home value

    $606,700

    $558,000 - $661,000

    $3,386/mo

    Zestimate® history
    Loading
    Loading...

    Owner options

    List your home for rent

    $3,386/mo

    Rent Zestimate®

    Find your next renter with Zillow Rental Manager. Plus, with online applications, you can quickly screen prospective tenants – for free.

    Learn more

    $3,386/mo

    Rent Zestimate®

    Refinance and save

    $4,185/mo

    Est. payment

    Refinancing to a lower rate could help reduce your monthly payments and save thousands over the life of the loan.

    See today's rates

    $4,185/mo

    Est. payment

    Explore your selling options

    Work with a Zillow partner agent

    Leverage their expertise and Zillow's premium Showcase listings to get your home seen by more buyers.

    Get started

    List with your own agent

    Get your home in front of millions of buyers by listing it on Zillow.

    Learn how to do it

    Sell it yourself

    Take full control of how buyers see your home on Zillow by listing For Sale by Owner (FSBO).

    List your home

    What's special

    Large fireplaceWood burning fireplacesProfessional landscapingScenic viewsFlooded with lightWater viewsHuge corner lot
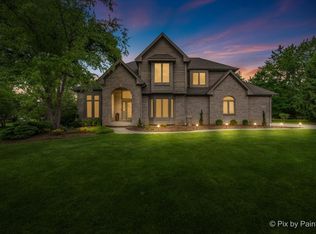
    This beautifully remodeled home is situated on a huge corner lot with backyard views of the private lake. Like a brand new home but better! Newer roof, gutters, top of the line Hardie board cement fiber siding and professional landscaping. Walking up the gorgeous paver sidewalk to the front entrance of your home you can enjoy the scenic views, charming curb appeal and attention to detail! Upon entering the front door and you are greeted with gleaming Moroccan hardwood flooring that flows throughout the entire home. Every room in the house feels open and airy and is flooded with light. Freshly painted and styled right out of a home magazine, this residence showcases designer lighting and large windows with garden views in every room! The heart of the home is a lovely living area with large fireplace, open to kitchen and walkout to a long peaceful and elegant patio. The eat in kitchen provides a breakfast area, 42" Cherry, soft close cabinets, granite countertops and stainless steel appliances. Entertain guests in your separate, formal dining area, complete with crown molding, and a walk through butlers pantry. Generous sized rooms for entertaining friends and family, and two wood burning fireplaces for those cozy nights. Primary suite provides fireplace and ensuite boasts with a full body spray system in the shower. Three more bedrooms upstairs with a spacious remodeled bathroom with double vanity. A convenient 2nd floor laundry complete the upstairs level. Patio is new and the length of the back of the home. It is surrounded by gardens, mature trees and has water views. The full basement is ready for your finishing touches and has a newer 80 gallon hot water heater. The garage has epoxy floors and tall ceilings! This home is truly move in ready and classically stunning. Make it yours today!

    Zillow last checked:

    Listing updated:

    Listing courtesy of:

    Roxana Naughton, SRS 815-575-0973,

    Berkshire Hathaway HomeServices Starck Real Estate

    Bought with:

    Michelle Frits

    All Exclusive Realty

    Source: MRED as distributed by MLS GRID,MLS#: 12386512MLS Logo

    Facts & features

    Interior

    Bedrooms & bathrooms
    • Bedrooms: 4
    • Bathrooms: 3
    • Full bathrooms: 2
    • 1/2 bathrooms: 1
    Primary bedroom
    • Features: Flooring (Hardwood), Bathroom (Full)
    • Level: Second
    • Area: 260 Square Feet
    • Dimensions: 20X13
    Bedroom 2
    • Features: Flooring (Hardwood)
    • Level: Second
    • Area: 143 Square Feet
    • Dimensions: 13X11
    Bedroom 3
    • Features: Flooring (Hardwood)
    • Level: Second
    • Area: 156 Square Feet
    • Dimensions: 13X12
    Bedroom 4
    • Features: Flooring (Hardwood)
    • Level: Second
    • Area: 143 Square Feet
    • Dimensions: 13X11
    Dining room
    • Features: Flooring (Hardwood)
    • Level: Main
    • Area: 168 Square Feet
    • Dimensions: 12X14
    Eating area
    • Features: Flooring (Hardwood)
    • Level: Main
    • Area: 96 Square Feet
    • Dimensions: 8X12
    Family room
    • Features: Flooring (Hardwood)
    • Level: Main
    • Area: 330 Square Feet
    • Dimensions: 22X15
    Foyer
    • Features: Flooring (Hardwood)
    • Level: Main
    • Area: 100 Square Feet
    • Dimensions: 10X10
    Kitchen
    • Features: Kitchen (Eating Area-Table Space, Pantry-Butler), Flooring (Hardwood)
    • Level: Main
    • Area: 273 Square Feet
    • Dimensions: 21X13
    Laundry
    • Features: Flooring (Hardwood)
    • Level: Second
    • Area: 16 Square Feet
    • Dimensions: 4X4
    Living room
    • Features: Flooring (Hardwood)
    • Level: Main
    • Area: 325 Square Feet
    • Dimensions: 25X13
    Heating
    • Natural Gas, Forced Air
    Cooling
    • Central Air
    Appliances
    • Included: Microwave, Dishwasher, Refrigerator, Disposal, Stainless Steel Appliance(s), Humidifier
    • Laundry: Upper Level, Gas Dryer Hookup
    Features
    • Dry Bar
    • Flooring: Hardwood
    • Basement: Unfinished,Full
    • Attic: Full,Unfinished
    • Number of fireplaces: 2
    • Fireplace features: Wood Burning, Gas Starter, Family Room, Master Bedroom
    Interior area
    • Total structure area: 3,700
    • Total interior livable area: 2,500 sqft

    Property

    Parking
    • Total spaces: 6
    • Parking features: Asphalt, Garage Door Opener, On Site, Garage Owned, Attached, Driveway, Owned, Garage
    • Attached garage spaces: 2
    • Has uncovered spaces: Yes
    Accessibility
    • Accessibility features: No Disability Access
    Features
    • Stories: 2
    • Patio & porch: Porch
    • Has view: Yes
    • View description: Water
    • Has water view: Yes
    • Water view: Water
    Lot
    • Size: 0.73 Acres
    • Dimensions: 181X158X205X119
    • Features: Corner Lot, Landscaped, Water Rights, Wooded, Mature Trees
    Details
    • Parcel number: 1811152010
    • Special conditions: None
    • Other equipment: Ceiling Fan(s), Sump Pump

    Construction

    Type & style
    • Home type: SingleFamily
    • Architectural style: Colonial
    • Property subtype: Single Family Residence
    Materials
    • Frame, Concrete
    • Foundation: Concrete Perimeter
    • Roof: Asphalt
    Condition
    • New construction: No
    • Year built: 1975
    • Major remodel year: 2019
    Details
    • Builder model: CUSTOM

    Utilities & green energy

    • Electric: Circuit Breakers
    • Sewer: Public Sewer
    • Water: Shared Well

    Community & neighborhood

    Security
    • Security features: Carbon Monoxide Detector(s)
    Community
    • Community features: Clubhouse, Park, Tennis Court(s), Lake, Water Rights, Street Lights, Street Paved
    Location
    • Region: Crystal Lake
    • Subdivision: Turnberry

    HOA & financial

    HOA
    • Services included: None

    Other

    Other facts
    • Has irrigation water rights: Yes
    • Listing terms: Conventional
    • Ownership: Fee Simple

    Price history

    DateEventPrice
    7/15/2025Sold$580,000+0.9%$232/sqft
    Source: MRED as distributed by MLS GRID #12386512 Report a problem
    6/14/2025Contingent$575,000$230/sqft
    Source: MRED as distributed by MLS GRID #12386512 Report a problem
    6/12/2025Listed for sale$575,000+70.6%$230/sqft
    Source: MRED as distributed by MLS GRID #12386512 Report a problem
    12/23/2020Sold$337,000$135/sqft
    Source: Public Record Report a problem
    10/16/2020Sold$337,000-2.5%$135/sqft
    Source: MRED as distributed by MLS GRID #10687381 Report a problem
    8/16/2020Pending sale$345,500$138/sqft
    Source: Baird & Warner #10687381 Report a problem
    8/9/2020Price change$345,500+0.1%$138/sqft
    Source: Baird & Warner #10687381 Report a problem
    7/21/2020Price change$345,000-1.4%$138/sqft
    Source: Baird & Warner #10687381 Report a problem
    5/29/2020Price change$350,000-2.2%$140/sqft
    Source: Baird & Warner #10687381 Report a problem
    5/1/2020Price change$358,000-0.3%$143/sqft
    Source: Baird & Warner #10687381 Report a problem
    4/10/2020Price change$359,000-2.9%$144/sqft
    Source: Baird & Warner #10687381 Report a problem
    2/21/2020Price change$369,900-3.3%$148/sqft
    Source: Brokerocity Inc #10588491 Report a problem
    1/24/2020Price change$382,500-0.6%$153/sqft
    Source: Brokerocity Inc #10588491 Report a problem
    12/9/2019Price change$385,000-1%$154/sqft
    Source: Brokerocity Inc #10588491 Report a problem
    11/8/2019Price change$389,000-2.5%$156/sqft
    Source: Prello Realty Inc. #10527961 Report a problem
    9/24/2019Listed for sale$399,000+134.7%$160/sqft
    Source: Prello Realty Inc. #10527961 Report a problem
    5/12/2019Listing removed$1,900$1/sqft
    Source: Harvest Enterprise, LLC Report a problem
    5/10/2019Listed for rent$1,900$1/sqft
    Source: Harvest Enterprise, LLC Report a problem
    10/4/2018Sold$170,000-24.4%$68/sqft
    Source: Public Record Report a problem
    10/4/2018Listed for sale$225,000$90/sqft
    Source: Baird & Warner #09975182 Report a problem
    9/6/2018Pending sale$225,000$90/sqft
    Source: Baird & Warner #09975182 Report a problem
    6/6/2018Price change$225,000-18.2%$90/sqft
    Source: Baird & Warner #09975182 Report a problem
    4/12/2018Pending sale$274,900$110/sqft
    Source: Baird & Warner #09880830 Report a problem
    3/12/2018Listed for sale$274,900$110/sqft
    Source: Baird & Warner #09880830 Report a problem

    Public tax history

    YearProperty taxesTax assessment
    2024$11,088 +3.4%$145,803 +11.3%
    2023$10,722 +6%$130,976 +9.8%
    2022$10,113 +4.7%$119,264 +6.2%
    2021$9,656 -11.2%$112,323 -4.6%
    2020$10,873 $117,731 +2.6%
    2019-- $114,725 -5.2%
    2018$11,579 +10.9%$121,053 +6.1%
    2017$10,437 -0.7%$114,083 +5.2%
    2016$10,514 $108,465 +26%
    2013$10,514 $86,068 -20.1%
    2011-- $107,653 +5.3%
    2010-- $102,225 -18.4%
    2009-- $125,251
    2008-- $125,251 +8.4%
    2006-- $115,575 +4.8%
    2005$7,281 +7.1%$110,250 +10.8%
    2004$6,796 +2.7%$99,480 +8%
    2003$6,614 +3.9%$92,129 +6.8%
    2002$6,363 +3.2%$86,232 +6.4%
    2001$6,164 +2.2%$81,032 +1.6%
    2000$6,031 $79,732

    Find assessor info on the county website

    Neighborhood: 60014

    Nearby schools

    GreatSchools rating
    Schools provided by the listing agent
    • Elementary: West Elementary School
    • Middle: Richard F Bernotas Middle School
    • High: Crystal Lake Central High School
    • District: 47

    Source: MRED as distributed by MLS GRID. This data may not be complete. We recommend contacting the local school district to confirm school assignments for this home.

    Get a cash offer in 3 minutes
    Find out how much your home could sell for in as little as 3 minutes with a no-obligation cash offer.
    Estimated market value
    $606,700
    Get a cash offer in 3 minutes
    Find out how much your home could sell for in as little as 3 minutes with a no-obligation cash offer.
    Estimated market value
    $606,700