Investor Special in Warren! Great Bones, Endless Potential.
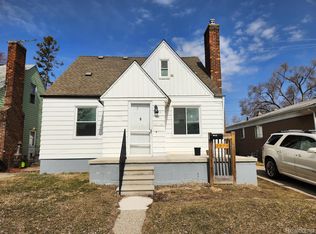
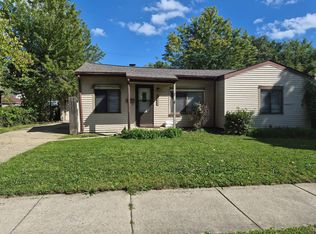
Attention investors, flippers, and savvy buyers! This former rental property presents an incredible opportunity to build instant equity in a high-demand Warren neighborhood. The current owner started the renovation process but has decided to pass the torch, allowing you to step in and finish the home exactly to your standards.
The property is being offered as-is, and the aggressive asking price directly reflects the remaining work needed. Whether you are looking for your next profitable flip or a high-yield addition to your rental portfolio, this blank canvas is ready for your vision.
Alternative Purchasing Option
Customize It Your Way!
For buyers who love the location but prefer a turn-key finish, the seller is offering a unique and flexible option: The seller is a licensed builder and is willing to complete the renovations for you. If you choose this route, the seller will customize the updates and finishes to accommodate your specific design requests and upgrades. This option will result in a higher, adjusted purchase price and requires a substantial, non-refundable deposit to initiate construction.
For sale
Price cut: $10K (9/28)
$89,999
7503 Paige Ave, Warren, MI 48091
2beds
939sqft
Single Family Residence
Built in 1950
4,791 Square Feet Lot
$-- Zestimate®
$96/sqft
$-- HOA
What's special
- 128 days
- 270
- 10
Zillow last checked:
Listing updated:
Listed by:
Jerry I Khami 586-330-9755,
Esoteric Realty LLC 586-330-9755
Source: Realcomp II,MLS#: 20261044070
Facts & features
Interior
Bedrooms & bathrooms
- Bedrooms: 2
- Bathrooms: 1
- Full bathrooms: 1
Primary bedroom
- Level: Entry
- Area: 140
- Dimensions: 14 X 10
Bedroom
- Level: Entry
- Area: 90
- Dimensions: 10 X 9
Other
- Level: Entry
Dining room
- Level: Entry
- Area: 144
- Dimensions: 16 X 9
Kitchen
- Level: Entry
- Area: 180
- Dimensions: 15 X 12
Living room
- Level: Entry
- Area: 270
- Dimensions: 18 X 15
Heating
- Forced Air, Natural Gas
Features
- Has basement: No
- Has fireplace: No
Interior area
- Total interior livable area: 939 sqft
- Finished area above ground: 939
Video & virtual tour
Property
Parking
- Total spaces: 1
- Parking features: One Car Garage, Detached, Side Entrance
- Garage spaces: 1
Features
- Levels: One
- Stories: 1
- Entry location: GroundLevelwSteps
- Pool features: None
Lot
- Size: 4,791 Square Feet
- Dimensions: 40 x 116
Details
- Parcel number: 1328484014
- Special conditions: Short Sale No,Standard
Construction
Type & style
- Home type: SingleFamily
- Architectural style: Raised Ranch
- Property subtype: Single Family Residence
Materials
- Aluminum Siding
- Foundation: Crawl Space
Condition
- New construction: No
- Year built: 1950
Utilities & green energy
- Sewer: Public Sewer
- Water: Public
Community & HOA
Community
- Subdivision: PIPERS VAN DYKE SUB 2
HOA
- Has HOA: No
Location
- Region: Warren
Financial & listing details
- Price per square foot: $96/sqft
- Tax assessed value: $19,297
- Annual tax amount: $1,378
- Date on market: 6/11/2026
- Cumulative days on market: 128 days
- Listing agreement: Exclusive Right To Sell
- Listing terms: Cash,Conventional
- Exclusions: Exclusion(s) Do Not Exist
Estimated market value
Not available
Estimated sales range
Not available
$1,176/mo
Price history
| Date | Event | Price |
|---|---|---|
| 9/28/2026 | Price change | $89,999-10%$96/sqft |
Source:  Realcomp II #20261044070 Report a problem Realcomp II #20261044070 Report a problem | ||
| 6/12/2026 | Listed for sale | $99,999-13%$106/sqft |
Source: Realcomp II #20261044070 Report a problem | ||
| 3/27/2026 | Listing removed | $114,900$122/sqft |
Source: Realcomp II #20251047293 Report a problem | ||
| 11/28/2025 | Price change | $114,900-4.2%$122/sqft |
Source: Realcomp II #20251047293 Report a problem | ||
| 11/6/2025 | Price change | $119,900-4%$128/sqft |
Source: Realcomp II #20251047293 Report a problem | ||
| 10/20/2025 | Listed for sale | $124,900+212.3%$133/sqft |
Source: Realcomp II #20251047293 Report a problem | ||
| 10/27/2016 | Listing removed | $750-5.7%$1/sqft |
Source: Esoteric Properties Report a problem | ||
| 11/7/2015 | Listing removed | $795$1/sqft |
Source: Esoteric Realty LLC #215098968 Report a problem | ||
| 9/16/2015 | Price change | $795+2.6%$1/sqft |
Source: Esoteric Realty LLC #215098968 Report a problem | ||
| 8/25/2015 | Listed for rent | $775$1/sqft |
Source: Esoteric Properties Report a problem | ||
| 4/10/1999 | Sold | $40,000+29%$43/sqft |
Source: Public Record Report a problem | ||
| 7/13/1998 | Sold | $31,000$33/sqft |
Source: Public Record Report a problem | ||
Public tax history
| Year | Property taxes | Tax assessment |
|---|---|---|
| 2026 | $1,378 +2.6% | $51,520 +2.1% |
| 2025 | $1,343 +4% | $50,450 +12.4% |
| 2024 | $1,292 +4.4% | $44,900 +21.4% |
| 2023 | $1,238 +2.4% | $37,000 +16.4% |
| 2022 | $1,208 +0% | $31,800 +12.3% |
| 2021 | $1,208 | $28,310 +14.5% |
| 2020 | $1,208 +5.1% | $24,730 +21.3% |
| 2019 | $1,150 +2.9% | $20,390 +21.8% |
| 2018 | $1,118 | $16,740 +2.2% |
| 2017 | -- | $16,380 |
| 2016 | -- | $16,380 +1.7% |
| 2015 | -- | $16,110 -6% |
| 2012 | -- | $17,140 |
| 2010 | -- | -- |
| 2009 | -- | $28,800 -13.7% |
| 2008 | -- | $33,380 -5.4% |
| 2007 | -- | $35,280 +1.4% |
| 2006 | -- | $34,790 +1.1% |
| 2005 | -- | $34,420 +5% |
| 2004 | -- | $32,770 +28.1% |
| 2001 | $1,483 +6.4% | $25,590 +3.2% |
| 2000 | $1,394 | $24,800 |
Find assessor info on the county website
Monthly payment
Est. payment
Payment breakdown
Explore the cost of this home by adjusting the details. Changes won't be saved.Climate risks
Neighborhood: 48091
Similar homes
- $--2 bd1 ba993 sqft22103 Panama Ave, Warren, MI 48091Auction
 Auction.com 1
 - $115,0002 bd2 ba1k sqft7235 Continental Ave, Warren, MI 48091For Sale
 MLS ID #20261081687, John K Woolsey, Century 21 Campbell Realty. Realcomp II
 - $95,0003 bd1 ba884 sqft3720 Alvina Ave, Warren, MI 48091For Sale
 MLS ID #20261075802, Gerald Maliszewski, Tailored Real Estate Solutions. Realcomp II
 - $80,0002 bd1 ba823 sqft20806 Helle Ave, Warren, MI 48089For Sale
 MLS ID #50223942, Tina Dzon, Berkshire Hathaway HomeServices Kee Realty. MiRealSource
 - $70,5003 bd1 ba1k sqft19520 Strasburg St, Detroit, MI 48205For SaleMLS ID #20261083383, Arnoldo Vetencourt, Imagine Home Realty. Realcomp II
- $89,9003 bd1 ba1k sqft17851 Strasburg St, Detroit, MI 48205For SaleMLS ID #20261048310, Erica Walton, Moving Maestros Real Estate Group. Realcomp II
- $84,9993 bd1 ba1.2k sqft11406 Jackson Ave, Warren, MI 48089For SaleMLS ID #20251048442, Yvette Bryant, EXP Realty Main. Realcomp II
- $119,9003 bd1 ba1k sqft7052 Meadow Ave, Warren, MI 48091For SaleMLS ID #20261018049, Mordechai Hatanian, Buyers First Realty. Realcomp II
- $84,9002 bd1 ba696 sqft22751 Piper Ave, Eastpointe, MI 48021For SaleMLS ID #20261071892, Jerry I Khami, Esoteric Realty LLC. Realcomp II
- $99,0002 bd1 ba1.1k sqft14627 Agnes Ave, Eastpointe, MI 48021For SaleMLS ID #20261049502, Matthew M Blitchok, Trademark Realty & Management Service. Realcomp II
- $89,9003 bd1 ba952 sqft18556 Kentfield St, Detroit, MI 48219For Sale
 MLS ID #26054822, Kristian Freiwald, Domus Realty. MichRIC
 - $85,0002 bd1 ba852 sqft1317 E Muir Ave, Hazel Park, MI 48030For SaleMLS ID #20261046437, Sherri Saad, RE/MAX Leading Edge. Realcomp II
- $89,9003 bd1 ba847 sqft10370 Britain St, Detroit, MI 48224For SaleMLS ID #26043291, Kristian Freiwald, Domus Realty. MichRIC
- $81,0003 bd1 ba960 sqft14881 Mendota St, Detroit, MI 48238For SaleMLS ID #20261082910, Scott D MacDonald, Tradewinds Development Group, LLC. Realcomp II
- $110,0003 bd2 ba1k sqft19700 Teppert St, Detroit, MI 48234For SaleMLS ID #20261078065, Damon Young-Boone, Boone Realty Group. Realcomp II
- $95,0003 bd1 ba949 sqft20462 Kingsville St, Detroit, MI 48225For SaleMLS ID #20261045630, Jennifer McNairnie, DOBI Real Estate. Realcomp II
- $89,9002 bd1 ba963 sqft2069 Ewald Cir, Detroit, MI 48238For SaleMLS ID #20261060364, Alfonso Griffin, 20th Century Real Estate. Realcomp II
- $125,0002 bd1 ba1k sqft8110 Chalmers Ave, Warren, MI 48089For SaleMLS ID #50200270, Jonathan Minerick, HomeCoin.com. MiRealSource
- $89,9003 bd1 ba1.3k sqft15890 Evanston St, Detroit, MI 48224For SaleMLS ID #26022051, Kristian Freiwald, Domus Realty. MichRIC
