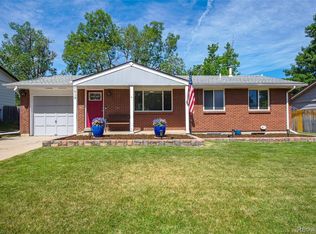
Welcome home to 7503 Saulsbury Street, a charming bi-level home nestled in a peaceful Arvada neighborhood just a block from Hackberry Park and Hackberry Hill Elementary. This 4-bedroom, 2-bath gem sits on a spacious lot shaded by mature trees, offering a serene setting perfect for relaxing or entertaining. The oversized 2-car garage provides ample space for vehicles, storage, or hobbies, while the thoughtful layout delivers both comfort and functionality. Enjoy peace of mind with a radon mitigation system already in place and a buyer’s home warranty included! Whether you're hosting summer barbecues or enjoying a quiet evening in the large front and back yards, this home has the space and location to match your lifestyle. Don’t miss the opportunity to live in one of Arvada’s most inviting communities! Most of the hard work has been done with the wiring updated and the sewer replaced about 12 years ago and the dimensional-shingled roof and concrete driveway are only a few years old!
Sold for $525,000
$525,000
7503 Saulsbury Street, Arvada, CO 80003
4beds
1,933sqft
Single Family Residence
Built in 1967
8,756 Square Feet Lot
$509,900 Zestimate®
$272/sqft
$3,240 Estimated rent
Home value
$509,900
$474,000 - $546,000
$3,240/mo
Zestimate® history
Owner options
List your home for rent
$3,240/mo
Rent Zestimate®
Find your next renter with Zillow Rental Manager. Plus, with online applications, you can quickly screen prospective tenants – for free.
$3,240/mo
Rent Zestimate®
Refinance and save
$3,103/mo
Est. payment
Refinancing to a lower rate could help reduce your monthly payments and save thousands over the life of the loan.
$3,103/mo
Est. payment
Explore your selling options
Work with a Zillow partner agent
Leverage their expertise and Zillow's premium Showcase listings to get your home seen by more buyers.
Get startedList with your own agent
Get your home in front of millions of buyers by listing it on Zillow.
Learn how to do itSell it yourself
Take full control of how buyers see your home on Zillow by listing For Sale by Owner (FSBO).
List your homeWhat's special
Block from hackberry parkDimensional-shingled roof
Zillow last checked:
Listing updated:
Listed by:
Justin Phillips 303-514-7889 justinrealestate@gmail.com,
RE/MAX Professionals
Bought with:
Alaina Dorland, 100066240
Keller Williams Avenues Realty
Source: REcolorado as distributed by MLS GRID,MLS#: 2442687
Facts & features
Interior
Bedrooms & bathrooms
- Bedrooms: 4
- Bathrooms: 2
- Full bathrooms: 1
- 3/4 bathrooms: 1
Primary bedroom
- Level: Upper
- Area: 169 Square Feet
- Dimensions: 13 x 13
Bedroom
- Level: Upper
- Area: 123.5 Square Feet
- Dimensions: 9.5 x 13
Bedroom
- Level: Lower
- Area: 124.31 Square Feet
- Dimensions: 9.75 x 12.75
Bedroom
- Level: Lower
- Area: 125 Square Feet
- Dimensions: 10 x 12.5
Bathroom
- Level: Upper
- Area: 47.5 Square Feet
- Dimensions: 5 x 9.5
Bathroom
- Level: Lower
- Area: 33.25 Square Feet
- Dimensions: 4.75 x 7
Dining room
- Level: Upper
- Area: 78 Square Feet
- Dimensions: 8 x 9.75
Family room
- Level: Lower
- Area: 360 Square Feet
- Dimensions: 16 x 22.5
Kitchen
- Level: Upper
- Area: 120 Square Feet
- Dimensions: 10 x 12
Living room
- Description: Newer Carpet On The Upper Level
- Level: Upper
- Area: 221 Square Feet
- Dimensions: 13 x 17
Heating
- Forced Air, Natural Gas
Cooling
- None
Appliances
- Included: Dishwasher, Disposal, Dryer, Gas Water Heater, Microwave, Oven, Range, Refrigerator, Washer
- Laundry: In Unit
Features
- Ceiling Fan(s), Laminate Counters, Smoke Free
- Flooring: Carpet, Laminate
- Has basement: No
- Number of fireplaces: 1
- Fireplace features: Wood Burning
- Common walls with other units/homes: No Common Walls
Interior area
- Total structure area: 1,933
- Total interior livable area: 1,933 sqft
- Finished area above ground: 1,933
Property
Parking
- Total spaces: 2
- Parking features: Concrete, Oversized
- Attached garage spaces: 2
Features
- Patio & porch: Deck, Patio
- Exterior features: Rain Gutters
- Fencing: Full
- Has view: Yes
- View description: City, Mountain(s)
Lot
- Size: 8,756 Square Feet
- Residential vegetation: Grassed
Details
- Parcel number: 069029
- Special conditions: Standard
Construction
Type & style
- Home type: SingleFamily
- Architectural style: Traditional
- Property subtype: Single Family Residence
Materials
- Brick, Frame, Wood Siding
- Foundation: Slab
Condition
- Year built: 1967
Details
- Warranty included: Yes
Utilities & green energy
- Sewer: Public Sewer
- Water: Public
- Utilities for property: Cable Available, Electricity Connected, Natural Gas Connected, Phone Connected
Community & HOA
Community
- Security: Carbon Monoxide Detector(s), Smoke Detector(s)
- Subdivision: Sunland Hills
HOA
- Has HOA: No
Location
- Region: Arvada
Financial & listing details
- Price per square foot: $272/sqft
- Tax assessed value: $528,539
- Annual tax amount: $2,890
- Date on market: 5/21/2025
- Listing terms: Cash,Conventional,FHA,USDA Loan,VA Loan
- Exclusions: Seller's Personal Property And Artwork
- Ownership: Individual
- Electric utility on property: Yes
- Road surface type: Paved
Price history
| Date | Event | Price |
|---|---|---|
| 6/18/2025 | Sold | $525,000$272/sqft |
Source:  REcolorado as distributed by MLS GRID #2442687 Report a problem REcolorado as distributed by MLS GRID #2442687 Report a problem | ||
| 5/23/2025 | Pending sale | $525,000$272/sqft |
Source: REcolorado as distributed by MLS GRID #2442687 Report a problem | ||
| 5/21/2025 | Listed for sale | $525,000+330.3%$272/sqft |
Source: REcolorado as distributed by MLS GRID #2442687 Report a problem | ||
| 11/2/1995 | Sold | $122,000$63/sqft |
Source: Public Record Report a problem | ||
Public tax history
| Year | Property taxes | Tax assessment |
|---|---|---|
| 2025 | $2,890 -0.1% | $33,034 +10.7% |
| 2024 | $2,894 +18.6% | $29,833 |
| 2023 | $2,439 -1.6% | $29,833 +19.8% |
| 2022 | $2,480 +8.3% | $24,906 -2.8% |
| 2021 | $2,289 | $25,623 +8% |
| 2020 | $2,289 +1.4% | $23,715 |
| 2019 | $2,258 +7.1% | $23,715 +10.2% |
| 2018 | $2,107 | $21,519 |
| 2017 | $2,107 +8% | $21,519 +6.2% |
| 2016 | $1,951 | $20,262 |
| 2015 | $1,951 +22.5% | $20,262 +28.8% |
| 2014 | $1,593 -1.1% | $15,734 |
| 2013 | $1,610 +2.1% | $15,734 -2% |
| 2012 | $1,576 -1% | $16,049 |
| 2011 | $1,592 +5.8% | $16,049 -1.6% |
| 2010 | $1,505 -6.2% | $16,310 |
| 2009 | $1,605 +0% | $16,310 -6% |
| 2008 | $1,604 +1.6% | $17,360 |
| 2007 | $1,579 +1% | $17,360 +2.6% |
| 2006 | $1,563 +6.4% | $16,920 +6.3% |
| 2005 | $1,470 +9.3% | $15,920 |
| 2004 | $1,345 +1.8% | $15,920 |
| 2003 | $1,322 +1.7% | $15,920 +3.4% |
| 2002 | $1,299 -1.1% | $15,390 +10.6% |
| 2001 | $1,314 -1% | $13,920 |
| 2000 | $1,327 | $13,920 |
Find assessor info on the county website
Neighborhood: Hackberry Hill
Nearby homes
- $514,0004 bd2 ba1.8k sqft7483 Saulsbury St, Arvada, CO 80003Off Market

- $545,0004 bd2 ba1.8k sqft7513 Saulsbury St, Arvada, CO 80003Sold
- $8504 bd2 ba1.9k sqft7500 Teller St, Arvada, CO 80003For Rent

- $--1 bd1 ba-- sqft7500 Teller St #4, Arvada, CO 80003Off Market

- $560,1004 bd3 ba1.2k sqft7490 Teller St, Arvada, CO 80003Off Market
- $511,7003 bd3 ba1.2k sqft7473 Saulsbury St, Arvada, CO 80003Off Market
- $598,5004 bd2 ba2k sqft7510 Teller St, Arvada, CO 80003Off Market
- $530,0003 bd2 ba1.8k sqft7502 Saulsbury St, Arvada, CO 80003Off Market
Nearby schools
GreatSchools rating
- 7/10Hackberry Hill Elementary SchoolGrades: K-5Distance: 0.2 mi
- 4/10North Arvada Middle SchoolGrades: 6-8Distance: 0.3 mi
- 3/10Arvada High SchoolGrades: 9-12Distance: 1.3 mi
Schools provided by the listing agent
- Elementary: Hackberry Hill
- Middle: North Arvada
- High: Arvada
- District: Jefferson County R-1
Source: REcolorado as distributed by MLS GRID. This data may not be complete. We recommend contacting the local school district to confirm school assignments for this home.
Get a cash offer in 3 minutes
Find out how much your home could sell for in as little as 3 minutes with a no-obligation cash offer.
Estimated market value
$509,900
Get a cash offer in 3 minutes
Find out how much your home could sell for in as little as 3 minutes with a no-obligation cash offer.
Estimated market value
$509,900
- Colorado
- Jefferson County
- Arvada
- 80003
- Hackberry Hill
- 7503 Saulsbury Street
Nearby cities
Nearby neighborhoods
Nearby zip codes
Other Arvada Topics
