Charming 4 bedroom, 2 bath brick ranch offering comfortable single-level living and timeless curb appeal. Inside you'll find a spacious living room, abundant natural light and a nicely updated kitchen with white cabinetry, granite counters and Stainless Steel appliances.
Three bedrooms and a full bath on the main floor make this ranch a perfect fit for first-time buyers, downsizers, families, or investors seeking a dependable property with long-term value.
The finished basement adds extra living space with a large family room, a play area, a 3/4 bath, and a non-conforming bedroom that could also double as a hobby room or study space.
Step outside to a beautiful park-like backyard featuring mature landscaping, open green space and a peaceful setting perfect for relaxing, gardening or entertaining family and friends. There is a large shed 10X12 with a loft in the backyard for all your tools, toys and storage.
Sellers have updated the following: High Efficiency Amana Furnace (4 years old) Amana AC (4 years old) Rheem 50 gallon hot water heater 2025, Sump Pump (2 years old) and radon mitigation system.
This well-maintained home combines classic character, flexible living space and an inviting outdoor retreat. Within walking distance to Hackberry Elementary School. Don't wait, this is a wonderful home!
Accepting backups
$540,000
7513 Saulsbury Street, Arvada, CO 80003
4beds
1,860sqft
:
Get pre-qualified$3,340/mo
Single Family Residence
Built in 1967
8,276 Square Feet Lot
$-- Zestimate®
$290/sqft
$-- HOA
What's special
- 32 days |
- 371 |
- 8 |
Zillow last checked:
Listing updated:
Listed by:
Nancy Hestera 720-319-3503 forzausa@aol.com,
Assist-2-Sell Buyers & Sellers
Source: REcolorado as distributed by MLS GRID,MLS#: 9803219
Facts & features
Interior
Bedrooms & bathrooms
- Bedrooms: 4
- Bathrooms: 2
- Full bathrooms: 1
- 3/4 bathrooms: 1
- Main level bathrooms: 1
- Main level bedrooms: 3
Bedroom
- Description: Primary Bedroom Includes Additional Ikea Closet
- Level: Main
Bedroom
- Description: 2nd Bedroom
- Level: Main
Bedroom
- Description: 3rd Bedroom
- Level: Main
Bedroom
- Description: Non-Conforming Bedroom Could Also Be Study Or Hobby Room
- Level: Basement
Bathroom
- Description: White Vanity With Granite Counter
- Level: Main
Bathroom
- Description: White Vanity With Granite Counter
- Level: Basement
Family room
- Description: Large Family Room For Movie Nights
- Level: Basement
Kitchen
- Description: White Cabinetry With Granite Countertops And Ss Frigidaire Appliances
- Level: Main
Laundry
- Level: Basement
Living room
- Description: Spacious Living Room
- Level: Main
Heating
- Forced Air
Cooling
- Central Air
Appliances
- Included: Dishwasher, Microwave, Oven, Refrigerator
Features
- Granite Counters, Radon Mitigation System, Smoke Free
- Flooring: Carpet, Wood
- Basement: Full
Interior area
- Total structure area: 1,860
- Total interior livable area: 1,860 sqft
- Finished area above ground: 941
- Finished area below ground: 689
Property
Parking
- Total spaces: 1
- Parking features: Garage - Attached
- Attached garage spaces: 1
Features
- Levels: One
- Stories: 1
- Entry location: Ground
- Patio & porch: Patio
- Exterior features: Private Yard
- Fencing: Partial
Lot
- Size: 8,276 Square Feet
- Features: Landscaped, Sprinklers In Front, Sprinklers In Rear
Details
- Parcel number: 069028
- Special conditions: Standard
Construction
Type & style
- Home type: SingleFamily
- Architectural style: Traditional
- Property subtype: Single Family Residence
Materials
- Brick
- Foundation: Slab
- Roof: Unknown
Condition
- Updated/Remodeled
- Year built: 1967
Utilities & green energy
- Electric: 110V
- Sewer: Public Sewer
- Water: Public
- Utilities for property: Cable Available, Electricity Connected
Community & HOA
Community
- Security: Carbon Monoxide Detector(s)
- Subdivision: Sunland Hills
HOA
- Has HOA: No
Location
- Region: Arvada
Financial & listing details
- Price per square foot: $290/sqft
- Tax assessed value: $483,878
- Annual tax amount: $3,119
- Date on market: 6/23/2026
- Listing terms: Cash,Conventional,FHA,VA Loan
- Exclusions: Washer, Dryer, Sellers' Personal Property, All Staging Items, Freezer In Laundry & Refrigerator In Garage.
- Ownership: Individual
- Electric utility on property: Yes
Estimated market value
Not available
Estimated sales range
Not available
Not available
Price history
| Date | Event | Price |
|---|---|---|
| 6/30/2026 | Pending sale | $540,000$290/sqft |
Source:  REcolorado as distributed by MLS GRID #9803219 Report a problem REcolorado as distributed by MLS GRID #9803219 Report a problem | ||
| 6/23/2026 | Listed for sale | $540,000+133.8%$290/sqft |
Source: REcolorado as distributed by MLS GRID #9803219 Report a problem | ||
| 8/28/2013 | Sold | $231,000-3.7%$124/sqft |
Source: Public Record Report a problem | ||
| 6/29/2013 | Listed for sale | $239,900+45.4%$129/sqft |
Source: Intuition Real Estate #1202941 Report a problem | ||
| 4/5/2013 | Listing removed | $165,000$89/sqft |
Source: Realty Oasis #1167562 Report a problem | ||
| 3/14/2013 | Listed for sale | $165,000$89/sqft |
Source: Realty Oasis #1167562 Report a problem | ||
Public tax history
| Year | Property taxes | Tax assessment |
|---|---|---|
| 2025 | $2,646 -0.1% | $30,243 +10.7% |
| 2024 | $2,650 +11.6% | $27,316 |
| 2023 | $2,373 -1.6% | $27,316 +12.7% |
| 2022 | $2,413 +6.2% | $24,234 -2.8% |
| 2021 | $2,271 | $24,932 +5.9% |
| 2020 | $2,271 +1.4% | $23,538 |
| 2019 | $2,241 +11.5% | $23,538 +14.6% |
| 2018 | $2,010 | $20,532 |
| 2017 | $2,010 +22.2% | $20,532 +20.1% |
| 2016 | $1,645 | $17,091 |
| 2015 | $1,645 +20.2% | $17,091 +26.4% |
| 2014 | $1,369 +3.2% | $13,524 |
| 2013 | $1,326 +2.1% | $13,524 +2.3% |
| 2012 | $1,299 +1.8% | $13,222 |
| 2011 | $1,276 +5.8% | $13,222 +1.2% |
| 2010 | $1,206 -13.8% | $13,070 |
| 2009 | $1,399 +0% | $13,070 -13.7% |
| 2008 | $1,399 -3.1% | $15,140 |
| 2007 | $1,444 +1% | $15,140 -2.1% |
| 2006 | $1,429 +8.5% | $15,470 +8.4% |
| 2005 | $1,318 +9.3% | $14,270 |
| 2004 | $1,206 +1.4% | $14,270 |
| 2003 | $1,189 +1.7% | $14,270 +3% |
| 2002 | $1,169 +10.8% | $13,850 +23.9% |
| 2001 | $1,055 -1% | $11,180 |
| 2000 | $1,066 | $11,180 |
Find assessor info on the county website
Monthly payment
Est. payment
Payment breakdown
Explore the cost of this home by adjusting the details. Changes won't be saved.Climate risks
Neighborhood: Hackberry Hill
Nearby schools
GreatSchools rating
- 7/10Hackberry Hill Elementary SchoolGrades: K-5Distance: 0.2 mi
- 4/10North Arvada Middle SchoolGrades: 6-8Distance: 0.4 mi
- 3/10Arvada High SchoolGrades: 9-12Distance: 1.3 mi
Schools provided by the listing agent
- Elementary: Hackberry Hill
- Middle: North Arvada
- High: Arvada
- District: Jefferson County R-1
Source: REcolorado as distributed by MLS GRID. This data may not be complete. We recommend contacting the local school district to confirm school assignments for this home.
- $495,1003 bd2 ba1.2k sqft7523 Saulsbury St, Arvada, CO 80003Off Market
- $525,0004 bd2 ba1.9k sqft7503 Saulsbury St, Arvada, CO 80003Sold

- $598,5004 bd2 ba2k sqft7510 Teller St, Arvada, CO 80003Off Market

- $--1 bd1 ba-- sqft7500 Teller St #4, Arvada, CO 80003Off Market

- $8504 bd2 ba1.9k sqft7500 Teller St, Arvada, CO 80003For Rent
- $592,4003 bd3 ba2.6k sqft7520 Teller St, Arvada, CO 80003Off Market
- $514,0004 bd2 ba1.8k sqft7483 Saulsbury St, Arvada, CO 80003Off Market
- $524,6004 bd2 ba2k sqft7533 Saulsbury St, Arvada, CO 80003Off Market
A local agent can set up tours, give advice and negotiate with sellers.
Similar homes
- $530,0004 bd2 ba1.8k sqft7752 Saulsbury Street, Arvada, CO 80003For Sale

 MLS ID #4991749, Wesley Charles, eXp Realty, LLC. REcolorado as distributed by MLS GRID
 - $500,0004 bd2 ba1.7k sqft8402 Chase Street, Arvada, CO 80003For Sale
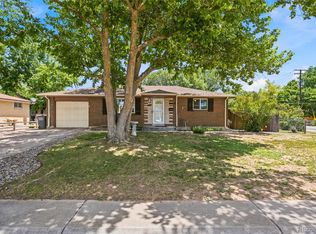 MLS ID #9069486, Marco Randazzo, 8z Real Estate. REcolorado as distributed by MLS GRID
 - $565,0005 bd2 ba2k sqft6340 W 61st Avenue, Arvada, CO 80003For Sale
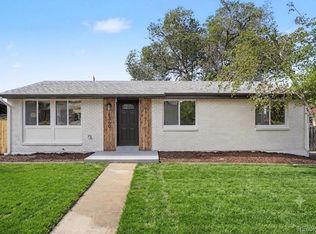 MLS ID #2183461, Jason Lewis, Your Castle Real Estate Inc. REcolorado as distributed by MLS GRID
 - $625,0004 bd2 ba2.2k sqft6691 Quay Court, Arvada, CO 80003For Sale
 MLS ID #4698059, David Adame, City West Real Estate. REcolorado as distributed by MLS GRID
 - $599,0004 bd2 ba2k sqft9038 W 77th Place, Arvada, CO 80005For SaleMLS ID #2611733, Lorenzo Martinez, Redfin Corporation. REcolorado as distributed by MLS GRID
- $505,0004 bd2 ba1.7k sqft7461 Winona Court, Westminster, CO 80030For SaleMLS ID #5330278, Sue Butler, Realty One Group Premier. REcolorado as distributed by MLS GRID
- $648,0005 bd3 ba2.4k sqft5580 W 74th Avenue, Arvada, CO 80003For SaleMLS ID #1856746, Kim Dozier, Compass - Denver. REcolorado as distributed by MLS GRID
- $540,0004 bd2 ba2k sqft8358 Charles Way, Denver, CO 80221For SaleMLS ID #4247561, Tobias Trujillo, Ed Prather Real Estate. REcolorado as distributed by MLS GRID
- $499,9004 bd2 ba2.1k sqft9150 Raleigh Street, Westminster, CO 80031For SaleMLS ID #8757851, Yafei Yang, Brokers Guild Real Estate. REcolorado as distributed by MLS GRID
- $539,0003 bd2 ba1.5k sqft8960 Cody Ct, Broomfield, CO 80021For Sale
 MLS ID #1061781, Sarah Buch, Coldwell Banker Realty-N Metro. IRES as distributed by MLS GRID
 - $539,9005 bd2 ba1.8k sqft8651 W 88th Pl, Westminster, CO 80021For SaleMLS ID #1061025, Tricia Manning, RE/MAX Momentum Westminster. IRES as distributed by MLS GRID
- $580,0003 bd3 ba2.3k sqft13413 W 65th Place, Arvada, CO 80004For SaleMLS ID #3074663, Ashley Ward, LIV Sotheby's International Realty. REcolorado as distributed by MLS GRID
- $560,0003 bd2 ba2k sqft7356 Beech Court, Arvada, CO 80005For SaleMLS ID #6925674, Jason Reynebeau, MB Reynebeau & CO. REcolorado as distributed by MLS GRID
- $565,0004 bd3 ba2.4k sqft8906 Oakwood St, Westminster, CO 80031For SaleMLS ID #6991277, Kendra Dillon, Compass - Denver. REcolorado as distributed by MLS GRID
- $615,0005 bd3 ba2.6k sqft8395 W 64th Avenue, Arvada, CO 80004For SaleMLS ID #8803223, Elisa Guida, Keller Williams Realty Downtown LLC. REcolorado as distributed by MLS GRID
- $579,0003 bd2 ba1.2k sqft5755 Dudley Street, Arvada, CO 80002For SaleMLS ID #9764947, Will McKinlay, Capital Property Group LLC. REcolorado as distributed by MLS GRID
- $549,9003 bd2 ba1.3k sqft5530 Holland Drive, Arvada, CO 80002For SaleMLS ID #6800920, Jason Dembeck, Elevated Property Advisors. REcolorado as distributed by MLS GRID
- $625,0004 bd3 ba2.2k sqft6510 Miller Street, Arvada, CO 80004For SaleMLS ID #6041943, Danielle Dolan, eXp Realty, LLC. REcolorado as distributed by MLS GRID
- $599,0003 bd3 ba1.6k sqft9920 W 54th Avenue, Arvada, CO 80002For SaleMLS ID #2546973, Cassidy Bednark, Century 21 Elevated Real Estate. REcolorado as distributed by MLS GRID
- $545,0005 bd3 ba2.2k sqft10513 King Court, Westminster, CO 80031For SaleMLS ID #6321584, Angela Atkinson, Coldwell Banker Realty 56. REcolorado as distributed by MLS GRID
