Recently Renovated Fully Furnished 1 Bedroom 1 Bath Condo! Conveniently located a few blocks from Westfield Montgomery Mall and Bus Stop to Grosvenor Metro, A Few Minutes to I-495/I-270, and Cabin John Park! It’s close to everything but this property is nestled in a quiet street with no through traffic. This property features 2 Outdoor Sitting Areas! It has a spacious ground floor Patio with lush landscaping which gives you privacy. There is also a Large Private Balcony in the bedroom with wooded views. This property was fully gutted out with new plumbing and electrical wiring and all new lighting fixtures. The Kitchen wall was removed to give an open floor concept living space. The Kitchen has new White Cabinets, White Quartz counter tops, A new 8 ft Long Kitchen Island with contemporary pendant lighting, White Ceramic Arabesque Backsplash, and Stainless-Steel Appliances. The Bathroom is fully remodeled in White Marble Ceramic Tile throughout and a White Vanity. New Gray LVP Flooring was installed throughout which contrasts with the new Light Gray Paint throughout this property. The bedroom has a new remote controlled retractable ceiling fan/chandelier combo. The Living Room has a large Floor to Ceiling Window which gives this property a lot of lighting. This is a Pet-friendly community. Laundry Facilities and Storage Units are on the Lower Level of each Building. Garden Plots are available to rent. There are 2 Parking Spaces for each Unit. Condo Fees Include: Water, Gas, Heat, HVAC Maintenance & Replacement, Pool, Professional on-site Management, BBQ area, Tot Lot/Playground, Tennis, Walking/Jogging Trails, and Car Wash Stations. Condo fees are one of the lowest around this area. This property is staged to perfection, and it is being SOLD FULLY FURNISHED! This is a Must See!
Sold for $285,030
$285,030
7503 Spring Lake Dr APT B1, Bethesda, MD 20817
1beds
841sqft
Condominium
Built in 1960
-- sqft lot
$265,500 Zestimate®
$339/sqft
$1,949 Estimated rent
Home value
$265,500
$250,000 - $279,000
$1,949/mo
Zestimate® history
Owner options
List your home for rent
$1,949/mo
Rent Zestimate®
Find your next renter with Zillow Rental Manager. Plus, with online applications, you can quickly screen prospective tenants – for free.
$1,949/mo
Rent Zestimate®
Refinance and save
$1,864/mo
Est. payment
Refinancing to a lower rate could help reduce your monthly payments and save thousands over the life of the loan.
$1,864/mo
Est. payment
Explore your selling options
Work with a Zillow partner agent
Leverage their expertise and Zillow's premium Showcase listings to get your home seen by more buyers.
Get startedList with your own agent
Get your home in front of millions of buyers by listing it on Zillow.
Learn how to do itSell it yourself
Take full control of how buyers see your home on Zillow by listing For Sale by Owner (FSBO).
List your homeWhat's special
New plumbingWooded viewsCabin john parkSpacious ground floor patioWhite vanityCar wash stationsStainless - steel appliances
Zillow last checked:
Listing updated:
Listed by:
Iram Hashmi 703-626-5989,
Partners Real Estate
Bought with:
Ashton A Vessali, 0225164718
Compass
Source: Bright MLS,MLS#: MDMC2124962
Facts & features
Interior
Bedrooms & bathrooms
- Bedrooms: 1
- Bathrooms: 1
- Full bathrooms: 1
- Main level bathrooms: 1
- Main level bedrooms: 1
Rooms
- Room types: Living Room, Dining Room, Kitchen
Heating
- Central, Natural Gas
Cooling
- Central Air, Electric
Appliances
- Included: Microwave, Dishwasher, Disposal, Exhaust Fan, Ice Maker, Oven/Range - Gas, Refrigerator, Stainless Steel Appliance(s), Water Dispenser, Gas Water Heater
- Laundry: Lower Level, Shared, Common Area, In Basement
Features
- Ceiling Fan(s), Dining Area, Entry Level Bedroom, Open Floorplan, Kitchen Island, Bathroom - Tub Shower, Upgraded Countertops
- Flooring: Wood
- Doors: Storm Door(s)
- Windows: Window Treatments
- Has basement: No
- Has fireplace: No
Interior area
- Total structure area: 841
- Total interior livable area: 841 sqft
- Finished area above ground: 841
Property
Parking
- Total spaces: 2
- Parking features: Free, Unassigned, Parking Lot
Accessibility
- Accessibility features: None
Features
- Levels: One
- Stories: 1
- Patio & porch: Patio
- Exterior features: Balcony
- Pool features: Community
Details
- Additional structures: Above Grade
- Parcel number: NO TAX RECORD
- Zoning: R20
- Special conditions: Standard
Construction
Type & style
- Home type: Condo
- Property subtype: Condominium
- Attached to another structure: Yes
Materials
- Brick
Condition
- New construction: No
- Year built: 1960
- Major remodel year: 2024
Utilities & green energy
- Sewer: Public Sewer
- Water: Public
- Utilities for property: Electricity Available, Natural Gas Available, Phone Available, Water Available
Community & HOA
Community
- Security: Carbon Monoxide Detector(s), Smoke Detector(s)
- Condo and coop fee: $462 monthly
- Subdivision: Spring Lake Garden Condominium
HOA
- Has HOA: No
- Amenities included: Jogging Path, Laundry, Picnic Area, Pool, Tennis Court(s), Tot Lots/Playground
- Services included: Common Area Maintenance, Maintenance Structure, Gas, Heat, Laundry, Pool(s), Recreation Facility, Reserve Funds, Water, Maintenance Grounds, Management, Trash
Location
- Region: Bethesda
Financial & listing details
- Price per square foot: $339/sqft
- Tax assessed value: $198,333
- Annual tax amount: $2,025
- Date on market: 3/22/2024
- Listing agreement: Exclusive Right To Sell
- Listing terms: Cash,Conventional,FHA,VA Loan
- Inclusions: Fully Furnished. All Light Fixtures Convey (see Attachment For Items That Do Not Convey).
- Exclusions: See Attachment
- Ownership: Condominium
Price history
| Date | Event | Price |
|---|---|---|
| 4/5/2024 | Sold | $285,030-3.4%$339/sqft |
Source:  Bright MLS #MDMC2124962 Report a problem Bright MLS #MDMC2124962 Report a problem | ||
| 3/25/2024 | Pending sale | $295,000$351/sqft |
Source: Bright MLS #MDMC2124962 Report a problem | ||
| 3/22/2024 | Listed for sale | $295,000$351/sqft |
Source: Bright MLS #MDMC2124962 Report a problem | ||
Public tax history
Tax history is unavailable.
Neighborhood: 20817
Nearby homes
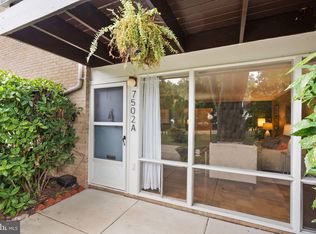
- $240,0001 bd1 ba841 sqft7502 Spring Lake Dr APT A, Bethesda, MD 20817Sold
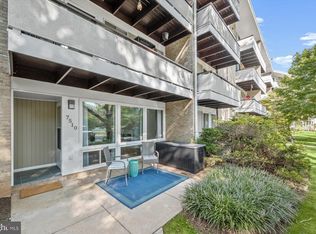
- $228,0001 bd1 ba660 sqft7510 Spring Lake Dr APT A, Bethesda, MD 20817Sold
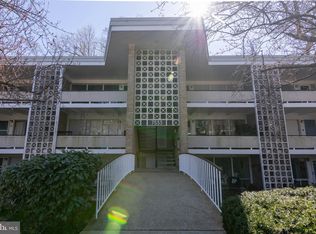
- $290,0002 bd2 ba966 sqft7533 Spring Lake Dr #D, Bethesda, MD 20817Sold
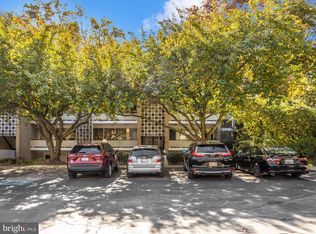
- $289,9002 bd2 ba966 sqft7535 Spring Lake Dr APT C1, Bethesda, MD 20817Sold
- $369,0002 bd1 ba1.3k sqft7538 Spring Lake Dr #A, Bethesda, MD 20817Sold
- $260,0002 bd1 ba922 sqft7539 Spring Lake Dr #C, Bethesda, MD 20817Sold
- $285,0002 bd1 ba922 sqft7543 Spring Lake Dr #C, Bethesda, MD 20817Sold
- $265,0002 bd1 ba922 sqft7545 Spring Lake Dr #B, Bethesda, MD 20817Sold
- $350,0003 bd2 ba1.2k sqft7549 Spring Lake Dr APT C2, Bethesda, MD 20817Sold
Nearby schools
GreatSchools rating
- 9/10Ashburton Elementary SchoolGrades: K-5Distance: 1.5 mi
- 10/10North Bethesda Middle SchoolGrades: 6-8Distance: 2.2 mi
- 8/10Walter Johnson High SchoolGrades: 9-12Distance: 1.3 mi
Schools provided by the listing agent
- District: Montgomery County Public Schools
Source: Bright MLS. This data may not be complete. We recommend contacting the local school district to confirm school assignments for this home.
Get a cash offer in 3 minutes
Find out how much your home could sell for in as little as 3 minutes with a no-obligation cash offer.
Estimated market value
$265,500
Get a cash offer in 3 minutes
Find out how much your home could sell for in as little as 3 minutes with a no-obligation cash offer.
Estimated market value
$265,500
- Maryland
- Montgomery County
- Bethesda
- 20817
- 7503 Spring Lake Dr Apartment B1
