Open house Sat. May 10 from 11 am to 1 pm. Nestled on a spacious corner lot, this beautifully maintained home offers a blend of classic charm and modern convenience. A striking brick facade and a well-tended garden bed create instant curb appeal, setting the stage for what lies inside. Tall ceilings in the main living area enhance the sense of space, while a statement brick fireplace adds warmth and character. Rich oak trim details complement the neutral color palette, providing a welcoming and timeless aesthetic. The private kitchen is a chef's delight, featuring stainless steel appliances, granite countertops, oak cabinetry, and ample storage for all your culinary essentials. The primary suite serves as a relaxing retreat with a walk-in shower, dual vanity, and plenty of natural light. Step outside to a generously sized backyard, fully enclosed by a privacy fence-perfect for outdoor gatherings, gardening, or quiet evenings under the stars. Located just off 1604 with quick access to I-10, this home is minutes from UTSA, La Cantera, The Rim, and Fiesta Texas. Experience the perfect blend of comfort, style, and convenience in a prime location.
Sold
Price Unknown
7503 Tantivity, San Antonio, TX 78249
4beds
1,758sqft
Single Family Residence
Built in 1989
6,751 Square Feet Lot
$282,300 Zestimate®
$--/sqft
$1,993 Estimated rent
Home value
$282,300
$263,000 - $305,000
$1,993/mo
Zestimate® history
Owner options
List your home for rent
$1,993/mo
Rent Zestimate®
Find your next renter with Zillow Rental Manager. Plus, with online applications, you can quickly screen prospective tenants – for free.
$1,993/mo
Rent Zestimate®
Refinance and save
$320/mo
Est. payment
Refinancing to a lower rate could help reduce your monthly payments and save thousands over the life of the loan.
$320/mo
Est. payment
Explore your selling options
Work with a Zillow partner agent
Leverage their expertise and Zillow's premium Showcase listings to get your home seen by more buyers.
Get startedList with your own agent
Get your home in front of millions of buyers by listing it on Zillow.
Learn how to do itSell it yourself
Take full control of how buyers see your home on Zillow by listing For Sale by Owner (FSBO).
List your homeWhat's special
Statement brick fireplacePrivacy fenceStainless steel appliancesGranite countertopsWell-tended garden bedPlenty of natural lightCorner lot
Zillow last checked:
Listing updated:
Listed by:
Jennifer Romance-Deal TREC #526449 (210) 279-9223,
Coldwell Banker D'Ann Harper
Source: LERA MLS,MLS#: 1865651
Facts & features
Interior
Bedrooms & bathrooms
- Bedrooms: 4
- Bathrooms: 3
- Full bathrooms: 2
- 1/2 bathrooms: 1
Primary bedroom
- Features: Split, Walk-In Closet(s), Ceiling Fan(s), Full Bath
- Area: 210
- Dimensions: 14 x 15
Bedroom 2
- Area: 130
- Dimensions: 10 x 13
Bedroom 3
- Area: 100
- Dimensions: 10 x 10
Bedroom 4
- Area: 126
- Dimensions: 9 x 14
Primary bathroom
- Features: Tub/Shower Separate, Double Vanity, Soaking Tub
- Area: 140
- Dimensions: 7 x 20
Dining room
- Area: 126
- Dimensions: 14 x 9
Kitchen
- Area: 154
- Dimensions: 14 x 11
Living room
- Area: 357
- Dimensions: 21 x 17
Heating
- Central, 1 Unit, Natural Gas
Cooling
- Ceiling Fan(s), Central Air
Appliances
- Included: Self Cleaning Oven, Microwave, Range, Gas Cooktop, Disposal, Dishwasher, Trash Compactor, Plumbed For Ice Maker, Water Softener Owned, Vented Exhaust Fan, Electric Water Heater, Plumb for Water Softener
- Laundry: Main Level, Laundry Room, Washer Hookup, Dryer Connection
Features
- One Living Area, Eat-in Kitchen, Two Eating Areas, Utility Room Inside, High Ceilings, Open Floorplan, High Speed Internet, Walk-In Closet(s), Master Downstairs, Ceiling Fan(s), Chandelier, Solid Counter Tops, Programmable Thermostat
- Flooring: Carpet, Ceramic Tile, Wood
- Windows: Double Pane Windows
- Has basement: No
- Attic: Pull Down Stairs
- Number of fireplaces: 1
- Fireplace features: One, Living Room, Gas Logs Included, Gas, Glass Doors
Interior area
- Total structure area: 1,758
- Total interior livable area: 1,758 sqft
Property
Parking
- Total spaces: 2
- Parking features: Two Car Garage, Attached, Garage Door Opener
- Attached garage spaces: 2
Accessibility
- Accessibility features: 2+ Access Exits, Accessible Doors, Entry Slope less than 1 foot, Low Bathroom Mirrors, Low Pile Carpet, Level Lot, Level Drive, First Floor Bath, Full Bath/Bed on 1st Flr, First Floor Bedroom, Stall Shower
Features
- Levels: Two
- Stories: 2
- Patio & porch: Patio
- Exterior features: Sprinkler System, Rain Gutters
- Pool features: None, Community
- Has spa: Yes
- Spa features: Bath
- Fencing: Privacy
Lot
- Size: 6,751 Square Feet
- Features: Corner Lot, Irregular Lot, Level, Curbs, Street Gutters, Sidewalks, Streetlights
- Residential vegetation: Mature Trees, Mature Trees (ext feat)
Details
- Additional structures: Shed(s)
- Parcel number: 172700080220
Construction
Type & style
- Home type: SingleFamily
- Property subtype: Single Family Residence
Materials
- Brick, Siding, Vinyl Siding
- Foundation: Slab
- Roof: Composition
Condition
- Pre-Owned
- New construction: No
- Year built: 1989
Utilities & green energy
- Electric: CPS
- Gas: CPS
- Sewer: SAWS, Sewer System
- Water: SAWS, Water System
- Utilities for property: Cable Available, City Garbage service
Community & HOA
Community
- Features: Playground, Basketball Court, Cluster Mail Box, School Bus
- Security: Smoke Detector(s), Security System Owned, Prewired
- Subdivision: Hunters Chase
HOA
- Has HOA: Yes
- HOA fee: $320 annually
- HOA name: HUNTERS CHASE HOA
Location
- Region: San Antonio
Financial & listing details
- Tax assessed value: $292,160
- Annual tax amount: $6,689
- Date on market: 5/10/2025
- Cumulative days on market: 19 days
- Listing terms: Conventional,FHA,VA Loan,Cash
- Road surface type: Paved
Price history
| Date | Event | Price |
|---|---|---|
| 6/18/2025 | Sold | -- |
Source:  LERA MLS #1865651 Report a problem LERA MLS #1865651 Report a problem | ||
| 5/29/2025 | Pending sale | $275,000$156/sqft |
Source: LERA MLS #1865651 Report a problem | ||
| 5/17/2025 | Contingent | $275,000$156/sqft |
Source: LERA MLS #1865651 Report a problem | ||
| 5/10/2025 | Listed for sale | $275,000$156/sqft |
Source: LERA MLS #1865651 Report a problem | ||
Public tax history
| Year | Property taxes | Tax assessment |
|---|---|---|
| 2025 | $1,369 +1.4% | $292,160 +2.3% |
| 2024 | $1,349 -3.2% | $285,487 +10% |
| 2023 | $1,393 -44.8% | $259,534 +10% |
| 2022 | $2,525 | $235,940 +10% |
| 2021 | -- | $214,491 +10% |
| 2020 | -- | $194,992 +10% |
| 2019 | $2,409 | $177,265 +10% |
| 2018 | $2,409 +2.8% | $161,150 +10% |
| 2017 | $2,345 +0.1% | $146,500 +1.2% |
| 2016 | $2,343 -18% | $144,720 +5.3% |
| 2015 | $2,856 | $137,490 +9.5% |
| 2014 | -- | $125,540 +4.7% |
| 2013 | -- | $119,960 -3.1% |
| 2012 | -- | $123,860 -2% |
| 2011 | -- | $126,340 -0.9% |
| 2010 | -- | $127,520 -0.1% |
| 2009 | -- | $127,660 -3.3% |
| 2008 | -- | $131,960 +3.6% |
| 2007 | -- | $127,420 +13.8% |
| 2006 | -- | $112,000 +2% |
| 2005 | -- | $109,800 |
| 2004 | -- | -- |
| 2003 | -- | -- |
| 2002 | -- | -- |
| 2001 | -- | -- |
| 2000 | -- | -- |
Find assessor info on the county website
Neighborhood: Hunters Chase II
Nearby homes
- $242,8003 bd2 ba1.7k sqft7507 Tantivity, San Antonio, TX 78249Off Market
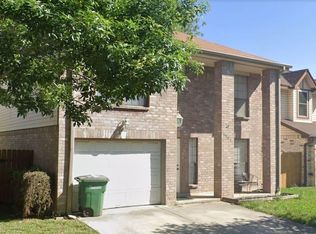
- $--4 bd2 ba1.7k sqft7423 Bluestone Rd, San Antonio, TX 78249Sold
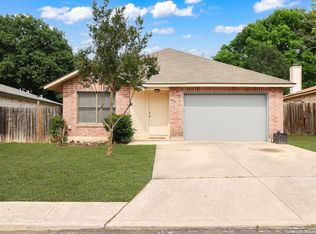
- $284,8003 bd2 ba1.7k sqft7427 Bluestone Rd, San Antonio, TX 78249Off Market
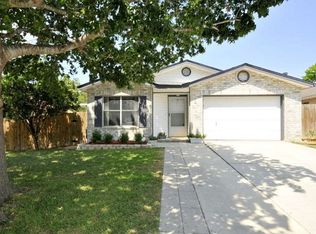
- $--3 bd2 ba1.7k sqft7415 Bluestone Rd, San Antonio, TX 78249Sold
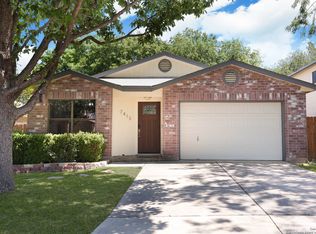
- $240,0003 bd2 ba1.6k sqft7511 Tantivity, San Antonio, TX 78249Off Market
- $257,3003 bd2 ba1.4k sqft7431 Bluestone Rd, San Antonio, TX 78249Off Market
- $280,0003 bd2 ba1.7k sqft7502 Beaver Tree, San Antonio, TX 78249For Sale
- $80,770-- bd-- ba-- sqft7419 Bluestone Rd, San Antonio, TX 78249Off Market
Nearby schools
GreatSchools rating
- 5/10Scobee Elementary SchoolGrades: PK-5Distance: 0.8 mi
- 6/10Stinson Middle SchoolGrades: 6-8Distance: 0.8 mi
- 8/10Brandeis High SchoolGrades: 9-12Distance: 0.6 mi
Schools provided by the listing agent
- Elementary: Scobee
- Middle: Stinson Katherine
- High: Louis D Brandeis
- District: Northside
Source: LERA MLS. This data may not be complete. We recommend contacting the local school district to confirm school assignments for this home.
Get a cash offer in 3 minutes
Find out how much your home could sell for in as little as 3 minutes with a no-obligation cash offer.
Estimated market value
$282,300
Get a cash offer in 3 minutes
Find out how much your home could sell for in as little as 3 minutes with a no-obligation cash offer.
Estimated market value
$282,300
- Texas
- Bexar County
- San Antonio
- 78249
- Hunters Chase II
- 7503 Tantivity
Nearby cities
Nearby neighborhoods
Nearby zip codes
Other San Antonio Topics
