Welcome to your dream home in Yukon, OK! This stunning new construction property offers a perfect blend of modern design and timeless charm, starting with its inviting front porch featuring elegant cedar beams; a warm welcome for you and your guests. As you step inside, you'll fall in love with the heart of the home, the kitchen. This space showcases a gorgeous, stained island, chic gold accents in the lighting and fixtures, abundant cabinet storage, and expansive countertop space perfect for entertaining or everyday living. The kitchen seamlessly opens into the living room, where you’ll find an arched dry bar for added charm, a painted brick fireplace with a rich stained mantle, and a large ceiling fan for comfort and style. The primary suite is thoughtfully located on the opposite side of the home from the two guest bedrooms, providing privacy and relaxation. The primary bathroom features beautifully stained cabinets, elegant neutral pattern tile, and gold finishes throughout, creating a serene and luxurious retreat. The two guest bedrooms are conveniently located near a full guest bathroom that offers a fresh pop of character with its sage green cabinets and coordinating gold faucets, hardware, and sconces.
Situated on a desirable lot, this home is within walking distance to the neighborhood park, making it perfect for enjoying the outdoors or spending quality time with loved ones. Don’t miss the opportunity to make this exceptional new home yours. Schedule a tour today!
Sold for $332,500
$332,500
7504 Geneva Rea Ln, Yukon, OK 73099
3beds
1,859sqft
Single Family Residence
Built in 2024
7,518 Square Feet Lot
$334,900 Zestimate®
$179/sqft
$2,015 Estimated rent
Home value
$334,900
Estimated sales range
Not available
$2,015/mo
Zestimate® history
Owner options
List your home for rent
$2,015/mo
Rent Zestimate®
Find your next renter with Zillow Rental Manager. Plus, with online applications, you can quickly screen prospective tenants – for free.
$2,015/mo
Rent Zestimate®
Refinance and save
$2,225/mo
Est. payment
Refinancing to a lower rate could help reduce your monthly payments and save thousands over the life of the loan.
$2,225/mo
Est. payment
Explore your selling options
Work with a Zillow partner agent
Leverage their expertise and Zillow's premium Showcase listings to get your home seen by more buyers.
Get startedList with your own agent
Get your home in front of millions of buyers by listing it on Zillow.
Learn how to do itSell it yourself
Take full control of how buyers see your home on Zillow by listing For Sale by Owner (FSBO).
List your homeWhat's special
Gold finishesChic gold accentsInviting front porchDesirable lotPrimary suiteElegant neutral pattern tileExpansive countertop space
Zillow last checked:
Listing updated:
Listed by:
Kelsy Webb 405-308-7302,
Chinowth & Cohen
Bought with:
Jesse Sizemore, 206861
Heather & Company Realty Group
Source: MLSOK/OKCMAR as distributed by MLS GRID,MLS#: 1146949
Facts & features
Interior
Bedrooms & bathrooms
- Bedrooms: 3
- Bathrooms: 2
- Full bathrooms: 2
Features
- Number of fireplaces: 1
- Fireplace features: Gas Log
Interior area
- Total structure area: 1,859
- Total interior livable area: 1,859 sqft
Property
Parking
- Total spaces: 3
- Parking features: Garage
- Garage spaces: 3
Features
- Levels: One
- Stories: 1
- Patio & porch: Patio, Porch
Lot
- Size: 7,518 Square Feet
- Features: Interior Lot
Details
- Parcel number: 7504NONEGenevaRea73099
- Special conditions: None
Construction
Type & style
- Home type: SingleFamily
- Architectural style: Craftsman,Modern Farmhouse
- Property subtype: Single Family Residence
Materials
- Brick, Brick & Frame
- Foundation: Conventional
- Roof: Composition
Condition
- Year built: 2024
Details
- Builder name: Webb Homes LLC
Community & HOA
HOA
- Has HOA: Yes
- Services included: Maintenance
- HOA fee: $150 annually
Location
- Region: Yukon
Financial & listing details
- Price per square foot: $179/sqft
- Tax assessed value: $318,815
- Annual tax amount: $84
- Date on market: 12/17/2024
Price history
| Date | Event | Price |
|---|---|---|
| 4/22/2025 | Sold | $332,500$179/sqft |
Source:  MLSOK/OKCMAR as distributed by MLS GRID #1146949 Report a problem MLSOK/OKCMAR as distributed by MLS GRID #1146949 Report a problem | ||
| 3/26/2025 | Pending sale | $332,500$179/sqft |
Source: MLSOK/OKCMAR as distributed by MLS GRID #1146949 Report a problem | ||
| 12/17/2024 | Listed for sale | $332,500+159.8%$179/sqft |
Source: MLSOK/OKCMAR as distributed by MLS GRID #1146949 Report a problem | ||
| 3/23/2021 | Sold | $128,000$69/sqft |
Source: Public Record Report a problem | ||
Public tax history
| Year | Property taxes | Tax assessment |
|---|---|---|
| 2025 | $84 | $699 |
| 2024 | $84 | $699 |
| 2023 | $84 -1.2% | $699 |
| 2022 | $85 +1.2% | $699 |
| 2021 | $84 | $699 |
| 2020 | $84 | $699 |
Find assessor info on the county website
Neighborhood: 73099
Nearby homes
- $339,0003 bd2 ba1.8k sqft7508 Geneva Rea Ln, Yukon, OK 73099Sold
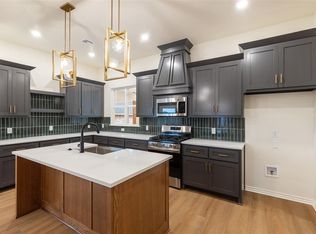
- $252,5003 bd2 ba1.5k sqft7512 Geneva Rea Ln, Yukon, OK 73099Sold

- $5,822-- bd-- ba-- sqft9005 NW 74th St, Yukon, OK 73099Off Market
- $324,0003 bd2 ba1.9k sqft7444 Geneva Rea Ln, Yukon, OK 73099Sold
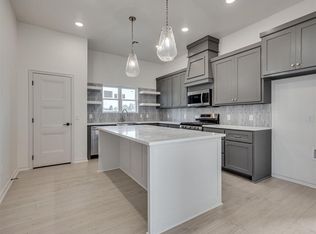
- $255,0003 bd2 ba1.5k sqft7516 Geneva Rea Ln, Yukon, OK 73099Sold
- $327,8394 bd2 ba1.8k sqft9004 NW 74th St, Yukon, OK 73099Sold
- $328,0004 bd2 ba1.8k sqft9004 NW 74th St, Yukon, OK 73099Sold
- $290,2003 bd2 ba1.8k sqft9004 NW 75th St, Yukon, OK 73099Off Market
Nearby schools
GreatSchools rating
- 8/10Surrey Hills Elementary SchoolGrades: PK-3Distance: 3.5 mi
- 7/10Yukon Middle SchoolGrades: 7-8Distance: 6 mi
- 9/10Yukon High SchoolGrades: 9-12Distance: 5.1 mi
Schools provided by the listing agent
- Elementary: Ranchwood ES
- Middle: Yukon MS
- High: Yukon HS
Source: MLSOK/OKCMAR as distributed by MLS GRID. This data may not be complete. We recommend contacting the local school district to confirm school assignments for this home.
Get a cash offer in 3 minutes
Find out how much your home could sell for in as little as 3 minutes with a no-obligation cash offer.
Estimated market value
$334,900
Get a cash offer in 3 minutes
Find out how much your home could sell for in as little as 3 minutes with a no-obligation cash offer.
Estimated market value
$334,900
- Oklahoma
- Canadian County
- Oklahoma City
- 73099
- 7504 Geneva Rea Ln
Nearby cities
Nearby neighborhoods
Nearby zip codes
Other Oklahoma City Topics
