Skip main navigation
Sold
  • $820,000

    7504 Mac Arthur Ln, Portage, MI 49024

    4beds
    4,651sqft
    Single Family Residence
    Built in 1994
    0.38 Acres Lot
    $861,000 Zestimate®
    $176/sqft
    $3,536 Estimated rent

    Home value

    $861,000

    $818,000 - $904,000

    $3,536/mo

    Zestimate® history
    Loading
    Loading...

    Owner options

    List your home for rent

    $3,536/mo

    Rent Zestimate®

    Find your next renter with Zillow Rental Manager. Plus, with online applications, you can quickly screen prospective tenants – for free.

    Learn more

    $3,536/mo

    Rent Zestimate®

    Refinance and save

    $5,406/mo

    Est. payment

    Refinancing to a lower rate could help reduce your monthly payments and save thousands over the life of the loan.

    See today's rates

    $5,406/mo

    Est. payment

    Explore your selling options

    Work with a Zillow partner agent

    Leverage their expertise and Zillow's premium Showcase listings to get your home seen by more buyers.

    Get started

    List with your own agent

    Get your home in front of millions of buyers by listing it on Zillow.

    Learn how to do it

    Sell it yourself

    Take full control of how buyers see your home on Zillow by listing For Sale by Owner (FSBO).

    List your home

    What's special

    Gas fireplaceExercise roomRec roomSoaking tubSeparate granite vanitiesSnack barDouble granite vanity
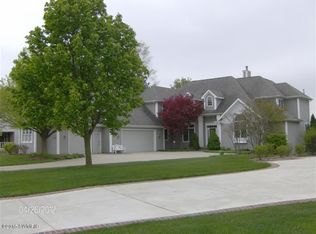
    Stunning character filled home overlooking 3rd hole of The Moors! This immaculate home offers over 4600 sq ft of living space! Welcoming front entry featuring gorgeous hardwood floors leading into the spacious, vaulted ceiling great room featuring built in cabinetry and gas fireplace while overlooking the beautiful Moors golf course. If you like to entertain you will love the gourmet chef's upgraded kitchen highlighted by granite counters, snack bar, SS appliances, pantry, coffee nook, butlers pantry, & breakfast nook. Convenient main floor den including gas fireplace. The primary suite is your own personal retreat... expansive updated full bath with separate granite vanities, soaking tub, large tile shower, & huge walk in closet. The 2nd level offers 2 spacious bedrooms with great closet space and shared remodeled full bath with double granite vanity & tile shower. Enjoy the lovely reading nook in the loft area. Don't miss out on the finished lower walkout level. Perfect space for entertaining including 2nd kitchen with bar area, rec room with fireplace, built in cabinetry, dining/game area, 4th bedroom, 3rd full bath, exercise room plus great storage! Fabulous deck along the back of home. Main floor laundry including newer SS washer and dryer. Additional updates include water heater, furnace, carpeting, tile floors, interior and exterior painting.

    Zillow last checked:

    Listing updated:

    Listed by:

    Lisa Faber 269-352-0330,

    Chuck Jaqua, REALTOR

    Bought with:

    Suzanne McPeek, 6501207243

    Chuck Jaqua, REALTOR

    Source: MichRIC,MLS#: 23142624MLS Logo

    Facts & features

    Interior

    Bedrooms & bathrooms
    • Bedrooms: 4
    • Bathrooms: 4
    • Full bathrooms: 3
    • 1/2 bathrooms: 1
    • Main level bedrooms: 1
    Primary bedroom
    • Level: Main
    Bedroom 2
    • Level: Upper
    Bedroom 3
    • Level: Upper
    Bedroom 4
    • Level: Lower
    Primary bathroom
    • Level: Main
    Bathroom 1
    • Level: Main
    Bathroom 2
    • Level: Upper
    Bathroom 3
    • Level: Lower
    Den
    • Level: Main
    Dining area
    • Level: Main
    Dining room
    • Level: Main
    Exercise room
    • Level: Lower
    Kitchen
    • Level: Main
    Laundry
    • Level: Main
    Living room
    • Level: Main
    Loft
    • Level: Upper
    Recreation
    • Level: Lower
    Heating
    • Forced Air
    Cooling
    • Central Air
    Appliances
    • Included: Dishwasher, Dryer, Microwave, Range, Refrigerator, Washer, Water Softener Owned
    • Laundry: Main Level
    Features
    • Ceiling Fan(s), Eat-in Kitchen, Pantry
    • Flooring: Ceramic Tile, Wood
    • Basement: Full,Walk-Out Access
    • Number of fireplaces: 3
    • Fireplace features: Den, Gas Log, Living Room, Recreation Room
    Interior area
    • Total structure area: 3,551
    • Total interior livable area: 4,651 sqft
    • Finished area below ground: 0

    Property

    Parking
    • Total spaces: 3
    • Parking features: Attached, Garage Door Opener
    • Garage spaces: 3
    Accessibility
    • Accessibility features: Accessible Mn Flr Bedroom
    Features
    • Stories: 2
    Lot
    • Size: 0.38 Acres
    • Dimensions: 114 x 145
    • Features: Sidewalk, Golf Community
    Details
    • Parcel number: 1009407229O

    Construction

    Type & style
    • Home type: SingleFamily
    • Architectural style: Traditional
    • Property subtype: Single Family Residence
    Materials
    • Stone, Wood Siding
    • Roof: Composition
    Condition
    • New construction: No
    • Year built: 1994

    Utilities & green energy

    • Sewer: Public Sewer
    • Water: Public
    • Utilities for property: Natural Gas Available, Electricity Available, Natural Gas Connected

    Community & neighborhood

    Community
    • Community features: Golf
    Location
    • Region: Portage

    HOA & financial

    HOA
    • Has HOA: Yes
    • HOA fee: $55 quarterly

    Other

    Other facts
    • Listing terms: Cash,Conventional

    Price history

    DateEventPrice
    1/1/2024Sold$820,000$176/sqft
    Source: MichRIC #23142624 Report a problem
    11/22/2023Pending sale$820,000$176/sqft
    Source: MichRIC #23142624 Report a problem
    11/19/2023Listed for sale$820,000+50.5%$176/sqft
    Source: MichRIC #23142624 Report a problem
    3/24/2021Listing removed--
    Source: Owner Report a problem
    9/1/2015Sold$545,000-0.6%$117/sqft
    Source: Public Record Report a problem
    7/8/2015Pending sale$548,400$118/sqft
    Source: Owner Report a problem
    6/10/2015Listed for sale$548,400-4.6%$118/sqft
    Source: Owner Report a problem
    6/16/2006Sold$575,000$124/sqft
    Source: Public Record Report a problem

    Public tax history

    YearProperty taxesTax assessment
    2025-- $394,000 +7.6%
    2024-- $366,300 +10%
    2023-- $333,000 +7.4%
    2022-- $310,200 +0.6%
    2021-- $308,400 +5.3%
    2020-- $292,800 +1.2%
    2018-- $289,400 +2.4%
    2017-- $282,700 -0.6%
    2016-- $284,300 +6.2%
    2015-- $267,600 +3.7%
    2014-- $258,100 +6.5%
    2013-- $242,400 -0.5%
    2012-- $243,500 -5%
    2011-- $256,400 +2.5%
    2010-- $250,200 -4.6%
    2009-- $262,200 -3.8%
    2008-- $272,500 +1%
    2004-- $269,900 +2.9%
    2003-- $262,400 +6.7%
    2002-- $245,900

    Find assessor info on the county website

    Neighborhood: 49024

    Nearby schools

    GreatSchools rating
    Schools provided by the listing agent
    • Elementary: Moorsbridge Elementary School
    • Middle: West Middle School

    Source: MichRIC. This data may not be complete. We recommend contacting the local school district to confirm school assignments for this home.

    Get a cash offer in 3 minutes
    Find out how much your home could sell for in as little as 3 minutes with a no-obligation cash offer.
    Estimated market value
    $861,000
    Get a cash offer in 3 minutes
    Find out how much your home could sell for in as little as 3 minutes with a no-obligation cash offer.
    Estimated market value
    $861,000