Discover refined living in this beautifully updated Portage home, ideally located in a sought-after neighborhood adjacent to The Moors Golf Club. Surrounded by mature trees, this impressive residence offers a welcoming covered front porch and attached garage. Inside, you'll find thoughtfully updated living spaces highlighted by designer finishes, elegant lighting, and abundant natural light throughout. The stunning kitchen serves as the heart of the home, featuring custom cabinetry, quartz-style countertops, a stylish tile backsplash, and a spacious island that opens seamlessly to the expansive great room with a fireplace and large windows overlooking the backyard. The luxurious primary suite includes a spa-inspired bath complete with a soaking tub, oversized walk-in shower, upscale fixtures, and sophisticated tile work. The finished lower level provides versatile space for a recreation room, home office, fitness area, or media room.
Active
Price cut: $19K (10/8)
$499,999
7521 Mac Arthur Ln, Portage, MI 49024
5beds
3,255sqft
Single Family Residence
Built in 1996
0.4 Acres Lot
$489,300 Zestimate®
$154/sqft
$18/mo HOA
What's special
Quartz-style countertopsDesigner finishesSophisticated tile workSurrounded by mature treesFinished lower levelAttached garageUpscale fixtures
- 51 days
- 703
- 50
Zillow last checked:
Listing updated:
Listed by:
Gavin A Homer 269-986-6294,
eXp Realty LLC 269-600-4397,
Art A Homer 269-209-6688,
eXp Realty LLC
Source: MichRIC,MLS#: 26044003
Facts & features
Interior
Bedrooms & bathrooms
- Bedrooms: 5
- Bathrooms: 3
- Full bathrooms: 2
- 1/2 bathrooms: 1
Heating
- Forced Air
Cooling
- Central Air
Appliances
- Included: Dryer, Microwave, Range, Washer
- Laundry: Laundry Room
Features
- Ceiling Fan(s), Eat-in Kitchen
- Flooring: Ceramic Tile, Wood
- Windows: Screens, Insulated Windows
- Basement: Full
- Number of fireplaces: 1
- Fireplace features: Family Room
Interior area
- Total structure area: 2,455
- Total interior livable area: 3,255 sqft
- Finished area below ground: 800
Video & virtual tour
Property
Parking
- Total spaces: 2
- Parking features: Attached
- Garage spaces: 2
Accessibility
- Accessibility features: Accessible M Flr Half Bath
Features
- Stories: 2
- Patio & porch: Scrn Porch
Lot
- Size: 0.4 Acres
- Dimensions: 95 x 182 x 54 x 170
Details
- Parcel number: 1009407251O
Construction
Type & style
- Home type: SingleFamily
- Architectural style: Traditional
- Property subtype: Single Family Residence
Materials
- Brick, Vinyl Siding
- Roof: Composition
Condition
- New construction: No
- Year built: 1996
Utilities & green energy
- Sewer: Public Sewer
- Water: Public
- Utilities for property: Electricity Available, Natural Gas Connected
Community & HOA
HOA
- Has HOA: Yes
- Services included: Other
- HOA fee: $55 quarterly
Location
- Region: Portage
Financial & listing details
- Price per square foot: $154/sqft
- Tax assessed value: $115,282
- Annual tax amount: $15,084
- Date on market: 8/20/2026
- Listing terms: Cash,VA Loan,Conventional
- Electric utility on property: Yes
- Road surface type: Paved
Estimated market value
$489,300
$465,000 - $514,000
$3,155/mo
Price history
| Date | Event | Price |
|---|---|---|
| 10/8/2026 | Price change | $499,999-3.7%$154/sqft |
Source:  MichRIC #26044003 Report a problem MichRIC #26044003 Report a problem | ||
| 8/20/2026 | Listed for sale | $519,000+25.1%$159/sqft |
Source: MichRIC #26044003 Report a problem | ||
| 8/20/2024 | Listing removed | -- |
Source: Zillow Rentals Report a problem | ||
| 7/30/2024 | Listed for rent | $3,000$1/sqft |
Source: Zillow Rentals Report a problem | ||
| 8/2/2022 | Sold | $415,000-2.4%$127/sqft |
Source: MichRIC #22019758 Report a problem | ||
| 6/23/2022 | Pending sale | $425,000$131/sqft |
Source: MichRIC #22019758 Report a problem | ||
| 6/15/2022 | Listed for sale | $425,000+51.2%$131/sqft |
Source: MichRIC #22019758 Report a problem | ||
| 7/7/2010 | Sold | $281,000-9.3%$86/sqft |
Source: Public Record Report a problem | ||
| 6/3/2010 | Listed for sale | $309,900+5.1%$95/sqft |
Source: Prudential Preferred, REALTORS #10024929 Report a problem | ||
| 5/20/2004 | Sold | $295,000$91/sqft |
Source: Public Record Report a problem | ||
Public tax history
| Year | Property taxes | Tax assessment |
|---|---|---|
| 2026 | -- | $131,400 -48.9% |
| 2025 | -- | $256,900 +8.9% |
| 2024 | -- | $235,800 +9.7% |
| 2023 | -- | $215,000 +7.1% |
| 2022 | -- | $200,700 +1.4% |
| 2021 | -- | $198,000 +7.3% |
| 2020 | -- | $184,600 +9% |
| 2018 | -- | $169,400 +2.2% |
| 2017 | -- | $165,700 -2% |
| 2016 | -- | $169,100 +5.8% |
| 2015 | -- | $159,900 +8.9% |
| 2014 | -- | $146,800 +5.8% |
| 2013 | -- | $138,700 -0.4% |
| 2012 | -- | $139,300 -6.2% |
| 2011 | -- | $148,500 +2.2% |
| 2010 | -- | $145,300 -4.2% |
| 2009 | -- | $151,600 -3.4% |
| 2008 | -- | $156,900 -6.1% |
| 2004 | -- | $167,100 +8.7% |
| 2003 | -- | $153,700 +6% |
| 2002 | -- | $145,000 |
Find assessor info on the county website
Monthly payment
Est. payment
Payment breakdown
Explore the cost of this home by adjusting the details. Changes won't be saved.Climate risks
Neighborhood: 49024

Similar homes
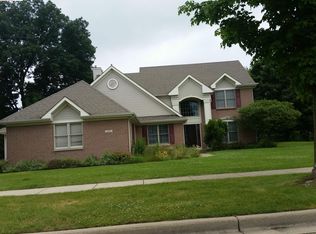
- $449,0005 bd3 ba2.6k sqft7410 Arborcrest Ct, Portage, MI 49024For Sale
 MLS ID #26053227, Philip N Copeland, Grey House Market Real Estate. MichRIC
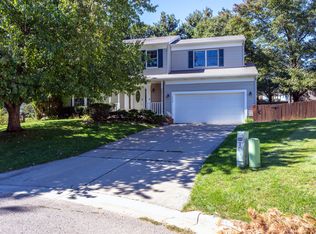
 - $450,0004 bd4 ba3.1k sqft3382 Hampstead Ct, Portage, MI 49024For Sale
 MLS ID #26052350, Bobbi J Bloomquist, Five Star Real Estate. MichRIC
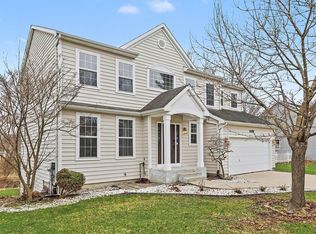
 - $459,9005 bd4 ba3.2k sqft7251 Windhaven Ct, Portage, MI 49024For Sale
 MLS ID #26044941, Mian Hayat, Berkshire Hathaway HomeServices MI. MichRIC
 - $459,0004 bd4 ba3.9k sqft4282 Squire Heath Rd, Portage, MI 49024For Sale
 MLS ID #26042486, Daniel P Hoffman, Dan Hoffman Real Estate LLC. MichRIC
 - $489,9004 bd3 ba3.3k sqft5315 Angling Rd, Portage, MI 49024For SaleMLS ID #26045678, Jane M Pennings, Chuck Jaqua, REALTOR. MichRIC
- $499,0083 bd3 ba2.7k sqft5303 W R Ave, Schoolcraft, MI 49087For SaleMLS ID #26052960, Kevan Hess, Jaqua, REALTORS. MichRIC
- $435,0004 bd3 ba2.3k sqft3424 Hampstead Ct, Portage, MI 49024For SaleMLS ID #26035973, Holly Woodhams, Chuck Jaqua, REALTOR. MichRIC
- $450,0005 bd4 ba3.4k sqft3672 Taunton Trl, Portage, MI 49024For Sale
 MLS ID #20261070311, Saif Lateef, Keller Williams Lakeside. Realcomp II
 - $400,0004 bd3 ba3k sqft6573 Isabelle St, Portage, MI 49024For SaleMLS ID #26051931, Janice L Allen, Jaqua, REALTORS. MichRIC
- $325,0004 bd3 ba1.8k sqft3004 Tattersall Rd, Portage, MI 49024For SaleMLS ID #26054117, Katharine Werme Hermsen, Chuck Jaqua, REALTOR. MichRIC
- $415,0004 bd3 ba2.8k sqft8475 Valleywood Ln, Portage, MI 49024For SaleMLS ID #26051430, Lisa E Morgan, Jaqua, REALTORS. MichRIC
- $450,0004 bd4 ba4k sqft5017 Merryview Dr, Portage, MI 49024For SaleMLS ID #26033406, Madelyn G Rome, Jaqua, REALTORS. MichRIC
- $449,0003 bd3 ba1.8k sqft5727 Bay Meadow Trl, Portage, MI 49024For SaleMLS ID #26048454, Bill Ziegler, Chuck Jaqua, REALTOR. MichRIC
- $393,0004 bd3 ba3.4k sqft6343 Cypress St, Portage, MI 49024For SaleMLS ID #26051429, Carle Watts, Lifestyles Real Estate and Staging LLC. MichRIC
- $360,0004 bd3 ba2.6k sqft1319 Royal Oak Ave, Portage, MI 49024For SaleMLS ID #26050721, Robert A Zegar, Five Star Real Estate. MichRIC
- $599,9004 bd4 ba3.7k sqft3267 Brynmawr Dr, Portage, MI 49024For SaleMLS ID #26043083, Alison A Seim, Gardner Realty, LLC. MichRIC
- $384,9004 bd3 ba2.5k sqft8275 Valleywood Ln, Portage, MI 49024For SaleMLS ID #26027530, Chuck E Kinnane, Berkshire Hathaway HomeServices MI. MichRIC
- $469,9004 bd3 ba2.7k sqft5285 Burning Tree Rd, Kalamazoo, MI 49009For SaleMLS ID #26049865, Kate J Norman, Chuck Jaqua, REALTOR. MichRIC
- $374,5006 bd3 ba2.8k sqft2319 Abbott Ave, Portage, MI 49024For SaleMLS ID #26050938, Robyn Peot, Keller Williams GR North. MichRIC
- $349,9004 bd2 ba2.1k sqft2311 Curtis Ave, Portage, MI 49024For SaleMLS ID #26048263, Elida M Godoy-Castro, CENTURY 21 Affiliated. MichRIC
