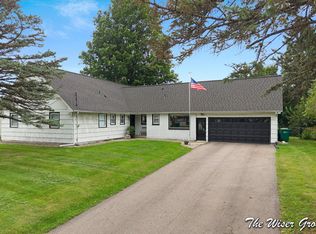
Welcome to 6343 Cypress St., a beautiful home tucked away on a desirable cul-de-sac in Portage. This home features 4 bedrooms, 2 1/2 baths and a wonderful floor plan designed for comfortable everyday living and entertaining. The main floor primary suite provides a private retreat, while 3 additional bedrooms offer plenty of space for family, guests and a home office. A large upstairs landing in addition to the upstairs bedrooms, provide a nice living space for a separate Tv area, computer room and lounge area. Kitchen features quartz countertops, walk in pantry , eating area, and opens to a family room ; . A large living room & formal dining room provide an additional space for entertaining. Step outside to enjoy your own backyard oasis. The lovely landscaped yard features a kidney shaped swimming pool, wood privacy fencing, a quaint designed pool shed, newer storage shed, & lovely perennial landscaping that add color & charm. Additional highlights include a newer architectural shingled roof. This wonderful home combines generous living space, and an exceptional outdoor setting- convenient to Portage amenities, schools, shopping, dining and recreation.
Active
Price cut: $5K (10/19)
$388,000
6343 Cypress St, Portage, MI 49024
4beds
3,403sqft
Single Family Residence
Built in 1969
0.26 Acres Lot
$381,700 Zestimate®
$114/sqft
$-- HOA
What's special
Lovely landscaped yardNewer storage shedKidney shaped swimming poolBackyard oasisQuaint designed pool shedNewer architectural shingled roofWood privacy fencing
- 26 days
- 2,389
- 150
Zillow last checked:
Listing updated:
Listed by:
Carle Watts 269-720-3160,
Lifestyles Real Estate and Staging LLC 269-251-8121
Source: MichRIC,MLS#: 26051429
Facts & features
Interior
Bedrooms & bathrooms
- Bedrooms: 4
- Bathrooms: 3
- Full bathrooms: 2
- 1/2 bathrooms: 1
- Main level bedrooms: 1
Heating
- Forced Air
Cooling
- Central Air
Appliances
- Included: Dishwasher, Microwave, Range
- Laundry: In Basement, Sink
Features
- Ceiling Fan(s), Eat-in Kitchen
- Flooring: Carpet, Tile, Vinyl
- Basement: Full
- Number of fireplaces: 1
- Fireplace features: Living Room, Wood Burning
Interior area
- Total structure area: 2,427
- Total interior livable area: 3,403 sqft
- Finished area below ground: 976
Property
Parking
- Total spaces: 2
- Parking features: Attached
- Garage spaces: 2
Features
- Stories: 2
- Has private pool: Yes
- Pool features: In Ground
- Fencing: Privacy
Lot
- Size: 0.26 Acres
- Dimensions: 87 x 132
- Features: Cul-De-Sac
Details
- Additional structures: Shed(s)
- Parcel number: 1002380016A
Construction
Type & style
- Home type: SingleFamily
- Architectural style: Cape Cod
- Property subtype: Single Family Residence
Materials
- Brick, Vinyl Siding
- Roof: Composition
Condition
- New construction: No
- Year built: 1969
Details
- Warranty included: Yes
Utilities & green energy
- Sewer: Public Sewer
- Water: Public
- Utilities for property: Natural Gas Connected
Community & HOA
Location
- Region: Portage
Financial & listing details
- Price per square foot: $114/sqft
- Tax assessed value: $115,395
- Annual tax amount: $5,228
- Date on market: 9/30/2026
- Listing terms: Cash,FHA,VA Loan,Conventional
- Road surface type: Paved
Estimated market value
$381,700
$363,000 - $401,000
$2,990/mo
Price history
| Date | Event | Price |
|---|---|---|
| 10/19/2026 | Price change | $388,000-1.3%$114/sqft |
Source:  MichRIC #26051429 Report a problem | ||
| 10/6/2026 | Price change | $393,000-1.3%$115/sqft |
Source: MichRIC #26051429 Report a problem | ||
| 9/30/2026 | Listed for sale | $398,000$117/sqft |
Source: MichRIC #26051429 Report a problem | ||
Public tax history
| Year | Property taxes | Tax assessment |
|---|---|---|
| 2026 | -- | $169,500 +3.5% |
| 2025 | -- | $163,700 +5.8% |
| 2024 | -- | $154,700 +12.5% |
| 2023 | -- | $137,500 +15.3% |
| 2022 | -- | $119,300 +2.5% |
| 2021 | -- | $116,400 +1.3% |
| 2020 | -- | $114,900 +14.8% |
| 2018 | -- | $100,100 +2.4% |
| 2017 | -- | $97,800 -0.1% |
| 2016 | -- | $97,900 +5.3% |
| 2015 | -- | $93,000 +4.8% |
| 2014 | -- | $88,700 +4.6% |
| 2013 | -- | $84,800 -12.9% |
| 2012 | -- | $97,400 +1.5% |
| 2011 | -- | $96,000 +4.6% |
| 2010 | -- | $91,800 -1.5% |
| 2009 | -- | $93,200 -4.4% |
| 2008 | -- | $97,500 +3.5% |
| 2004 | -- | $94,200 +1.8% |
| 2003 | -- | $92,500 +8.1% |
| 2002 | -- | $85,600 |
Find assessor info on the county website
Monthly payment
Est. payment
Payment breakdown
Explore the cost of this home by adjusting the details. Changes won't be saved.Climate risks
Neighborhood: 49024
Nearby schools
Schools provided by the listing agent
- Middle: Amberly Elementary School
- High: Portage Northern High School
Source: MichRIC. This data may not be complete. We recommend contacting the local school district to confirm school assignments for this home.
Similar homes
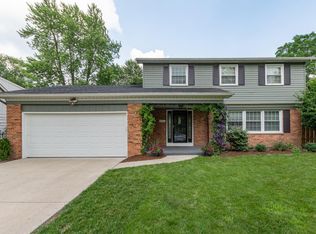
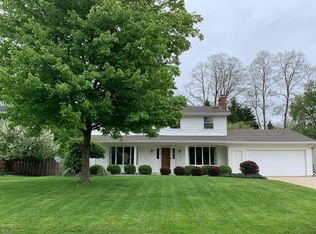
- $385,0004 bd3 ba2.6k sqft6725 Pleasantview Dr, Portage, MI 49024For Sale
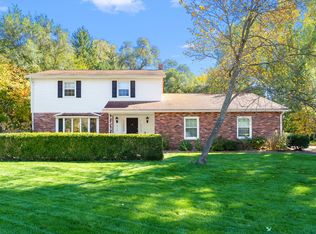
 MLS ID #26055733, Ashley L Lilley, Evenboer Walton, REALTORS. MichRIC
- $389,0004 bd3 ba2.1k sqft3792 Arbutus Trl, Portage, MI 49024For Sale
 MLS ID #26054917, Lisa Faber, Chuck Jaqua, REALTOR. MichRIC
- $376,0004 bd3 ba3k sqft6573 Isabelle St, Portage, MI 49024For Sale
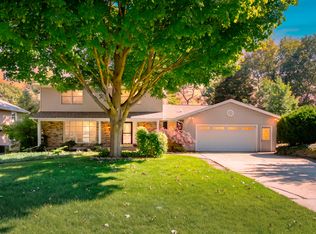 MLS ID #26051931, Janice L Allen, Jaqua, REALTORS. MichRIC
- $364,5006 bd3 ba2.8k sqft2319 Abbott Ave, Portage, MI 49024For Sale
 MLS ID #26050938, Robyn Peot, Keller Williams GR North. MichRIC
- $325,0004 bd3 ba1.8k sqft3004 Tattersall Rd, Portage, MI 49024For SaleMLS ID #26054117, Katharine Werme Hermsen, Chuck Jaqua, REALTOR. MichRIC
- $360,0004 bd3 ba2.6k sqft1319 Royal Oak Ave, Portage, MI 49024For SaleMLS ID #26050721, Robert A Zegar, Five Star Real Estate. MichRIC
- $364,0005 bd4 ba2.7k sqft1738 Greenbriar Dr, Portage, MI 49024For SaleMLS ID #26047905, Heather A Martell, Martell Realty Inc.. MichRIC
- $415,0004 bd3 ba2.8k sqft8475 Valleywood Ln, Portage, MI 49024For SaleMLS ID #26051430, Lisa E Morgan, Jaqua, REALTORS. MichRIC
- $369,0004 bd3 ba2.5k sqft5131 Grosse Pointe St, Portage, MI 49024For SaleMLS ID #26049027, Suzanne McPeek, Chuck Jaqua, REALTOR. MichRIC
- $425,0004 bd4 ba4k sqft5017 Merryview Dr, Portage, MI 49024For SaleMLS ID #26033406, Madelyn G Rome, Jaqua, REALTORS. MichRIC
- $430,0005 bd4 ba2k sqft5239 Bronson Blvd, Portage, MI 49024For SaleMLS ID #26055285, Lucas Howard, Keller Williams GR East. MichRIC
- $349,9004 bd3 ba2.5k sqft1734 Greenbriar Dr, Portage, MI 49024For SaleMLS ID #26021491, Heather A Martell, Martell Realty Inc.. MichRIC
- $318,0004 bd2 ba1.8k sqft1812 Carlsbrook Ln, Portage, MI 49024For SaleMLS ID #26054931, Madelyn G Rome, Jaqua, REALTORS. MichRIC
- $450,0004 bd4 ba3.1k sqft3382 Hampstead Ct, Portage, MI 49024For SaleMLS ID #26052350, Bobbi J Bloomquist, Five Star Real Estate. MichRIC
- $349,9004 bd3 ba1.8k sqft5749 Copper Leaf Trl, Portage, MI 49024For SaleMLS ID #26050915, Kristi McFellin, CENTURY 21 Affiliated. MichRIC
- $449,0005 bd3 ba2.6k sqft7410 Arborcrest Ct, Portage, MI 49024For SaleMLS ID #26053227, Philip N Copeland, Grey House Market Real Estate. MichRIC
- $344,9004 bd2 ba2.1k sqft2311 Curtis Ave, Portage, MI 49024For SaleMLS ID #26048263, Elida M Godoy-Castro, CENTURY 21 Affiliated. MichRIC
- $425,0003 bd3 ba1.8k sqft5727 Bay Meadow Trl, Portage, MI 49024For SaleMLS ID #26048454, Bill Ziegler, Chuck Jaqua, REALTOR. MichRIC
- $307,0004 bd2 ba2.5k sqft1408 Regina Ave, Portage, MI 49024For SaleMLS ID #26037355, Amy R McCash, Real Broker LLC. MichRIC
- $435,0004 bd3 ba2.3k sqft3424 Hampstead Ct, Portage, MI 49024For SaleMLS ID #26035973, Holly Woodhams, Chuck Jaqua, REALTOR. MichRIC
