Open House October 4, 2-3pm! Updated 4 bd, 2.5 bath walkout home w/2898sq ft of living space, located on a quiet cul-de-sac in Portage. Main floor includes spacious living & dining room, newer cherry kitchen updated appliances open to family room & stone fireplace, half bath. New oversized sliding door allows views of mature trees,access to large deck. Over-sized attached 2 car garage! Large mudroom w/ample closet space, adjoins enormous laundry/multipurpose room w/built-in cabinets & desk area. Upstairs are 4 generously sized bedrooms to include Primary bedroom & bath w/ tile shower & granite and newer custom closet system, 3 additional bedrooms, updated family bath complete the upper level. New carpet in the finished walkout, family room/new slider to nice-sized patio and large storage area attached to home. Lower level includes family room, utility room, plumbed for bath. Updates include New LVP flooring & carpet throughout home, Newer furnace & sliders, fresh paint & lighting.
Active
Price cut: $15.1K (10/28)
$399,900
8475 Valleywood Ln, Portage, MI 49024
4beds
2,898sqft
Single Family Residence
Built in 1979
0.31 Acres Lot
$391,600 Zestimate®
$138/sqft
$-- HOA
What's special
Utility roomUpdated family bathOpen to family roomAccess to large deckViews of mature treesNewer custom closet systemFamily room
- 44 days
- 879
- 95
Zillow last checked:
Listing updated:
Listed by:
Lisa E Morgan 269-341-4300,
Jaqua, REALTORS 269-341-4300
Source: MichRIC,MLS#: 26051430
Facts & features
Interior
Bedrooms & bathrooms
- Bedrooms: 4
- Bathrooms: 3
- Full bathrooms: 2
- 1/2 bathrooms: 1
Dining room
- Description: Formal
Heating
- Forced Air
Cooling
- Central Air
Appliances
- Included: Humidifier, Dishwasher, Disposal, Microwave, Range, Refrigerator, Water Softener Owned
- Laundry: Laundry Room, Main Level
Features
- Ceiling Fan(s), Center Island
- Flooring: Carpet, Ceramic Tile, Wood
- Windows: Storms, Screens
- Basement: Partial,Walk-Out Access
- Number of fireplaces: 1
- Fireplace features: Family Room, Wood Burning
Interior area
- Total structure area: 2,248
- Total interior livable area: 2,898 sqft
- Finished area below ground: 0
Property
Parking
- Total spaces: 2
- Parking features: Attached, Garage Door Opener
- Garage spaces: 2
Features
- Stories: 2
Lot
- Size: 0.31 Acres
- Dimensions: 104 x 130
- Features: Cul-De-Sac, Ground Cover, Shrubs/Hedges
Details
- Additional structures: Shed(s)
- Parcel number: 1001021018O
Construction
Type & style
- Home type: SingleFamily
- Architectural style: Traditional
- Property subtype: Single Family Residence
Materials
- Aluminum Siding, Wood Siding
- Roof: Composition
Condition
- New construction: No
- Year built: 1979
Utilities & green energy
- Sewer: Public Sewer, Storm Sewer
- Water: Public
- Utilities for property: Phone Available, Natural Gas Available, Electricity Available, Cable Available, Phone Connected, Natural Gas Connected, Cable Connected
Community & HOA
Community
- Subdivision: Brookwood Highlands #1
Location
- Region: Portage
Financial & listing details
- Price per square foot: $138/sqft
- Tax assessed value: $116,406
- Annual tax amount: $5,139
- Date on market: 9/26/2026
- Listing terms: Cash,FHA,VA Loan,Conventional
- Electric utility on property: Yes
- Road surface type: Paved
Estimated market value
$391,600
$372,000 - $411,000
$2,890/mo
Price history
| Date | Event | Price |
|---|---|---|
| 10/28/2026 | Price change | $399,900-3.6%$138/sqft |
Source:  MichRIC #26051430 Report a problem | ||
| 9/26/2026 | Listed for sale | $415,000+121.9%$143/sqft |
Source: MichRIC #26051430 Report a problem | ||
| 4/10/2014 | Sold | $187,000-1%$65/sqft |
Source: MichRIC #14006484 Report a problem | ||
| 2/15/2014 | Listed for sale | $188,900$65/sqft |
Source: Prudential Preferred, REALTORS #14006484 Report a problem | ||
Public tax history
| Year | Property taxes | Tax assessment |
|---|---|---|
| 2026 | -- | $161,000 +6.7% |
| 2025 | -- | $150,900 +3.9% |
| 2024 | -- | $145,200 +14.9% |
| 2023 | -- | $126,400 +11.5% |
| 2022 | -- | $113,400 +4.2% |
| 2021 | -- | $108,800 +4.6% |
| 2020 | -- | $104,000 +8.2% |
| 2018 | -- | $96,100 +2% |
| 2017 | -- | $94,200 -1.3% |
| 2016 | -- | $95,400 +8% |
| 2015 | -- | $88,300 +13.8% |
| 2014 | -- | $77,600 +2.1% |
| 2013 | -- | $76,000 +4.3% |
| 2012 | -- | $72,900 -0.8% |
| 2011 | -- | $73,500 +4.7% |
| 2010 | -- | $70,200 -2.4% |
| 2009 | -- | $71,900 -3.1% |
| 2008 | -- | $74,200 -4% |
| 2004 | -- | $77,300 +1.4% |
| 2003 | -- | $76,200 -7% |
| 2002 | -- | $81,900 |
Find assessor info on the county website
Monthly payment
Est. payment
Payment breakdown
Explore the cost of this home by adjusting the details. Changes won't be saved.Climate risks
Neighborhood: 49024

Similar homes
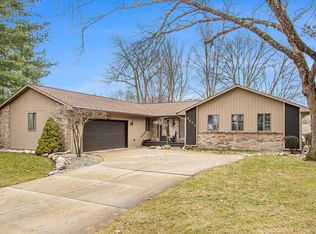
- $389,0004 bd3 ba1.8k sqft1420 Snowberry Ct, Portage, MI 49024For Sale

 MLS ID #26058490, Steven Koleno, Beycome Brokerage Realty LLC. MichRIC
- $--4 bd2 ba2k sqft7192 Crown Pointe Cir, Portage, MI 49024Auction
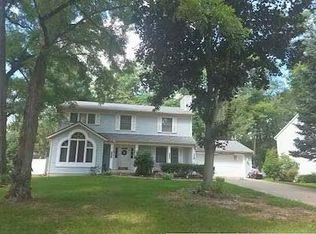 Auction.com 2
- $385,0004 bd3 ba2.6k sqft6725 Pleasantview Dr, Portage, MI 49024For Sale
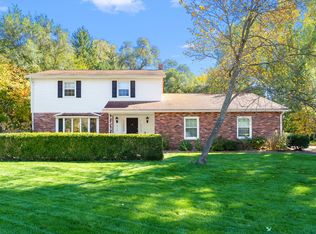 MLS ID #26055733, Ashley L Lilley, Evenboer Walton, REALTORS. MichRIC
- $349,9004 bd3 ba2.6k sqft1319 Royal Oak Ave, Portage, MI 49024For Sale
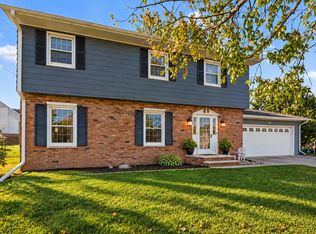 MLS ID #26050721, Robert A Zegar, Five Star Real Estate. MichRIC
- $364,9004 bd3 ba3k sqft6573 Isabelle St, Portage, MI 49024For SaleMLS ID #26051931, Janice L Allen, Jaqua, REALTORS. MichRIC
- $447,0005 bd3 ba2.6k sqft7410 Arborcrest Ct, Portage, MI 49024For SaleMLS ID #26053227, Philip N Copeland, Grey House Market Real Estate. MichRIC
- $248,5004 bd2 ba2.9k sqft1916 Romence Rd, Portage, MI 49024For SaleMLS ID #26059315, Ron D Ekema, RE/MAX Advantage. MichRIC
- $425,0005 bd3 ba3.2k sqft506 W Osterhout Ave, Portage, MI 49024For SaleMLS ID #26036734, Janice L Allen, Jaqua, REALTORS. MichRIC
- $450,0004 bd4 ba3.1k sqft3382 Hampstead Ct, Portage, MI 49024For SaleMLS ID #26052350, Bobbi J Bloomquist, Five Star Real Estate. MichRIC
- $457,9003 bd3 ba2.3k sqft3495 Hampstead Ct, Portage, MI 49024For SaleMLS ID #26057697, Theresa A Page, Jaqua, REALTORS. MichRIC
- $444,0004 bd4 ba3.9k sqft4282 Squire Heath Rd, Portage, MI 49024For SaleMLS ID #26042486, Daniel P Hoffman, Dan Hoffman Real Estate LLC. MichRIC
- $339,9005 bd3 ba2.9k sqft2750 Tall Trees Ave, Portage, MI 49024For SaleMLS ID #26054659, Matthew Armstrong, Five Star Real Estate (Grandv). MichRIC
- $314,9004 bd2 ba1.8k sqft1812 Carlsbrook Ln, Portage, MI 49024For SaleMLS ID #26054931, Madelyn G Rome, Jaqua, REALTORS. MichRIC
- $459,9005 bd4 ba3.2k sqft7251 Windhaven Ct, Portage, MI 49024For SaleMLS ID #26044941, Mian Hayat, Berkshire Hathaway HomeServices MI. MichRIC
- $449,9003 bd4 ba3.6k sqft5246 Hitching Post Rd, Kalamazoo, MI 49009For SaleMLS ID #26059275, Pam Roberts, Berkshire Hathaway HomeServices MI. MichRIC
- $499,9995 bd3 ba3.2k sqft7521 Mac Arthur Ln, Portage, MI 49024For SaleMLS ID #26044003, Gavin A Homer, eXp Realty LLC. MichRIC
- $375,0003 bd2 ba1.9k sqft1019 Karendale Ave, Portage, MI 49002For SaleMLS ID #26057773, Greg S Miller, Berkshire Hathaway HomeServices MI. MichRIC
- $310,0004 bd3 ba1.8k sqft3004 Tattersall Rd, Portage, MI 49024For SaleMLS ID #26054117, Katharine Werme Hermsen, Chuck Jaqua, REALTOR. MichRIC
- $374,9003 bd2 ba1.6k sqft8716 S Westnedge Ave, Portage, MI 49002For SaleMLS ID #26040997, Shane A Wesseldyk, Berkshire Hathaway HomeServices MI. MichRIC
