Space, comfort, and functionality come together in this beautifully designed 5-bedroom, 2.5-bath home! The main level features a spacious kitchen with a large center island, open dining area, and two inviting living spaces. One living area showcases a beautiful bay window that fills the room with natural light, while the other offers a cozy gas-log fireplace and flows seamlessly into the kitchen and dining area. A convenient main-floor laundry room adds to the home's functionality. Upstairs, you'll find four bedrooms, including an expansive primary suite complete with a private bathroom featuring a dual-sink vanity and a large walk-in closet. Brand-new carpeting throughout the upper level is an added bonus! The finished daylight basement offers an open recreation area, fifth bedroom, and ample storage space. Outside, enjoy relaxing or entertaining on the deck overlooking the fully fenced backyard, complete with a bonus storage shed. Furnace is only 2 years old. With over 3,100 total square feet and located in an excellent neighborhood, this home is one you don't want to miss!
Active
$349,000
2750 Tall Trees Ave, Portage, MI 49024
5beds
2,922sqft
Single Family Residence
Built in 1997
0.25 Acres Lot
$342,400 Zestimate®
$119/sqft
$-- HOA
What's special
Cozy gas-log fireplaceFully fenced backyardBonus storage shedExpansive primary suiteAmple storage spaceTwo inviting living spacesLarge walk-in closet
- 17 days
- 2,009
- 274
Zillow last checked:
Listing updated:
Listed by:
Matthew Armstrong 616-443-9905,
Five Star Real Estate (Grandv) 616-257-1500
Source: MichRIC,MLS#: 26054659
Facts & features
Interior
Bedrooms & bathrooms
- Bedrooms: 5
- Bathrooms: 3
- Full bathrooms: 2
- 1/2 bathrooms: 1
Primary bedroom
- Level: Upper
Bedroom 2
- Level: Upper
Bedroom 3
- Level: Upper
Bedroom 4
- Level: Upper
Bedroom 5
- Level: Basement
Primary bathroom
- Level: Upper
Bathroom 1
- Level: Main
Bathroom 3
- Level: Upper
Dining area
- Level: Main
Family room
- Level: Main
Kitchen
- Level: Main
Laundry
- Level: Main
Living room
- Level: Main
Recreation
- Level: Basement
Utility room
- Level: Basement
Heating
- Forced Air
Cooling
- Central Air
Appliances
- Included: Dishwasher, Microwave, Range, Refrigerator
- Laundry: Electric Dryer Hookup, Main Level, Washer Hookup
Features
- Ceiling Fan(s), Center Island, Eat-in Kitchen
- Flooring: Carpet, Tile, Vinyl
- Windows: Insulated Windows, Bay/Bow, Garden Window, Window Treatments
- Basement: Daylight,Full
- Number of fireplaces: 1
- Fireplace features: Family Room, Gas Log
Interior area
- Total structure area: 2,072
- Total interior livable area: 2,922 sqft
- Finished area below ground: 850
Property
Parking
- Total spaces: 2
- Parking features: Garage Faces Front, Garage Door Opener, Attached
- Garage spaces: 2
Accessibility
- Accessibility features: Covered Entrance
Features
- Stories: 2
- Fencing: Chain Link,Full
Lot
- Size: 0.25 Acres
- Dimensions: 80 x 136
- Features: Level, Ground Cover, Shrubs/Hedges
Details
- Additional structures: Shed(s)
- Parcel number: 1002611028O
- Zoning description: R-1B
Construction
Type & style
- Home type: SingleFamily
- Architectural style: Traditional
- Property subtype: Single Family Residence
Materials
- Vinyl Siding
- Roof: Shingle
Condition
- New construction: No
- Year built: 1997
Utilities & green energy
- Sewer: Public Sewer
- Water: Public
- Utilities for property: Natural Gas Connected
Community & HOA
Community
- Security: Smoke Detector(s)
Location
- Region: Portage
Financial & listing details
- Price per square foot: $119/sqft
- Tax assessed value: $143,170
- Annual tax amount: $6,321
- Date on market: 10/14/2026
- Listing terms: Cash,FHA,VA Loan,MSHDA,Conventional
- Road surface type: Paved
Estimated market value
$342,400
$325,000 - $360,000
$3,023/mo
Price history
| Date | Event | Price |
|---|---|---|
| 10/14/2026 | Listed for sale | $349,000+100.7%$119/sqft |
Source:  MichRIC #26054659 Report a problem | ||
| 10/3/2014 | Sold | $173,900-1.1%$60/sqft |
Source: MichRIC #14038873 Report a problem | ||
| 8/27/2014 | Pending sale | $175,900$60/sqft |
Source: Berkshire Hathaway #14038873 Report a problem | ||
| 8/6/2014 | Price change | $175,900-7.4%$60/sqft |
Source: BHHS Michigan Real Estate #14038873 Report a problem | ||
| 7/10/2014 | Listed for sale | $189,900+15.1%$65/sqft |
Source: Berkshire Hathaway #14038873 Report a problem | ||
| 10/13/2011 | Sold | $165,000-5.7%$56/sqft |
Source: Public Record Report a problem | ||
| 2/6/2011 | Listed for sale | $175,000$60/sqft |
Source: Jaqua Realtors, Inc. #11001218 Report a problem | ||
Public tax history
| Year | Property taxes | Tax assessment |
|---|---|---|
| 2026 | -- | $193,000 +6.8% |
| 2025 | -- | $180,700 +4% |
| 2024 | -- | $173,800 +14.8% |
| 2023 | -- | $151,400 +12.1% |
| 2022 | -- | $135,000 +3.4% |
| 2021 | -- | $130,500 +10% |
| 2020 | -- | $118,600 +3.9% |
| 2018 | -- | $114,200 +1.1% |
| 2017 | -- | $113,000 -4% |
| 2016 | -- | $117,700 +8.4% |
| 2015 | -- | $108,600 +8.6% |
| 2014 | -- | $100,000 +2.6% |
| 2013 | -- | $97,500 +4.5% |
| 2012 | -- | $93,300 -0.5% |
| 2011 | -- | $93,800 +5.2% |
| 2010 | -- | $89,200 -2.1% |
| 2009 | -- | $91,100 -3% |
| 2008 | -- | $93,900 -4.2% |
| 2004 | -- | $98,000 +1.6% |
| 2003 | -- | $96,500 -0.7% |
| 2002 | -- | $97,200 |
Find assessor info on the county website
Monthly payment
Est. payment
Payment breakdown
Explore the cost of this home by adjusting the details. Changes won't be saved.Climate risks
Neighborhood: 49024
Similar homes
- $389,0004 bd3 ba1.8k sqft1420 Snowberry Ct, Portage, MI 49024For Sale By Owner
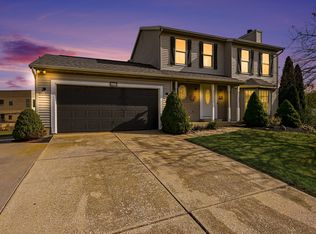
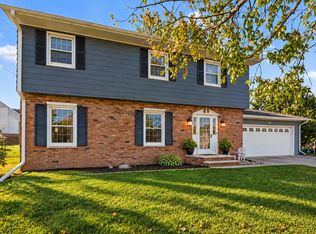
- $349,9004 bd3 ba2.6k sqft1319 Royal Oak Ave, Portage, MI 49024For Sale
 MLS ID #26050721, Robert A Zegar, Five Star Real Estate. MichRIC
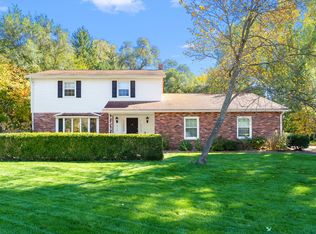
- $385,0004 bd3 ba2.6k sqft6725 Pleasantview Dr, Portage, MI 49024For Sale
 MLS ID #26055733, Ashley L Lilley, Evenboer Walton, REALTORS. MichRIC
- $299,0004 bd2 ba1.8k sqft6821 Shoreham St, Portage, MI 49024For Sale
 MLS ID #26057437, Chris T Adrian, Adrian Real Estate. MichRIC
- $364,9004 bd3 ba3k sqft6573 Isabelle St, Portage, MI 49024For SaleMLS ID #26051931, Janice L Allen, Jaqua, REALTORS. MichRIC
- $344,9004 bd2 ba2.1k sqft2311 Curtis Ave, Portage, MI 49024For SaleMLS ID #26048263, Elida M Godoy-Castro, CENTURY 21 Affiliated. MichRIC
- $425,0005 bd3 ba3.2k sqft506 W Osterhout Ave, Portage, MI 49024For SaleMLS ID #26036734, Janice L Allen, Jaqua, REALTORS. MichRIC
- $314,9004 bd2 ba1.8k sqft1812 Carlsbrook Ln, Portage, MI 49024For SaleMLS ID #26054931, Madelyn G Rome, Jaqua, REALTORS. MichRIC
- $279,9003 bd2 ba3k sqft6807 Evergreen St, Portage, MI 49024For SaleMLS ID #26057300, Janice L Allen, Jaqua, REALTORS. MichRIC
- $334,9004 bd3 ba1.9k sqft10100 Kearns Ct, Portage, MI 49024New ConstructionMichRIC
- $375,0004 bd3 ba3.4k sqft6343 Cypress St, Portage, MI 49024For SaleMLS ID #26051429, Carle Watts, Lifestyles Real Estate and Staging LLC. MichRIC
- $399,9004 bd3 ba2.8k sqft8475 Valleywood Ln, Portage, MI 49024For SaleMLS ID #26051430, Lisa E Morgan, Jaqua, REALTORS. MichRIC
- $339,9003 bd3 ba2.2k sqft3510 Woodbridge Ln #100, Portage, MI 49024For SaleMLS ID #26057686, Jerry Hunefeld, U.S. Home & Realty. MichRIC
- $457,9003 bd3 ba2.3k sqft3495 Hampstead Ct, Portage, MI 49024For SaleMLS ID #26057697, Theresa A Page, Jaqua, REALTORS. MichRIC
- $339,9005 bd3 ba2k sqft10150 Kearns Ct, Portage, MI 49024New ConstructionMichRIC
- $449,0005 bd3 ba2.6k sqft7410 Arborcrest Ct, Portage, MI 49024For SaleMLS ID #26053227, Philip N Copeland, Grey House Market Real Estate. MichRIC
- $314,9003 bd3 ba2.4k sqft845 Poplar, Schoolcraft, MI 49087For SaleMLS ID #26057055, Josh Nagy, Berkshire Hathaway HomeServices Michigan Real Estate. MichRIC
- $335,0003 bd3 ba1.9k sqft3588 Woodbridge Ln, Portage, MI 49024For SaleMLS ID #26057859, Marta Parilli, Carlson, REALTORS & Development, LLC. MichRIC
- $329,9004 bd2 ba2.6k sqft3132 Woodhams Ave, Portage, MI 49002For SaleMLS ID #26055277, Twala Lockett-Jones, Lockett-Jones Realty Group. MichRIC
- $310,0004 bd3 ba1.8k sqft3004 Tattersall Rd, Portage, MI 49024For SaleMLS ID #26054117, Katharine Werme Hermsen, Chuck Jaqua, REALTOR. MichRIC
