Discover the potential of this spacious 4-bedroom, 2-full-bath home located directly across the street from beautiful Austin Lake! Offering generous room sizes throughout, this solid home features two wood-burning fireplaces, wood floors, a large formal dining room, an inviting living room, and a spacious kitchen. The main floor offers two bedrooms and a full bath, while the upper level features two additional bedrooms, including one with a fireplace and access to a private deck. Enjoy lake views, a wooded lot, and a fenced backyard with no homes directly behind the property. Additional highlights include a sunroom, attached garage, and basement offering extra space for recreation, hobbies, or storage. With its generous square footage, desirable location, and classic character, this home presents a wonderful opportunity to make it your own. Bring your vision and unlock the possibilities!
Active
Price cut: $20K (10/29)
$329,900
3132 Woodhams Ave, Portage, MI 49002
4beds
2,667sqft
Single Family Residence
Built in 1968
0.34 Acres Lot
$322,100 Zestimate®
$124/sqft
$-- HOA
What's special
Fenced backyardAttached garageLake viewsWood floorsWooded lotWood-burning fireplacesLarge formal dining room
- 36 days
- 1,307
- 73
Zillow last checked:
Listing updated:
Listed by:
Twala Lockett-Jones 269-720-5182,
Lockett-Jones Realty Group 269-720-5182
Source: MichRIC,MLS#: 26055277
Facts & features
Interior
Bedrooms & bathrooms
- Bedrooms: 4
- Bathrooms: 2
- Full bathrooms: 2
- Main level bedrooms: 2
Primary bedroom
- Level: Main
Bedroom 2
- Level: Main
Bedroom 3
- Level: Upper
Bedroom 4
- Description: with fireplace
- Level: Upper
Den
- Level: Main
Dining area
- Level: Main
Dining room
- Description: Formal
- Level: Main
Kitchen
- Level: Main
Laundry
- Level: Basement
Living room
- Level: Main
Recreation
- Level: Basement
Heating
- Forced Air
Cooling
- Central Air
Appliances
- Included: Dishwasher, Dryer, Range, Refrigerator, Washer, Water Softener Rented
- Laundry: In Basement, Washer Hookup
Features
- Ceiling Fan(s), Eat-in Kitchen
- Flooring: Ceramic Tile, Wood
- Windows: Screens, Replacement, Bay/Bow, Window Treatments
- Basement: Full
- Number of fireplaces: 2
- Fireplace features: Gas Log, Living Room, Master Bedroom, Wood Burning
Interior area
- Total structure area: 1,926
- Total interior livable area: 2,667 sqft
- Finished area below ground: 741
Property
Parking
- Total spaces: 2
- Parking features: Attached, Garage Door Opener
- Garage spaces: 2
Features
- Stories: 2
- Exterior features: Balcony
- Fencing: Chain Link
Lot
- Size: 0.34 Acres
- Dimensions: 100 x 150
- Features: Level, Shrubs/Hedges
Details
- Additional structures: Shed(s)
- Parcel number: 1007440006O
- Zoning description: R-1A
Construction
Type & style
- Home type: SingleFamily
- Architectural style: Cape Cod
- Property subtype: Single Family Residence
Materials
- Aluminum Siding, Brick
- Roof: Composition
Condition
- New construction: No
- Year built: 1968
Details
- Warranty included: Yes
Utilities & green energy
- Sewer: Public Sewer
- Water: Public
- Utilities for property: Phone Available, Natural Gas Available, Electricity Available, Cable Available, Natural Gas Connected
Community & HOA
Location
- Region: Portage
Financial & listing details
- Price per square foot: $124/sqft
- Tax assessed value: $104,932
- Annual tax amount: $4,556
- Date on market: 10/16/2026
- Listing terms: Cash,FHA,VA Loan,Conventional
- Electric utility on property: Yes
- Road surface type: Paved
Estimated market value
$322,100
$306,000 - $338,000
$2,925/mo
Price history
| Date | Event | Price |
|---|---|---|
| 10/29/2026 | Price change | $329,900-5.7%$124/sqft |
Source:  MichRIC #26055277 Report a problem | ||
| 10/16/2026 | Listed for sale | $349,900+146.4%$131/sqft |
Source: MichRIC #26055277 Report a problem | ||
| 2/22/2008 | Sold | $142,000-23.2%$53/sqft |
Source: Public Record Report a problem | ||
| 2/26/2003 | Sold | $184,900$69/sqft |
Source: Public Record Report a problem | ||
Public tax history
| Year | Property taxes | Tax assessment |
|---|---|---|
| 2026 | -- | $182,300 +7.1% |
| 2025 | -- | $170,200 +11.2% |
| 2024 | -- | $153,100 +13.4% |
| 2023 | -- | $135,000 +17.3% |
| 2022 | -- | $115,100 +2.4% |
| 2021 | -- | $112,400 +0.9% |
| 2020 | -- | $111,400 +12% |
| 2018 | -- | $99,500 +5.5% |
| 2017 | -- | $94,300 +6.6% |
| 2016 | -- | $88,500 +3.4% |
| 2015 | -- | $85,600 +5.4% |
| 2014 | -- | $81,200 +1.8% |
| 2013 | -- | $79,800 +1.3% |
| 2012 | -- | $78,800 +3.8% |
| 2011 | -- | $75,900 +5.3% |
| 2010 | -- | $72,100 -4.9% |
| 2009 | -- | $75,800 -0.3% |
| 2008 | -- | $76,000 -10.8% |
| 2004 | -- | $85,200 +2% |
| 2003 | -- | $83,500 +19.6% |
| 2002 | -- | $69,800 |
Find assessor info on the county website
Monthly payment
Est. payment
Payment breakdown
Explore the cost of this home by adjusting the details. Changes won't be saved.Climate risks
Neighborhood: 49002


Similar homes
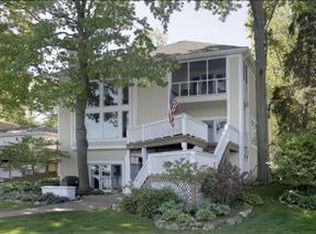
- $350,0004 bd2 ba2.7k sqft10545 Portage Rd, Portage, MI 49002For Sale

 MLS ID #26059516, Jordyn J Muffley, BHG Connections-Lawton. MichRIC
- $--4 bd2 ba1.6k sqft10146 E Shore Dr, Portage, MI 49002Auction
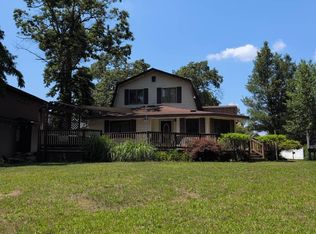 Auction.com 2
- $350,0003 bd2 ba1.9k sqft1019 Karendale Ave, Portage, MI 49002For Sale
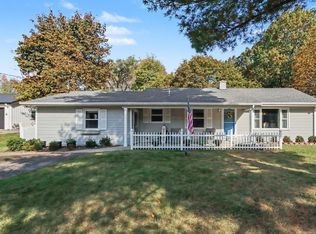 MLS ID #26057773, Greg S Miller, Berkshire Hathaway HomeServices MI. MichRIC
- $309,0002 bd3 ba2.6k sqft10247 S Westnedge Ave, Portage, MI 49002For Sale
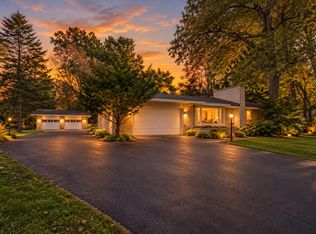 MLS ID #26056639, Nate Hawthorne, Chuck Jaqua, REALTOR. MichRIC
- $259,9003 bd3 ba1.9k sqft2106 Forest Dr, Portage, MI 49002For SaleMLS ID #26061095, Tim Hrynewich, Five Star Real Estate. MichRIC
- $225,0004 bd2 ba2k sqft7547 Autumn St, Portage, MI 49002For SaleMLS ID #26061016, Jennifer Copeland, Five Star Real Estate. MichRIC
- $289,9003 bd2 ba2k sqft8137 Lorac St, Portage, MI 49002For SaleMLS ID #26054884, Mary K Rosenberry, Berkshire Hathaway HomeServices Michigan Real Estate. MichRIC
- $329,9005 bd3 ba2.9k sqft2750 Tall Trees Ave, Portage, MI 49024For SaleMLS ID #26054659, Matthew Armstrong, Five Star Real Estate (Grandv). MichRIC
- $249,9002 bd2 ba2k sqft3919 Hayes St, Portage, MI 49002For SaleMLS ID #26060428, Rob Evenboer, Evenboer Walton, REALTORS. MichRIC
- $389,0003 bd2 ba2.3k sqft9121 Vanderbilt Ave, Portage, MI 49024For SaleMLS ID #26060624, Suzanne McPeek, Chuck Jaqua, REALTOR. MichRIC
- $374,9003 bd2 ba1.6k sqft8716 S Westnedge Ave, Portage, MI 49002For SaleMLS ID #26040997, Shane A Wesseldyk, Berkshire Hathaway HomeServices MI. MichRIC
- $277,9003 bd2 ba2k sqft2609 Rolling Hill Ave, Portage, MI 49024For SaleMLS ID #26060839, Ron D Ekema, RE/MAX Advantage. MichRIC
- $329,9003 bd3 ba2.4k sqft9847 Fort Myers Pkwy, Portage, MI 49002For SaleMLS ID #26050018, Kristin W Browning, Chuck Jaqua, REALTOR. MichRIC
- $324,9004 bd3 ba2.3k sqft1714 Grovenberg Ct, Vicksburg, MI 49097For SaleMLS ID #26052504, Stephanie L Stankey, Berkshire Hathaway HomeServices MI. MichRIC
- $384,9003 bd2 ba1.5k sqft9632 Woodlawn Dr, Portage, MI 49002For SaleMLS ID #26052107, Suzanne McPeek, Chuck Jaqua, REALTOR. MichRIC
- $379,9003 bd3 ba2.2k sqft4630 Blacktail Ave, Portage, MI 49002For SaleMLS ID #26048702, Paula Nicolich-Kizer, Chuck Jaqua, REALTOR. MichRIC
- $364,9003 bd2 ba2.6k sqft12996 Bayview Dr, Vicksburg, MI 49097For SaleMLS ID #26045940, Samuel S Murray, BHG Connections-Lawton. MichRIC
- $289,9004 bd1 ba2k sqft621 Bair St, Vicksburg, MI 49097For SaleMLS ID #26056124, Kendra M Schwartz, Real Broker LLC. MichRIC
- $265,0004 bd2 ba1.8k sqft2532 Bach Ave, Portage, MI 49024For SaleMLS ID #26059611, Charity B Sodano, Berkshire Hathaway HomeServices MI. MichRIC
