Beautifully maintained and exceptionally well-built, this spacious home is located in desirable north Portage, near Angling Road, off Isabelle and Arbutus Trails. Generous room sizes, distinctive architectural details, and a thoughtfully designed floor plan complement 2,723 square feet above grade, including 1,603 square feet on the main floor and 1,120 square feet upstairs.
A beautiful foyer provides a welcoming entrance, while vaulted ceilings enhance the home's spacious feel. The main floor includes a large bedroom with a generous closet, a separate office, and a formal dining room. A separate full bathroom is conveniently located on the main floor outside the bedroom. Main-floor laundry adds everyday convenience. The expansive kitchen features a comfortable eating area with sliding patio doors leading to a lovely patio and an attractive, fenced backyard - ideal for relaxing and entertaining. See supplement remarks Upstairs, the spacious primary suite offers an exceptionally large bedroom with a distinctive geometric ceiling detail and concealed lighting that adds character to this private retreat. The suite also features an exceptionally large private bathroom with a
whirlpool tub, separate walk-in shower, and an expansive, well-lit vanity with plentiful cabinetry and mirrors. Three additional bedrooms and another full bathroom complete the upstairs.
The daylight basement encompasses 1,603 square feet, of which 439 square feet are finished as a recreation room. Extra closets and storage space are found on every floor, including the basement, where the remaining unfinished area offers additional storage or future finishing possibilities. Including the finished basement area, the home offers approximately 3,162 square feet of finished living space.
An attached two-car garage includes overhead storage conveniently accessed by a pull-down attic staircase.
Exceptionally clean and carefully maintained, this home reflects pride of ownership throughout. Cosmetic updates to carpeting, paint, and some fixtures offer an opportunity to personalize the interior. Many existing fixtures feature an attractive, traditional gold finish. Quality construction, a versatile layout, and generous living space make this a wonderful opportunity in a desirable north Portage setting.
Active
$450,000
3761 Pine Tree Ter, Portage, MI 49024
5beds
3,162sqft
Single Family Residence
Built in 1978
0.33 Acres Lot
$437,200 Zestimate®
$142/sqft
$-- HOA
What's special
Separate officeDaylight basementDistinctive architectural detailsDistinctive geometric ceiling detailThoughtfully designed floor planWhirlpool tubSeparate walk-in shower
- 9 days
- 821
- 62
Likely to sell faster than
Zillow last checked:
Listing updated:
Listed by:
Bonnie k Granado 269-488-1600,
i-VEST Real Estate Group 269-488-1600
Source: MichRIC,MLS#: 26059971
Facts & features
Interior
Bedrooms & bathrooms
- Bedrooms: 5
- Bathrooms: 3
- Full bathrooms: 3
- Main level bedrooms: 1
Dining room
- Description: Formal
Heating
- Forced Air
Cooling
- Central Air
Appliances
- Included: Humidifier, Dishwasher, Dryer, Microwave, Range, Refrigerator, Washer, Water Softener Owned
- Laundry: Laundry Chute
Features
- Eat-in Kitchen, Pantry
- Flooring: Ceramic Tile
- Windows: Insulated Windows, Garden Window, Window Treatments
- Basement: Crawl Space,Daylight,Full
- Number of fireplaces: 1
- Fireplace features: Living Room
Interior area
- Total structure area: 2,723
- Total interior livable area: 3,162 sqft
- Finished area below ground: 439
Property
Parking
- Total spaces: 2
- Parking features: Attached, Garage Door Opener
- Garage spaces: 2
Features
- Stories: 2
Lot
- Size: 0.33 Acres
- Dimensions: 100 x 143
- Features: Sidewalk, Ground Cover, Shrubs/Hedges
Details
- Parcel number: 1008000036O
Construction
Type & style
- Home type: SingleFamily
- Architectural style: Tudor
- Property subtype: Single Family Residence
Materials
- Brick, Wood Siding
- Roof: Composition
Condition
- New construction: No
- Year built: 1978
Utilities & green energy
- Sewer: Public Sewer, Storm Sewer
- Water: Public
- Utilities for property: Phone Available, Natural Gas Available, Electricity Available, Cable Available, Phone Connected, Natural Gas Connected, Cable Connected
Community & HOA
Location
- Region: Portage
Financial & listing details
- Price per square foot: $142/sqft
- Tax assessed value: $161,728
- Annual tax amount: $7,141
- Date on market: 11/12/2026
- Listing terms: Cash,Conventional
- Electric utility on property: Yes
- Road surface type: Paved
Estimated market value
$437,200
$415,000 - $459,000
$2,955/mo
Price history
| Date | Event | Price |
|---|---|---|
| 11/12/2026 | Listed for sale | $450,000+76.5%$142/sqft |
Source:  MichRIC #26059971 Report a problem | ||
| 1/7/2019 | Sold | $255,000-5.5%$81/sqft |
Source: MichRIC #18052208 Report a problem | ||
| 10/24/2018 | Listed for sale | $269,900$85/sqft |
Source: Randall J Baas, REALTOR #18052208 Report a problem | ||
Public tax history
| Year | Property taxes | Tax assessment |
|---|---|---|
| 2026 | -- | $210,600 +3.6% |
| 2025 | -- | $203,300 +6.2% |
| 2024 | -- | $191,500 +12.6% |
| 2023 | -- | $170,100 +16.5% |
| 2022 | -- | $146,000 +1.5% |
| 2021 | -- | $143,900 +2.1% |
| 2020 | -- | $140,900 +21.4% |
| 2018 | -- | $116,100 +2% |
| 2017 | -- | $113,800 -1.2% |
| 2016 | -- | $115,200 +5.7% |
| 2015 | -- | $109,000 +0.6% |
| 2014 | -- | $108,300 +5.1% |
| 2013 | -- | $103,000 -0.7% |
| 2012 | -- | $103,700 +1.7% |
| 2011 | -- | $102,000 +3.8% |
| 2010 | -- | $98,300 -2.3% |
| 2009 | -- | $100,600 -5.4% |
| 2008 | -- | $106,300 +0.8% |
| 2004 | -- | $105,500 +1.9% |
| 2003 | -- | $103,500 +1.3% |
| 2002 | -- | $102,200 |
Find assessor info on the county website
Monthly payment
Est. payment
Payment breakdown
Explore the cost of this home by adjusting the details. Changes won't be saved.Climate risks
Neighborhood: 49024
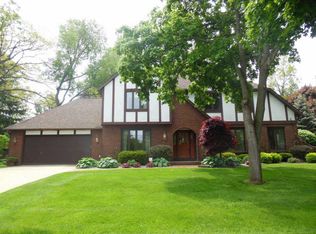
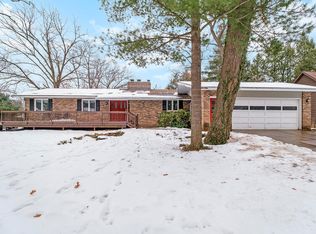
Similar homes
- $479,0005 bd3 ba3.1k sqft5245 Stonehenge Dr, Portage, MI 49024For Sale
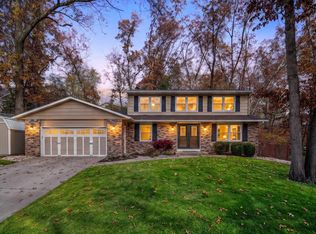
 MLS ID #26060564, Kevan Hess, Jaqua, REALTORS. MichRIC
- $385,0004 bd3 ba2.6k sqft6725 Pleasantview Dr, Portage, MI 49024For Sale
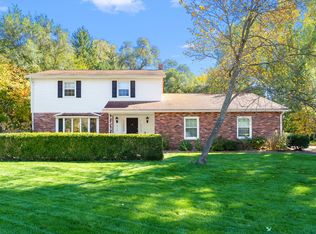 MLS ID #26055733, Ashley L Lilley, Evenboer Walton, REALTORS. MichRIC
- $--4 bd2 ba2k sqft7192 Crown Pointe Cir, Portage, MI 49024Auction
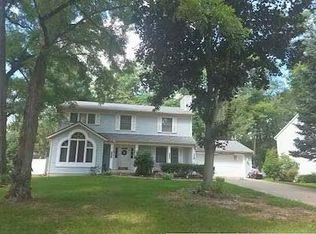 Auction.com 2
- $364,9004 bd3 ba3k sqft6573 Isabelle St, Portage, MI 49024For Sale
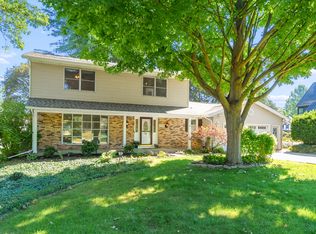 MLS ID #26051931, Janice L Allen, Jaqua, REALTORS. MichRIC
- $437,0005 bd3 ba2.6k sqft7410 Arborcrest Ct, Portage, MI 49024For SaleMLS ID #26053227, Philip N Copeland, Grey House Market Real Estate. MichRIC
- $450,0005 bd4 ba3.4k sqft3672 Taunton Trl, Portage, MI 49024For Sale
 MLS ID #20261070311, Saif Lateef, Keller Williams Lakeside. Realcomp II
- $444,0004 bd4 ba3.9k sqft4282 Squire Heath Rd, Portage, MI 49024For SaleMLS ID #26042486, Daniel P Hoffman, Dan Hoffman Real Estate LLC. MichRIC
- $459,9005 bd4 ba3.2k sqft7251 Windhaven Ct, Portage, MI 49024For SaleMLS ID #26044941, Mian Hayat, Berkshire Hathaway HomeServices MI. MichRIC
- $499,9995 bd3 ba3.2k sqft7521 Mac Arthur Ln, Portage, MI 49024For SaleMLS ID #26044003, Gavin A Homer, eXp Realty LLC. MichRIC
- $369,9003 bd2 ba2.3k sqft6923 S 12th St, Portage, MI 49024For SaleMLS ID #26059596, Mark G Kruizenga, West Michigan Real Estate Co.. MichRIC
- $444,9004 bd4 ba3.2k sqft5619 Brandy Chase Ave, Kalamazoo, MI 49009For SaleMLS ID #26060244, Kristi McFellin, CENTURY 21 Affiliated. MichRIC
- $399,9004 bd3 ba2.8k sqft8475 Valleywood Ln, Portage, MI 49024For SaleMLS ID #26051430, Lisa E Morgan, Jaqua, REALTORS. MichRIC
- $260,0004 bd2 ba1.6k sqft2712 Daventry Ave, Portage, MI 49024For SaleMLS ID #26060929, Jennifer Copeland, Five Star Real Estate. MichRIC
- $430,0005 bd4 ba2k sqft5239 Bronson Blvd, Portage, MI 49024For SaleMLS ID #26055285, Lucas Howard, Keller Williams GR East. MichRIC
- $355,0004 bd3 ba2.5k sqft722 Grandmarais Ave, Portage, MI 49024For SaleMLS ID #26057605, Timothy M Todd, Target Realty Group LLC. MichRIC
- $339,9004 bd3 ba2.9k sqft7143 Winter Forest Dr, Portage, MI 49024For SaleMLS ID #26059826, Hakam S Hamed, Bellabay Realty LLC. MichRIC
- $359,9004 bd3 ba1.9k sqft5022 Stonehenge Dr, Portage, MI 49024For SaleMLS ID #26060100, Laura Beegle, Chuck Jaqua, REALTOR. MichRIC
- $449,9003 bd4 ba3.6k sqft5246 Hitching Post Rd, Kalamazoo, MI 49009For SaleMLS ID #26059275, Pam Roberts, Berkshire Hathaway HomeServices MI. MichRIC
