Step into this stunning home in the highly sought-after Trinity Falls community, perfectly situated on a spacious, pool-sized lot designed for both relaxation and entertaining. From the inviting covered front porch to the expansive backyard retreat, every detail of this home is made to impress.
Inside, you’ll find a bright, open-concept layout featuring 4 generously sized bedrooms plus a versatile study that can easily serve as a fifth bedroom. The heart of the home is the chef’s kitchen, complete with stainless steel appliances and a large commercial-grade range, all seamlessly flowing into the living area—perfect for gathering with family and friends while enjoying views of your backyard oasis.
Entertain effortlessly with a beautifully designed outdoor kitchen, oversized patio, game room, and dedicated media room—this home truly has it all. The thoughtfully designed floorplan ensures no space is wasted, with gorgeous flooring throughout and a private owner’s suite tucked away from the other bedrooms for added comfort.
Additional highlights include two bathrooms downstairs and a tandem garage offering extra storage or workspace.
Don’t miss your chance to own this exceptional home just in time for warm weather—imagine relaxing or entertaining by your very own private pool in this incredible backyard. This one won’t last long!
Sold
Price Unknown
7504 Sabine Dr, McKinney, TX 75071
4beds
3,540sqft
Single Family Residence
Built in 2014
7,492 Square Feet Lot
$727,100 Zestimate®
$--/sqft
$3,530 Estimated rent
Home value
$727,100
$691,000 - $763,000
$3,530/mo
Zestimate® history
Owner options
List your home for rent
$3,530/mo
Rent Zestimate®
Find your next renter with Zillow Rental Manager. Plus, with online applications, you can quickly screen prospective tenants – for free.
$3,530/mo
Rent Zestimate®
Refinance and save
$393/mo
Est. payment
Refinancing to a lower rate could help reduce your monthly payments and save thousands over the life of the loan.
$393/mo
Est. payment
Explore your selling options
Work with a Zillow partner agent
Leverage their expertise and Zillow's premium Showcase listings to get your home seen by more buyers.
Get startedList with your own agent
Get your home in front of millions of buyers by listing it on Zillow.
Learn how to do itSell it yourself
Take full control of how buyers see your home on Zillow by listing For Sale by Owner (FSBO).
List your homeWhat's special
Private poolOversized patioStainless steel appliancesGorgeous flooring throughoutExpansive backyard retreatSpacious pool-sized lotTwo bathrooms downstairs
Zillow last checked:
Listing updated:
Listed by:
LaKisha Williams 0471773,
Keller Williams Lonestar 817-795-2500
Bought with:
Bruce Quernemoen, 0811388
Tye Realty Group
Source: NTREIS,MLS#: 21235098
Facts & features
Interior
Bedrooms & bathrooms
- Bedrooms: 4
- Bathrooms: 4
- Full bathrooms: 3
- 1/2 bathrooms: 1
Primary bedroom
- Features: Ceiling Fan(s), Dual Sinks, Double Vanity, En Suite Bathroom, Garden Tub/Roman Tub, Separate Shower, Walk-In Closet(s)
- Level: First
- Dimensions: 18 x 15
Living room
- Features: Ceiling Fan(s), Fireplace
- Level: First
- Dimensions: 17 x 15
Heating
- Central, Natural Gas
Cooling
- Ceiling Fan(s), Electric
Appliances
- Included: Dishwasher, Electric Oven, Gas Cooktop, Disposal, Gas Water Heater, Microwave, Range, Some Commercial Grade, Vented Exhaust Fan
Features
- Built-in Features, Decorative/Designer Lighting Fixtures, Double Vanity, Eat-in Kitchen, Granite Counters, Kitchen Island, Open Floorplan, Pantry, Smart Home, Cable TV, Vaulted Ceiling(s), Walk-In Closet(s)
- Flooring: Carpet, Ceramic Tile, Wood
- Windows: Window Coverings
- Has basement: No
- Number of fireplaces: 1
- Fireplace features: Gas Log, Heatilator, Living Room
Interior area
- Total interior livable area: 3,540 sqft
Property
Parking
- Total spaces: 3
- Parking features: Additional Parking, Covered, Door-Single, Driveway, Garage Faces Front, Garage, Garage Door Opener, Oversized, Paved, Private, Tandem
- Attached garage spaces: 3
Features
- Levels: Two
- Stories: 2
- Patio & porch: Front Porch, Patio, Covered
- Exterior features: Built-in Barbecue, Barbecue, Outdoor Grill, Outdoor Kitchen, Private Entrance, Private Yard, Rain Gutters
- Has private pool: Yes
- Pool features: In Ground, Pool, Private, Community
Lot
- Size: 7,492 Square Feet
- Features: Acreage, Interior Lot, Landscaped, Subdivision, Few Trees
Details
- Parcel number: R1054500R04901
- Other equipment: Home Theater
Construction
Type & style
- Home type: SingleFamily
- Architectural style: Traditional,Detached
- Property subtype: Single Family Residence
Materials
- Brick, Rock, Stone, Stucco
- Foundation: Slab
- Roof: Composition
Condition
- Year built: 2014
Utilities & green energy
- Sewer: Public Sewer
- Water: Public
- Utilities for property: Electricity Available, Electricity Connected, Natural Gas Available, Sewer Available, Separate Meters, Water Available, Cable Available
Community & HOA
Community
- Features: Clubhouse, Dock, Fitness Center, Lake, Other, Park, Pickleball, Pool, Trails/Paths, Curbs
- Subdivision: Trinity Falls Planning Unit 1 Ph 1a
HOA
- Has HOA: Yes
- Services included: All Facilities, Maintenance Grounds, Maintenance Structure
- HOA fee: $393 quarterly
- HOA name: Ccmc
- HOA phone: 469-246-3500
Location
- Region: Mckinney
Financial & listing details
- Tax assessed value: $682,555
- Annual tax amount: $9,056
- Date on market: 4/10/2026
- Cumulative days on market: 22 days
- Listing terms: Assumable,Conventional,FHA,Texas Vet,VA Loan
Price history
| Date | Event | Price |
|---|---|---|
| 6/5/2026 | Sold | -- |
Source: NTREIS #21235098 Report a problem | ||
| 5/9/2026 | Pending sale | $729,900$206/sqft |
Source: NTREIS #21235098 Report a problem | ||
| 5/2/2026 | Contingent | $729,900$206/sqft |
Source: NTREIS #21235098 Report a problem | ||
| 4/10/2026 | Listed for sale | $729,900+50.5%$206/sqft |
Source: NTREIS #21235098 Report a problem | ||
| 4/18/2019 | Sold | -- |
Source: Agent Provided Report a problem | ||
| 3/1/2019 | Listed for sale | $485,000$137/sqft |
Source: Compass RE Texas, LLC. #14031072 Report a problem | ||
Public tax history
| Year | Property taxes | Tax assessment |
|---|---|---|
| 2025 | -- | $678,396 +10% |
| 2024 | -- | $616,724 +10% |
| 2023 | -- | $560,658 +10% |
| 2022 | -- | $509,689 +10% |
| 2021 | -- | $463,354 +10% |
| 2020 | -- | $421,231 -5.2% |
| 2019 | $2,551 -64.6% | $444,402 +5.1% |
| 2018 | $7,209 -36.3% | $423,000 -7.9% |
| 2017 | $11,320 | $459,186 +15.5% |
| 2016 | $11,320 | $397,571 +32.8% |
| 2015 | -- | $299,380 |
Find assessor info on the county website
Neighborhood: Trinity Falls
Nearby homes
- $580,9004 bd4 ba3.5k sqft7508 Sabine Dr, McKinney, TX 75071Off Market

- $360,6394 bd3 ba2.6k sqft7500 Sabine Dr, McKinney, TX 75071Off Market
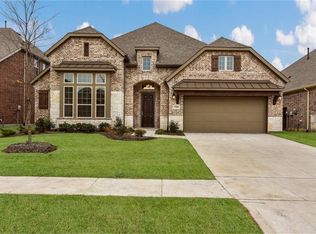
- $528,8004 bd3 ba2.6k sqft7500 Sabine Dr, McKinney, TX 75071Off Market
- $--4 bd4 ba2.9k sqft7512 Sabine Dr, McKinney, TX 75071Sold
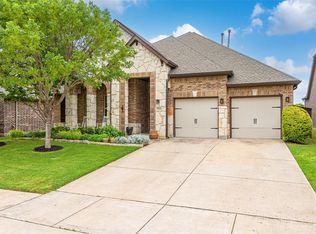
- $--3 bd3 ba2.4k sqft7420 Sabine Dr, McKinney, TX 75071Sold
- $485,7003 bd2 ba2.4k sqft7420 Sabine Dr, McKinney, TX 75071Off Market
- $70,0003 bd2 ba1.7k sqft904 Spring Falls Dr, McKinney, TX 75071Off Market
- $488,3004 bd3 ba2.7k sqft7437 San Jacinto Trl, McKinney, TX 75071Off Market
Nearby schools
GreatSchools rating
- 5/10Naomi Press Elementary SchoolGrades: K-5Distance: 2.5 mi
- 8/10Scott Morgan Johnson Middle SchoolGrades: 6-8Distance: 3.1 mi
- 8/10McKinney North High SchoolGrades: 9-12Distance: 3.4 mi
Schools provided by the listing agent
- Elementary: Naomi Press
- Middle: Johnson
- High: McKinney North
- District: McKinney ISD
Source: NTREIS. This data may not be complete. We recommend contacting the local school district to confirm school assignments for this home.
Get a cash offer in 3 minutes
Find out how much your home could sell for in as little as 3 minutes with a no-obligation cash offer.
Estimated market value
$727,100
Get a cash offer in 3 minutes
Find out how much your home could sell for in as little as 3 minutes with a no-obligation cash offer.
Estimated market value
$727,100
- Texas
- Collin County
- McKinney
- 75071
- Trinity Falls
- 7504 Sabine Dr
Nearby cities
Nearby neighborhoods
Nearby zip codes
Other McKinney Topics
