Step inside and fall in love with this exceptional 4-bedroom, 2 full and 2 half-bath home where style, space, and smart design come together effortlessly. This rare 1.5-story beauty offers the ultimate convenience with all bedrooms thoughtfully located on the main level, making everyday living both easy and elegant. The open concept layout welcomes you with gleaming hardwood floors and light filled living spaces that flow seamlessly into a true chef’s kitchen complete with granite countertops, double ovens, and a cozy eat-in nook perfect for morning coffee or casual meals. You’ll appreciate the many updates throughout, including fresh paint, updated lighting, recently replaced dishwasher, and so much more, making this home move in ready. A delightful hidden closet adds a touch of surprise and clever functionality you won’t find just anywhere. Upstairs, a sprawling bonus room with its own half bath opens the door to endless possibilities—create the home theater you’ve always wanted, a game room, or a private retreat for work or play. Step outside to your oversized backyard oasis, where a covered patio sets the stage for summer BBQs, peaceful evenings, and unforgettable gatherings. The 2.5-car garage, enhanced with new overhead storage, keeps everything perfectly in its place. Located in a vibrant, amenity rich community, this home offers more than just a place to live. it’s a lifestyle. Enjoy access to two sparkling pools, scenic walking trails, tranquil fishing ponds, a fitness center, and a welcoming clubhouse, all just moments from your door. This is more than a home, it’s the one you’ve been waiting for. Front door is scheduled to be re-stained in 2 weeks.
Sold
Price Unknown
7512 Sabine Dr, McKinney, TX 75071
4beds
2,906sqft
Single Family Residence
Built in 2015
7,492 Square Feet Lot
$565,400 Zestimate®
$--/sqft
$2,931 Estimated rent
Home value
$565,400
$537,000 - $594,000
$2,931/mo
Zestimate® history
Owner options
List your home for rent
$2,931/mo
Rent Zestimate®
Find your next renter with Zillow Rental Manager. Plus, with online applications, you can quickly screen prospective tenants – for free.
$2,931/mo
Rent Zestimate®
Refinance and save
$393/mo
Est. payment
Refinancing to a lower rate could help reduce your monthly payments and save thousands over the life of the loan.
$393/mo
Est. payment
Explore your selling options
Work with a Zillow partner agent
Leverage their expertise and Zillow's premium Showcase listings to get your home seen by more buyers.
Get startedList with your own agent
Get your home in front of millions of buyers by listing it on Zillow.
Learn how to do itSell it yourself
Take full control of how buyers see your home on Zillow by listing For Sale by Owner (FSBO).
List your homeWhat's special
Many updates throughoutFresh paintUpdated lightingGleaming hardwood floorsOversized backyard oasisLight filled living spacesRecently replaced dishwasher
Zillow last checked:
Listing updated:
Listed by:
Kristine Pharr 0597200 469-682-5076,
Coldwell Banker Apex, REALTORS 972-562-5400
Bought with:
Anthony Busch, 0786021
Flux Real Estate
Source: NTREIS,MLS#: 21147853
Facts & features
Interior
Bedrooms & bathrooms
- Bedrooms: 4
- Bathrooms: 4
- Full bathrooms: 2
- 1/2 bathrooms: 2
Primary bedroom
- Features: Ceiling Fan(s), Double Vanity, Garden Tub/Roman Tub, Linen Closet, Separate Shower, Walk-In Closet(s)
- Level: First
- Dimensions: 14 x 12
Bedroom
- Features: Ceiling Fan(s), Split Bedrooms, Walk-In Closet(s)
- Level: First
- Dimensions: 11 x 10
Bedroom
- Features: Ceiling Fan(s), Split Bedrooms, Walk-In Closet(s)
- Level: First
- Dimensions: 12 x 13
Bedroom
- Features: Ceiling Fan(s), Split Bedrooms, Walk-In Closet(s)
- Level: First
- Dimensions: 10 x 11
Game room
- Features: Ceiling Fan(s)
- Level: First
- Dimensions: 24 x 18
Living room
- Features: Ceiling Fan(s), Fireplace
- Level: First
- Dimensions: 14 x 15
Heating
- Central, Electric, ENERGY STAR Qualified Equipment
Cooling
- Central Air, Ceiling Fan(s), Electric
Appliances
- Included: Double Oven, Dishwasher, Electric Oven, Disposal, Gas Range, Gas Water Heater, Microwave, Refrigerator, Vented Exhaust Fan
- Laundry: Washer Hookup, Dryer Hookup, ElectricDryer Hookup, Laundry in Utility Room
Features
- Chandelier, Decorative/Designer Lighting Fixtures, Double Vanity, Eat-in Kitchen, Granite Counters, High Speed Internet, Kitchen Island, Open Floorplan, Pantry, Cable TV, Vaulted Ceiling(s), Walk-In Closet(s)
- Flooring: Carpet, Ceramic Tile, Engineered Hardwood
- Windows: Window Coverings
- Has basement: No
- Number of fireplaces: 1
- Fireplace features: Gas Log, Living Room, Stone
Interior area
- Total interior livable area: 2,906 sqft
Property
Parking
- Total spaces: 2
- Parking features: Door-Multi, Garage Faces Front, Garage, Garage Door Opener
- Attached garage spaces: 2
Features
- Levels: Two
- Stories: 2
- Patio & porch: Front Porch, Patio, Covered
- Pool features: None, Community
- Fencing: Wood
Lot
- Size: 7,492 Square Feet
- Features: Back Yard, Interior Lot, Lawn, Landscaped, Subdivision, Sprinkler System, Few Trees
Details
- Parcel number: R1054500R05101
Construction
Type & style
- Home type: SingleFamily
- Architectural style: Traditional,Detached
- Property subtype: Single Family Residence
Materials
- Foundation: Slab
- Roof: Composition
Condition
- Year built: 2015
Utilities & green energy
- Sewer: Public Sewer
- Water: Public
- Utilities for property: Electricity Available, Electricity Connected, Natural Gas Available, Sewer Available, Separate Meters, Water Available, Cable Available
Green energy
- Energy efficient items: Appliances, HVAC, Insulation, Thermostat, Windows
- Water conservation: Water-Smart Landscaping
Community & HOA
Community
- Features: Clubhouse, Fitness Center, Fishing, Lake, Playground, Park, Pickleball, Pool, Tennis Court(s), Trails/Paths, Curbs, Sidewalks
- Security: Security System, Carbon Monoxide Detector(s), Fire Alarm
- Subdivision: Trinity Falls Planning Unit 1 Ph 1a
HOA
- Has HOA: Yes
- Services included: All Facilities, Association Management
- HOA fee: $393 quarterly
- HOA name: Ccmc
- HOA phone: 480-921-7500
Location
- Region: Mckinney
Financial & listing details
- Tax assessed value: $602,671
- Annual tax amount: $8,045
- Date on market: 1/8/2026
- Cumulative days on market: 147 days
- Listing terms: Cash,Conventional,FHA,VA Loan
Price history
| Date | Event | Price |
|---|---|---|
| 7/13/2026 | Sold | -- |
Source: NTREIS #21147853 Report a problem | ||
| 6/22/2026 | Pending sale | $565,000$194/sqft |
Source: NTREIS #21147853 Report a problem | ||
| 6/7/2026 | Contingent | $565,000$194/sqft |
Source: NTREIS #21147853 Report a problem | ||
| 4/7/2026 | Price change | $565,000-2.6%$194/sqft |
Source: NTREIS #21147853 Report a problem | ||
| 1/8/2026 | Listed for sale | $580,000-2%$200/sqft |
Source: NTREIS #21147853 Report a problem | ||
| 9/4/2025 | Listing removed | $592,000$204/sqft |
Source: NTREIS #21032076 Report a problem | ||
| 8/14/2025 | Listed for sale | $592,000$204/sqft |
Source: NTREIS #21032076 Report a problem | ||
| 8/12/2025 | Listing removed | $592,000$204/sqft |
Source: NTREIS #20913670 Report a problem | ||
| 8/1/2025 | Price change | $592,000-1.2%$204/sqft |
Source: NTREIS #20913670 Report a problem | ||
| 7/24/2025 | Price change | $599,000-0.1%$206/sqft |
Source: NTREIS #20913670 Report a problem | ||
| 7/3/2025 | Price change | $599,500-2%$206/sqft |
Source: NTREIS #20913670 Report a problem | ||
| 5/31/2025 | Price change | $612,000-0.5%$211/sqft |
Source: NTREIS #20913670 Report a problem | ||
| 5/19/2025 | Price change | $615,000-0.8%$212/sqft |
Source: NTREIS #20913670 Report a problem | ||
| 4/29/2025 | Listed for sale | $619,900+59%$213/sqft |
Source: NTREIS #20913670 Report a problem | ||
| 5/24/2017 | Listing removed | $389,900$134/sqft |
Source: The Michael Group #13527392 Report a problem | ||
| 1/26/2017 | Listed for sale | $389,900$134/sqft |
Source: The Michael Group #13527392 Report a problem | ||
Public tax history
| Year | Property taxes | Tax assessment |
|---|---|---|
| 2025 | $6,140 -10% | $602,671 +1% |
| 2024 | $6,821 -17.3% | $596,517 -1.7% |
| 2023 | $8,245 +37.9% | $607,094 +43.4% |
| 2022 | $5,980 +1.7% | $423,500 +10% |
| 2021 | $5,878 +4.1% | $385,000 +10% |
| 2020 | $5,647 -3.1% | $350,000 -2.1% |
| 2019 | $5,829 -10.9% | $357,500 -5.1% |
| 2018 | $6,544 -35.3% | $376,872 +1.9% |
| 2017 | $10,119 | $370,000 +3.7% |
| 2016 | $10,119 | $356,841 +4.8% |
| 2015 | -- | $340,617 |
Find assessor info on the county website
Neighborhood: Trinity Falls
Nearby homes
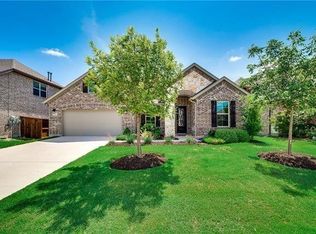
- $484,4004 bd3 ba2.5k sqft7516 Sabine Dr, McKinney, TX 75071Off Market
- $582,9004 bd4 ba3.5k sqft7508 Sabine Dr, McKinney, TX 75071Off Market

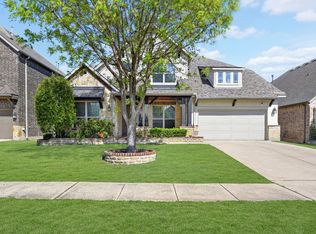
- $--4 bd4 ba3.5k sqft7504 Sabine Dr, McKinney, TX 75071Sold
- $443,5004 bd3 ba2.1k sqft7501 San Jacinto Trl, McKinney, TX 75071Off Market

- $388,7003 bd2 ba1.7k sqft7441 San Jacinto Trl, McKinney, TX 75071Off Market
- $634,3004 bd3 ba3.6k sqft7520 Sabine Dr, McKinney, TX 75071Off Market
- $70,0003 bd2 ba1.7k sqft904 Spring Falls Dr, McKinney, TX 75071Off Market
- $489,9004 bd3 ba2.7k sqft7437 San Jacinto Trl, McKinney, TX 75071Off Market
Nearby schools
GreatSchools rating
- 5/10Naomi Press Elementary SchoolGrades: K-5Distance: 2.5 mi
- 8/10Scott Morgan Johnson Middle SchoolGrades: 6-8Distance: 3.2 mi
- 8/10McKinney North High SchoolGrades: 9-12Distance: 3.4 mi
Schools provided by the listing agent
- Elementary: Ruth and Harold Frazier
- Middle: Johnson
- High: McKinney North
- District: McKinney ISD
Source: NTREIS. This data may not be complete. We recommend contacting the local school district to confirm school assignments for this home.
Get a cash offer in 3 minutes
Find out how much your home could sell for in as little as 3 minutes with a no-obligation cash offer.
Estimated market value
$565,400
Get a cash offer in 3 minutes
Find out how much your home could sell for in as little as 3 minutes with a no-obligation cash offer.
Estimated market value
$565,400
- Texas
- Collin County
- McKinney
- 75071
- Trinity Falls
- 7512 Sabine Dr
Nearby cities
Nearby neighborhoods
Nearby zip codes
Other McKinney Topics
