Welcome to this charming craftsman bungalow home in Takoma Park, exuding timeless appeal and abundant character. Built circa 1928, this residence showcases exquisite architectural details and thoughtful updates throughout including: wonderful woodwork and floors, high ceilings, a handsome fireplace, replacement windows, custom Hunter Douglas blinds, and vintage fittings. Upon entering, you'll be greeted by an inviting front porch, setting the tone for the welcoming atmosphere found within. The spacious living room features a wood-burning fireplace, custom built-in oak display cases, and elegant track and pendant lighting. Flowing seamlessly from the living room is the open dining room, ideal for hosting gatherings. This space transitions effortlessly into the beautifully redesigned gourmet kitchen, which boasts sleek quartz countertops, stainless steel appliances, glass front cabinetry, and a convenient breakfast bar area. With ample prep space and modern finishes, the kitchen is a chef's delight and offers easy access to the fenced backyard and detached garage. The main level also includes a stunning remodeled bathroom with a glass-enclosed steam shower, adding a touch of luxury to everyday living. A bright bedroom completes the main floor. Upstairs, you'll find three sizable bedrooms, each adorned with walk-in closets for added storage and versatility. A hall bathroom with a charming claw bathtub adds to the home's appeal. The secondary bedrooms have deep closets that could be used as play spaces or even small offices, the back bedroom has two walk-in closets. The unfinished lower level provides ample storage space, a laundry area, a workbench area, and a small office space, offering flexibility and potential for future expansion or customization. Outside, the picturesque exterior features a quintessential covered front porch, a fenced backyard with mature plantings, and a stone patio, creating an inviting outdoor oasis for relaxation and enjoyment. Additionally, a shared driveway and private detached garage with a that is wired for an EV charger. Enjoy living in eclectic Takoma Park; this location offers all the allure and convenience of this very special area. The town enjoys a warm sense of community, as well as ready walkability to the restaurants/Coop in Takoma Junction and the newer commercial area around the corner on Flower, plus both elementary schools. Great proximity to shopping, restaurants, and entertainment in both Takoma Park and wonderful, vibrant downtown Silver Spring. Less than a mile to Takoma Metro and just steps to Sligo Creek Park!
Sold for $935,000
$935,000
7505 Carroll Ave, Takoma Park, MD 20912
4beds
1,371sqft
Single Family Residence
Built in 1928
5,074 Square Feet Lot
$945,100 Zestimate®
$682/sqft
$3,395 Estimated rent
Home value
$945,100
$898,000 - $992,000
$3,395/mo
Zestimate® history
Owner options
List your home for rent
$3,395/mo
Rent Zestimate®
Find your next renter with Zillow Rental Manager. Plus, with online applications, you can quickly screen prospective tenants – for free.
$3,395/mo
Rent Zestimate®
Refinance and save
$5,745/mo
Est. payment
Refinancing to a lower rate could help reduce your monthly payments and save thousands over the life of the loan.
$5,745/mo
Est. payment
Explore your selling options
Work with a Zillow partner agent
Leverage their expertise and Zillow's premium Showcase listings to get your home seen by more buyers.
Get startedList with your own agent
Get your home in front of millions of buyers by listing it on Zillow.
Learn how to do itSell it yourself
Take full control of how buyers see your home on Zillow by listing For Sale by Owner (FSBO).
List your homeWhat's special
Zillow last checked:
Listing updated:
Listed by:
Dan Metcalf 301-830-1221,
Perennial Real Estate,
Listing Team: Finn Family Group
Bought with:
Gali Sapir, 0225243426
Perennial Real Estate
Source: Bright MLS,MLS#: MDMC2118948
Facts & features
Interior
Bedrooms & bathrooms
- Bedrooms: 4
- Bathrooms: 2
- Full bathrooms: 2
- Main level bathrooms: 1
- Main level bedrooms: 1
Rooms
- Room types: Living Room, Dining Room, Bedroom 2, Bedroom 3, Bedroom 4, Kitchen, Basement, Bedroom 1, Laundry, Workshop, Full Bath
Basement
- Area: 858
Heating
- Hot Water, Radiator, Natural Gas
Cooling
- Ceiling Fan(s), Whole House Fan, Ductless, Electric
Appliances
- Included: Dishwasher, Disposal, Dryer, Exhaust Fan, Oven/Range - Gas, Refrigerator, Washer, Stainless Steel Appliance(s), Gas Water Heater
- Laundry: In Basement, Laundry Room
Features
- Kitchen - Table Space, Dining Area, Built-in Features, Entry Level Bedroom, Floor Plan - Traditional, Cedar Closet(s), Formal/Separate Dining Room, Eat-in Kitchen, Upgraded Countertops, Walk-In Closet(s), 9'+ Ceilings
- Flooring: Wood
- Windows: Replacement, Window Treatments
- Basement: Connecting Stairway,Partial,Exterior Entry,Rear Entrance,Unfinished,Walk-Out Access,Windows,Workshop
- Number of fireplaces: 1
- Fireplace features: Mantel(s)
Interior area
- Total structure area: 2,229
- Total interior livable area: 1,371 sqft
- Finished area above ground: 1,371
- Finished area below ground: 0
Property
Parking
- Total spaces: 1
- Parking features: Garage Faces Front, Shared Driveway, Off Street, Driveway, Detached
- Garage spaces: 1
- Has uncovered spaces: Yes
Accessibility
- Accessibility features: None
Features
- Levels: Three
- Stories: 3
- Patio & porch: Porch, Patio
- Exterior features: Sidewalks
- Pool features: None
- Fencing: Partial,Back Yard
- Has view: Yes
- View description: Trees/Woods
Lot
- Size: 5,074 Square Feet
Details
- Additional structures: Above Grade, Below Grade
- Parcel number: 161301066095
- Zoning: R60
- Special conditions: Standard
Construction
Type & style
- Home type: SingleFamily
- Architectural style: Bungalow
- Property subtype: Single Family Residence
Materials
- Frame
- Foundation: Slab
- Roof: Asphalt
Condition
- Excellent
- New construction: No
- Year built: 1928
- Major remodel year: 2022
Utilities & green energy
- Sewer: Public Sewer
- Water: Public
Community & HOA
Community
- Subdivision: Takoma Park
HOA
- Has HOA: No
Location
- Region: Takoma Park
Financial & listing details
- Price per square foot: $682/sqft
- Tax assessed value: $737,467
- Annual tax amount: $12,767
- Date on market: 3/26/2024
- Listing agreement: Exclusive Right To Sell
- Ownership: Fee Simple
Price history
| Date | Event | Price |
|---|---|---|
| 5/1/2024 | Sold | $935,000+6.9%$682/sqft |
Source:  Bright MLS #MDMC2118948 Report a problem Bright MLS #MDMC2118948 Report a problem | ||
| 3/27/2024 | Pending sale | $875,000+69.6%$638/sqft |
Source: Bright MLS #MDMC2118948 Report a problem | ||
| 6/23/2010 | Sold | $516,000-4.4%$376/sqft |
Source: Public Record Report a problem | ||
| 3/20/2010 | Listed for sale | $539,500$394/sqft |
Source: RE/MAX Realty Services #MC7284273 Report a problem | ||
Public tax history
| Year | Property taxes | Tax assessment |
|---|---|---|
| 2025 | $13,770 +4.6% | $796,233 +3% |
| 2024 | $13,164 +4.7% | $772,800 +4.8% |
| 2023 | $12,569 +8.9% | $737,467 +5% |
| 2022 | $11,537 +5.4% | $702,133 +5.3% |
| 2021 | $10,950 +5.1% | $666,800 +5.2% |
| 2020 | $10,418 +11.5% | $634,133 +11.5% |
| 2019 | $9,342 +0.5% | $568,800 |
| 2018 | $9,293 +8.2% | $568,800 +10.7% |
| 2017 | $8,588 +34% | $513,800 +12% |
| 2016 | $6,408 | $458,800 +13.6% |
| 2015 | $6,408 | $403,800 |
| 2014 | $6,408 | $403,800 |
| 2013 | -- | $403,800 -5.6% |
| 2012 | -- | $427,700 |
| 2011 | -- | $427,700 |
| 2010 | -- | $427,700 -20.1% |
| 2009 | -- | $535,360 +14.9% |
| 2008 | -- | $465,812 +17.6% |
| 2007 | -- | $396,266 +21.3% |
| 2006 | -- | $326,720 +13.2% |
| 2005 | -- | $288,712 +15.2% |
| 2004 | -- | $250,706 +17.9% |
| 2003 | -- | $212,700 +9% |
| 2002 | -- | $195,156 |
| 2001 | -- | $195,156 |
Find assessor info on the county website
Neighborhood: 20912
Nearby homes
- $849,0004 bd3 ba2k sqft7507 Carroll Ave, Takoma Park, MD 20912Sold

- $924,4004 bd2 ba1.1k sqft7503 Carroll Ave, Takoma Park, MD 20912Off Market
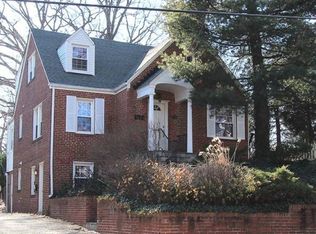
- $963,5004 bd4 ba1.5k sqft7509 Carroll Ave, Takoma Park, MD 20912Off Market
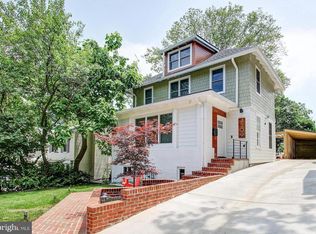
- $781,100-- bd1 ba1.8k sqft306 Lincoln Ave, Takoma Park, MD 20912Off Market
- $1,358,800-- bd3 ba2.6k sqft7501 Carroll Ave, Takoma Park, MD 20912Off Market
- $756,3003 bd4 ba1.6k sqft7511 Carroll Ave, Takoma Park, MD 20912Off Market
- $1,303,9005 bd5 ba3k sqft302 Lincoln Ave, Takoma Park, MD 20912Off Market
- $1,018,6004 bd3 ba2.2k sqft309 Niagara Ct, Takoma Park, MD 20912Off Market
Nearby schools
GreatSchools rating
- 7/10Piney Branch Elementary SchoolGrades: 3-5Distance: 0.4 mi
- 8/10Takoma Park Middle SchoolGrades: 6-8Distance: 0.6 mi
- 7/10Montgomery Blair High SchoolGrades: 9-12Distance: 2.5 mi
Schools provided by the listing agent
- Elementary: Takoma Park
- Middle: Takoma Park
- High: Montgomery Blair
- District: Montgomery County Public Schools
Source: Bright MLS. This data may not be complete. We recommend contacting the local school district to confirm school assignments for this home.
Get a cash offer in 3 minutes
Find out how much your home could sell for in as little as 3 minutes with a no-obligation cash offer.
Estimated market value
$945,100
Get a cash offer in 3 minutes
Find out how much your home could sell for in as little as 3 minutes with a no-obligation cash offer.
Estimated market value
$945,100
- Maryland
- Montgomery County
- Takoma Park
- 20912
- 7505 Carroll Ave
Nearby cities
Nearby zip codes
Other Takoma Park Topics
