Open House canceled due to contract! Welcome to 7507 Carroll Avenue, a thoughtfully renovated and expanded Craftsman-style bungalow featuring a fabulous in-law suite with its own private entrance. Originally built circa 1936, this meticulously maintained home has been lovingly updated to blend vintage charm with modern conveniences. The home welcomes you with a quintessential bungalow front porch featuring a tongue-and-groove ceiling. Step inside to a handsome living room with a fireplace and a spacious dining room accented by spoked lighting. The dining room flows seamlessly into the redesigned gourmet kitchen, creating an ideal space for entertaining. The chef’s kitchen boasts quartz countertops, stainless steel appliances, a five-burner gas range, a subway tile backsplash, a porcelain farmhouse sink, and a delightful breakfast room with pendant lighting. Beyond the kitchen, you'll find a generous primary bedroom suite filled with natural light, floating nightstands, access to the rear deck, and a renovated marble-accented bathroom with a double vanity and a glass-enclosed shower with built-in niches. The main level also includes a secondary bedroom, an updated hall bathroom, and a deep cedar closet—ideal for storing linens and seasonal clothing. Upstairs features a charming office area and an additional bedroom with eave storage—all offering enchanting, airy treetop views. The bright lower-level one-bedroom apartment/in-law suite offers excellent rental potential and includes its own private entrances, wood-look tile flooring, a living area, mini kitchenette, full bathroom, a large bedroom, ample storage, and access to a shared laundry area. It also opens directly to the backyard. The picturesque lot is adorned with mature landscaping, a welcoming front porch, a stone front patio, a rear deck, a fenced backyard, an attached carport, and a shared driveway. Enjoy the vibrant Takoma Park lifestyle—known for its strong community spirit, eclectic charm, and easy access to shopping, dining, and entertainment. With ready access to both Takoma Park and downtown Silver Spring, and located less than a mile from the Takoma Metro and just steps from Sligo Creek Park, this home offers the perfect blend of historic beauty and modern convenience. Welcome home!
Sold for $849,000
$849,000
7507 Carroll Ave, Takoma Park, MD 20912
4beds
2,087sqft
Single Family Residence
Built in 1936
5,150 Square Feet Lot
$853,500 Zestimate®
$407/sqft
$4,111 Estimated rent
Home value
$853,500
$777,000 - $930,000
$4,111/mo
Zestimate® history
Owner options
List your home for rent
$4,111/mo
Rent Zestimate®
Find your next renter with Zillow Rental Manager. Plus, with online applications, you can quickly screen prospective tenants – for free.
$4,111/mo
Rent Zestimate®
Refinance and save
$5,211/mo
Est. payment
Refinancing to a lower rate could help reduce your monthly payments and save thousands over the life of the loan.
$5,211/mo
Est. payment
Explore your selling options
Work with a Zillow partner agent
Leverage their expertise and Zillow's premium Showcase listings to get your home seen by more buyers.
Get startedList with your own agent
Get your home in front of millions of buyers by listing it on Zillow.
Learn how to do itSell it yourself
Take full control of how buyers see your home on Zillow by listing For Sale by Owner (FSBO).
List your homeWhat's special
Craftsman-style bungalowVintage charmMature landscapingAttached carportRenovated marble-accented bathroomCedar closetDouble vanity
Zillow last checked:
Listing updated:
Listed by:
Dan Metcalf 301-830-1221,
Perennial Real Estate,
Listing Team: Finn Family Group
Bought with:
Daniel Wheeler, 643950
Keller Williams Capital Properties
Source: Bright MLS,MLS#: MDMC2179146
Facts & features
Interior
Bedrooms & bathrooms
- Bedrooms: 4
- Bathrooms: 3
- Full bathrooms: 3
- Main level bathrooms: 2
- Main level bedrooms: 2
Rooms
- Room types: Living Room, Dining Room, Primary Bedroom, Bedroom 2, Bedroom 3, Kitchen, Breakfast Room, Office, Primary Bathroom
Primary bedroom
- Features: Attached Bathroom, Flooring - Wood
- Level: Main
Bedroom 2
- Features: Flooring - Wood
- Level: Main
Bedroom 3
- Level: Upper
Primary bathroom
- Features: Double Sink
- Level: Main
Breakfast room
- Features: Flooring - Wood, Cathedral/Vaulted Ceiling
- Level: Main
Dining room
- Features: Flooring - Wood
- Level: Main
Kitchen
- Features: Countertop(s) - Quartz, Kitchen - Gas Cooking, Recessed Lighting
- Level: Main
Living room
- Features: Fireplace - Other, Flooring - Wood, Window Treatments
- Level: Main
Office
- Level: Upper
Heating
- Radiator, Natural Gas
Cooling
- Central Air, Electric
Appliances
- Included: Dishwasher, Disposal, Dryer, Exhaust Fan, Refrigerator, Washer, Electric Water Heater
- Laundry: In Basement
Features
- Combination Dining/Living, Breakfast Area, Entry Level Bedroom, Floor Plan - Traditional, Formal/Separate Dining Room, Eat-in Kitchen, Kitchen - Gourmet, Kitchen - Table Space, Primary Bath(s), Recessed Lighting, Upgraded Countertops
- Flooring: Wood
- Basement: Connecting Stairway,Partial,Improved,Exterior Entry,Side Entrance,Rear Entrance
- Number of fireplaces: 1
- Fireplace features: Brick
Interior area
- Total structure area: 2,624
- Total interior livable area: 2,087 sqft
- Finished area above ground: 1,217
- Finished area below ground: 870
Property
Parking
- Total spaces: 1
- Parking features: Garage Faces Side, Attached
- Attached garage spaces: 1
Accessibility
- Accessibility features: None
Features
- Levels: Three
- Stories: 3
- Patio & porch: Patio, Porch, Deck
- Pool features: None
Lot
- Size: 5,150 Square Feet
- Features: Landscaped, Unknown Soil Type
Details
- Additional structures: Above Grade, Below Grade
- Parcel number: 161301059682
- Zoning: R60
- Special conditions: Standard
Construction
Type & style
- Home type: SingleFamily
- Architectural style: Bungalow
- Property subtype: Single Family Residence
Materials
- Brick
- Foundation: Slab
Condition
- Excellent
- New construction: No
- Year built: 1936
Utilities & green energy
- Sewer: Public Sewer
- Water: Public
Community & HOA
Community
- Subdivision: Takoma Park
HOA
- Has HOA: No
Location
- Region: Takoma Park
- Municipality: City of Takoma Park
Financial & listing details
- Price per square foot: $407/sqft
- Tax assessed value: $674,667
- Annual tax amount: $10,241
- Date on market: 6/19/2025
- Listing agreement: Exclusive Agency
- Ownership: Fee Simple
Price history
| Date | Event | Price |
|---|---|---|
| 7/25/2025 | Sold | $849,000$407/sqft |
Source:  Bright MLS #MDMC2179146 Report a problem Bright MLS #MDMC2179146 Report a problem | ||
| 6/21/2025 | Pending sale | $849,000$407/sqft |
Source: Bright MLS #MDMC2179146 Report a problem | ||
| 6/19/2025 | Listed for sale | $849,000+9.5%$407/sqft |
Source: Bright MLS #MDMC2179146 Report a problem | ||
| 12/16/2017 | Sold | $775,000-3%$371/sqft |
Source: Public Record Report a problem | ||
| 12/2/2017 | Pending sale | $799,000$383/sqft |
Source: Long & Foster Real Estate, Inc. #MC10095552 Report a problem | ||
| 11/17/2017 | Listed for sale | $799,000$383/sqft |
Source: Long & Foster Real Estate, Inc. #MC10095552 Report a problem | ||
| 11/15/2017 | Pending sale | $799,000$383/sqft |
Source: Long & Foster Real Estate, Inc. #MC10095552 Report a problem | ||
| 11/2/2017 | Listed for sale | $799,000+104.3%$383/sqft |
Source: Long & Foster Real Estate, Inc. #MC10095552 Report a problem | ||
| 6/20/2017 | Sold | $391,000-5.8%$187/sqft |
Source: Public Record Report a problem | ||
| 4/12/2017 | Pending sale | $415,000$199/sqft |
Source: Auction.com Report a problem | ||
| 3/17/2017 | Price change | -- |
Source: Auction.com Report a problem | ||
| 2/15/2017 | Pending sale | $415,000$199/sqft |
Source: W.C. & A.N. Miller, Realtors, A Long & Foster Co. #MC9859005 Report a problem | ||
| 2/9/2017 | Listed for sale | $415,000$199/sqft |
Source: W.C. & A.N. Miller, Realtors, A Long & Foster Co. #MC9859005 Report a problem | ||
Public tax history
| Year | Property taxes | Tax assessment |
|---|---|---|
| 2025 | $10,698 +6.1% | $674,667 +14% |
| 2024 | $10,084 -0.1% | $592,000 |
| 2023 | $10,090 +3.7% | $592,000 |
| 2022 | $9,728 -17.5% | $592,000 -17.5% |
| 2021 | $11,788 +15.1% | $717,800 +15.1% |
| 2020 | $10,244 +43.4% | $623,533 +43.3% |
| 2019 | $7,144 +0.5% | $435,000 |
| 2018 | $7,107 +0.5% | $435,000 +3% |
| 2017 | $7,072 +11% | $422,500 +3% |
| 2016 | $6,372 | $410,000 +3.1% |
| 2015 | $6,372 | $397,500 |
| 2014 | $6,372 | $397,500 |
| 2013 | -- | $397,500 -6.6% |
| 2012 | -- | $425,500 |
| 2011 | -- | $425,500 |
| 2010 | -- | $425,500 -3.7% |
| 2009 | -- | $441,620 +2.9% |
| 2008 | -- | $429,196 +3% |
| 2007 | -- | $416,773 +3.1% |
| 2006 | -- | $404,350 +15.3% |
| 2005 | -- | $350,592 +18.1% |
| 2004 | -- | $296,836 +22.1% |
| 2003 | -- | $243,080 +11.4% |
| 2002 | -- | $218,110 |
| 2001 | -- | $218,110 |
Find assessor info on the county website
Neighborhood: 20912
Nearby homes
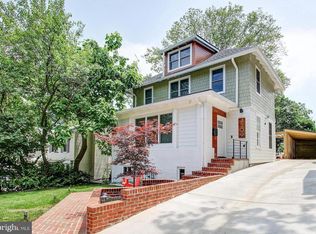
- $968,7004 bd4 ba1.5k sqft7509 Carroll Ave, Takoma Park, MD 20912Off Market
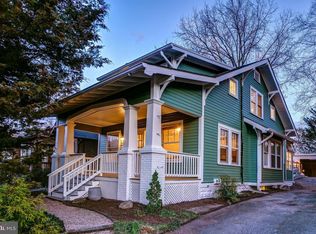
- $935,0004 bd2 ba1.3k sqft7505 Carroll Ave, Takoma Park, MD 20912Sold
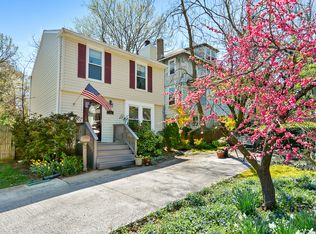
- $758,6003 bd4 ba1.6k sqft7511 Carroll Ave, Takoma Park, MD 20912Off Market
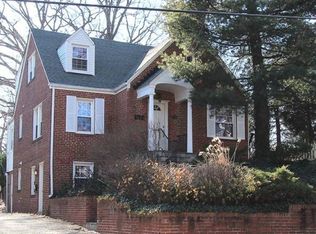
- $924,4004 bd2 ba1.1k sqft7503 Carroll Ave, Takoma Park, MD 20912Off Market
- $781,100-- bd1 ba1.8k sqft306 Lincoln Ave, Takoma Park, MD 20912Off Market
- $---- bd-- ba-- sqft7513 Carroll Ave, Takoma Park, MD 20912Off Market
- $1,368,400-- bd3 ba2.6k sqft7501 Carroll Ave, Takoma Park, MD 20912Off Market
- $1,018,6004 bd3 ba2.2k sqft309 Niagara Ct, Takoma Park, MD 20912Off Market
Nearby schools
GreatSchools rating
- 7/10Piney Branch Elementary SchoolGrades: 3-5Distance: 0.4 mi
- 8/10Takoma Park Middle SchoolGrades: 6-8Distance: 0.6 mi
- 7/10Montgomery Blair High SchoolGrades: 9-12Distance: 2.5 mi
Schools provided by the listing agent
- Elementary: Takoma Park
- Middle: Takoma Park
- High: Montgomery Blair
- District: Montgomery County Public Schools
Source: Bright MLS. This data may not be complete. We recommend contacting the local school district to confirm school assignments for this home.
Get a cash offer in 3 minutes
Find out how much your home could sell for in as little as 3 minutes with a no-obligation cash offer.
Estimated market value
$853,500
Get a cash offer in 3 minutes
Find out how much your home could sell for in as little as 3 minutes with a no-obligation cash offer.
Estimated market value
$853,500
- Maryland
- Montgomery County
- Takoma Park
- 20912
- 7507 Carroll Ave
Nearby cities
Nearby zip codes
Other Takoma Park Topics
