Looking for a home that does more than just provide a place to live? This 4-bedroom, 2-bathroom charmer in Saint Louis Park might be exactly what you need.
Let’s start with the updates—because everything here is new. Roof, siding, windows, electrical, kitchen, bathrooms—it’s all been redone, so you can just move in and enjoy.
Then there’s the basement. It’s not just extra space; it’s a full apartment with its own kitchen, bathroom, and laundry. And here’s the kicker: it rents out for $2,000 a month. That’s money you can put toward your mortgage, a vacation, or whatever you want.
And don’t forget about the all-new oversized garage. The attic’s ready and waiting to become an accessory dwelling unit studio apartment, home office, gym, or your new favorite hangout spot.
With a location that’s hard to beat and all this potential, this isn’t just a house; it’s a smart move. A home that’s ready for you and works for you. Come check it out—you’re going to love it.
Closed
$500,000
7505 Edgebrook Dr, Saint Louis Park, MN 55426
4beds
1,820sqft
Single Family
Built in 1953
6,534 Square Feet Lot
$517,400 Zestimate®
$275/sqft
$2,783 Estimated rent
Home value
$517,400
$476,000 - $564,000
$2,783/mo
Zestimate® history
Owner options
List your home for rent
$2,783/mo
Rent Zestimate®
Find your next renter with Zillow Rental Manager. Plus, with online applications, you can quickly screen prospective tenants – for free.
$2,783/mo
Rent Zestimate®
Refinance and save
$3,206/mo
Est. payment
Refinancing to a lower rate could help reduce your monthly payments and save thousands over the life of the loan.
$3,206/mo
Est. payment
Explore your selling options
Work with a Zillow partner agent
Leverage their expertise and Zillow's premium Showcase listings to get your home seen by more buyers.
Get startedList with your own agent
Get your home in front of millions of buyers by listing it on Zillow.
Learn how to do itSell it yourself
Take full control of how buyers see your home on Zillow by listing For Sale by Owner (FSBO).
List your homeWhat's special
Zillow last checked:
Listing updated:
Listed by:
Abraham Sanchez 651-231-8249,
eXp Realty
Bought with:
Ryan Custodio - Custodio Home Group
Keller Williams Preferred Rlty
Source: NorthstarMLS as distributed by MLS GRID,MLS#: 6637659
Facts & features
Interior
Bedrooms & bathrooms
- Bedrooms: 4
- Bathrooms: 2
- Full bathrooms: 2
Bedroom
- Level: Main
- Area: 154 Square Feet
- Dimensions: 14 x 11
Bedroom 2
- Level: Main
- Area: 110 Square Feet
- Dimensions: 10 x 11
Bedroom 3
- Level: Upper
- Area: 319 Square Feet
- Dimensions: 11 x 29
Bedroom 4
- Level: Lower
- Area: 155 Square Feet
- Dimensions: 10 x 15.5
Bathroom
- Level: Main
- Area: 40 Square Feet
- Dimensions: 8 x 5
Bathroom
- Level: Lower
- Area: 110 Square Feet
- Dimensions: 10 x 11
Family room
- Level: Lower
- Area: 198 Square Feet
- Dimensions: 18 x 11
Foyer
- Level: Main
- Area: 96 Square Feet
- Dimensions: 6 x 16
Kitchen
- Level: Main
- Area: 132 Square Feet
- Dimensions: 11 x 12
Kitchen 2nd
- Level: Lower
- Area: 117 Square Feet
- Dimensions: 9 x 13
Living room
- Level: Main
- Area: 132 Square Feet
- Dimensions: 12 x 11
Porch
- Level: Main
- Area: 112 Square Feet
- Dimensions: 16 x 7
Storage
- Level: Lower
- Area: 21 Square Feet
- Dimensions: 7 x 3
Utility room
- Level: Lower
- Area: 32.48 Square Feet
- Dimensions: 5.6 x 5.8
Walk in closet
- Level: Upper
- Area: 60 Square Feet
- Dimensions: 6 x 10
Walk in closet
- Level: Lower
- Area: 20 Square Feet
- Dimensions: 4 x 5
Heating
- Forced Air
Cooling
- Central Air
Appliances
- Included: Dishwasher, Dryer, Microwave, Range, Refrigerator, Stainless Steel Appliance(s), Washer
- Laundry: In Basement, Main Level
Features
- Basement: Egress Window(s),Finished,Full,Single Tenant Access
- Has fireplace: No
Interior area
- Total structure area: 1,820
- Total interior livable area: 1,820 sqft
- Finished area above ground: 1,020
- Finished area below ground: 700
Property
Parking
- Total spaces: 2
- Parking features: Detached Garage, Asphalt, Garage Door Opener
- Garage spaces: 2
- Has uncovered spaces: Yes
- Details: Garage Dimensions (24 x 30)
Accessibility
- Accessibility features: None
Features
- Levels: One and One Half
- Stories: 1.5
- Patio & porch: Front Porch, Patio
- Fencing: None
Lot
- Size: 6,534 Square Feet
- Dimensions: 50 x 130
- Features: Tree Coverage - Medium
Details
- Additional structures: Garage(s), Storage Shed
- Foundation area: 800
- Parcel number: 2011721210076
- Zoning description: Residential-Multi-Family,Residential-Single Family
Construction
Type & style
- Home type: SingleFamily
- Property subtype: Single Family
Materials
- Block, Frame
- Roof: Age 8 Years or Less,Architectural Shingle,Asphalt
Condition
- New construction: No
- Year built: 1953
Utilities & green energy
- Electric: Circuit Breakers, 200+ Amp Service
- Gas: Natural Gas
- Sewer: City Sewer/Connected, City Sewer - In Street
- Water: City Water/Connected, City Water - In Street
Community & HOA
Community
- Subdivision: Rgt St Louis Park
HOA
- Has HOA: No
Location
- Region: Saint Louis Park
Financial & listing details
- Price per square foot: $275/sqft
- Tax assessed value: $399,500
- Annual tax amount: $2,752
- Date on market: 12/6/2024
- Cumulative days on market: 27 days
Price history
| Date | Event | Price |
|---|---|---|
| 1/10/2025 | Sold | $500,000$275/sqft |
Source:  NorthstarMLS as distributed by MLS GRID #6637659 Report a problem NorthstarMLS as distributed by MLS GRID #6637659 Report a problem | ||
| 1/3/2025 | Pending sale | $500,000$275/sqft |
Source: NorthstarMLS as distributed by MLS GRID #6637659 Report a problem | ||
| 12/7/2024 | Listed for sale | $500,000+171.7%$275/sqft |
Source: NorthstarMLS as distributed by MLS GRID #6637659 Report a problem | ||
| 11/30/2021 | Sold | $184,000$101/sqft |
Source: NorthstarMLS as distributed by MLS GRID #6125668 Report a problem | ||
| 11/11/2021 | Pending sale | $184,000$101/sqft |
Source: NorthstarMLS as distributed by MLS GRID #6125668 Report a problem | ||
Public tax history
| Year | Property taxes | Tax assessment |
|---|---|---|
| 2025 | $3,198 +16.2% | $399,500 +5.7% |
| 2024 | $2,752 +86.3% | $377,900 +6% |
| 2023 | $1,477 +25.9% | $356,500 +36.9% |
| 2022 | $1,173 -56.6% | $260,500 +9.6% |
| 2021 | $2,706 +4% | $237,600 +8.2% |
| 2020 | $2,601 -3.9% | $219,500 +7.2% |
| 2019 | $2,706 +4% | $204,700 +17.6% |
| 2018 | $2,601 +14.9% | $174,100 +0.1% |
| 2017 | $2,263 +1.3% | $174,000 +6.6% |
| 2016 | $2,234 +4% | $163,300 -3.8% |
| 2015 | $2,149 -7.6% | $169,700 +15.8% |
| 2014 | $2,324 +13.9% | $146,600 -5.5% |
| 2013 | $2,040 -10.8% | $155,200 -10.4% |
| 2012 | $2,288 +4.8% | $173,200 |
| 2011 | $2,184 +1.2% | $173,200 -6.6% |
| 2010 | $2,158 -1% | $185,500 -3% |
| 2009 | $2,181 +10.7% | $191,300 +10.1% |
| 2006 | $1,971 +11.3% | $173,700 +15% |
| 2005 | $1,770 +11.6% | $151,100 +15% |
| 2004 | $1,587 +10.7% | $131,400 +11.9% |
| 2002 | $1,433 -31.8% | $117,400 |
| 2001 | $2,102 | -- |
Find assessor info on the county website
Neighborhood: South Oak Hill
Nearby homes
- $334,8003 bd2 ba1.7k sqft7501 Edgebrook Dr, Saint Louis Park, MN 55426Off Market
- $517,5004 bd3 ba2.1k sqft7511 Edgebrook Dr, Saint Louis Park, MN 55426Sold
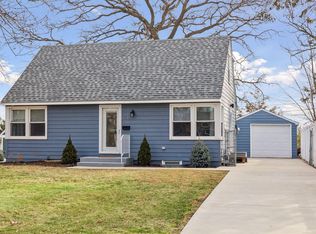
- $311,1002 bd2 ba1.3k sqft7515 Edgebrook Dr, Saint Louis Park, MN 55426Off Market
- $337,8003 bd2 ba1.1k sqft7435 Edgebrook Dr, Saint Louis Park, MN 55426Off Market
- $381,6003 bd2 ba1.2k sqft7519 Edgebrook Dr, Saint Louis Park, MN 55426Off Market
- $278,0003 bd1 ba900 sqft7429 Edgebrook Dr, Saint Louis Park, MN 55426Off Market
- $314,4003 bd1 ba1.3k sqft7504 Edgebrook Dr, Saint Louis Park, MN 55426Off Market
- $425,0003 bd2 ba1.7k sqft7508 Edgebrook Dr, Saint Louis Park, MN 55426Pending
Nearby schools
GreatSchools rating
- 7/10Aquila Elementary SchoolGrades: K-5Distance: 1.2 mi
- 5/10St. Louis Park Middle SchoolGrades: 6-8Distance: 2.1 mi
- 8/10St. Louis Park Senior High SchoolGrades: 9-12Distance: 0.9 mi
Get a cash offer in 3 minutes
Find out how much your home could sell for in as little as 3 minutes with a no-obligation cash offer.
Estimated market value
$517,400
Get a cash offer in 3 minutes
Find out how much your home could sell for in as little as 3 minutes with a no-obligation cash offer.
Estimated market value
$517,400
- Minnesota
- Hennepin County
- Saint Louis Park
- 55426
- South Oak Hill
- 7505 Edgebrook Dr
Nearby cities
Nearby neighborhoods
Nearby zip codes
Other Saint Louis Park Topics
- Apartments for Rent in 55426
- Houses for Sale in 55426
- Houses for Rent in 55426
- 55426 Real Estate
- Saint Louis Park Condos
- Houses for Sale in Saint Louis Park
- Newest Listings in Saint Louis Park
- Saint Louis Park Home Values
- Saint Louis Park Real Estate Agents
- Saint Louis Park Refinance
- Saint Louis Park Mortgage Rates
