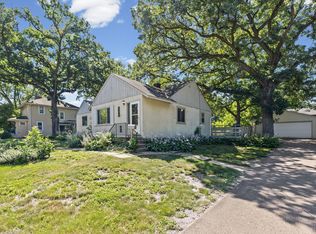
Welcome to this beautifully updated 3-bedroom, 2-bath rambler nestled in the highly sought-after South Oak Hill neighborhood of St. Louis Park. Thoughtfully renovated and impeccably maintained, this move-in-ready home showcases gleaming hardwood and tile floors, a warm and inviting floor plan, stylishly updated kitchen and bath with granite, custom cabinetry and stainless steel appliances. Exceptional indoor-outdoor living, the spacious, fully fenced backyard is a private retreat featuring an expansive paver patio—ideal for entertaining, dining al fresco, or simply relaxing. Located on a quiet street just one block from Edgebrook Park and the Greenway trail system, you’ll have exceptional access to parks, trails, shopping, dining, and downtown Minneapolis. Complete with an attached two-car garage and mature trees that provide privacy and shade, you’ll enjoy the perfect blend of neighborhood charm, everyday convenience, and move-in-ready living.
Pending
$425,000
7508 Edgebrook Dr, Saint Louis Park, MN 55426
3beds
1,757sqft
:
Get pre-qualified$2,674/mo
Single Family
Built in 1951
9,583 Square Feet Lot
$-- Zestimate®
$242/sqft
$-- HOA
What's special
- 28 days |
- 2,038 |
- 136 |
Likely to sell faster than
Zillow last checked:
Listing updated:
Listed by:
Michelle D Turgeon 612-978-1359,
Edina Realty, Inc.,
Josephine Hager 612-670-2901
Source: NorthstarMLS as distributed by MLS GRID,MLS#: 7064602
Facts & features
Interior
Bedrooms & bathrooms
- Bedrooms: 3
- Bathrooms: 2
- Full bathrooms: 1
- 3/4 bathrooms: 1
Bedroom
- Level: Main
- Area: 121 Square Feet
- Dimensions: 11x11
Bedroom 2
- Level: Main
- Area: 110 Square Feet
- Dimensions: 11x10
Bedroom 3
- Level: Lower
- Area: 99 Square Feet
- Dimensions: 11x9
Bonus room
- Level: Lower
- Area: 108 Square Feet
- Dimensions: 12x9
Dining room
- Level: Main
- Area: 108 Square Feet
- Dimensions: 12x9
Family room
- Level: Main
- Area: 144 Square Feet
- Dimensions: 12x12
Family room
- Level: Lower
- Area: 187 Square Feet
- Dimensions: 17x11
Kitchen
- Level: Main
- Area: 117 Square Feet
- Dimensions: 13x9
Living room
- Level: Main
- Area: 198 Square Feet
- Dimensions: 18x11
Heating
- Forced Air
Cooling
- Central Air
Appliances
- Included: Dishwasher, Dryer, Electric Water Heater, Microwave, Range, Refrigerator, Stainless Steel Appliance(s), Washer
- Laundry: In Basement, Electric Dryer Hookup, Washer Hookup
Features
- Basement: Block,Egress Window(s),Partial,Partially Finished,Storage Space
- Number of fireplaces: 1
- Fireplace features: Electric, Family Room, Insert
Interior area
- Total structure area: 1,889
- Total interior livable area: 1,757 sqft
- Finished area above ground: 1,107
- Finished area below ground: 650
Property
Parking
- Total spaces: 2
- Parking features: Attached, Asphalt, Garage Door Opener
- Attached garage spaces: 2
- Has uncovered spaces: Yes
- Details: Garage Dimensions (24x17)
Accessibility
- Accessibility features: None
Features
- Levels: One
- Stories: 1
- Patio & porch: Patio
- Pool features: None
- Fencing: Chain Link,Full
Lot
- Size: 9,583 Square Feet
- Dimensions: 75 x 130
- Features: Tree Coverage - Medium
Details
- Additional structures: Storage Shed
- Foundation area: 782
- Parcel number: 2011721210033
- Zoning description: Residential-Single Family
Construction
Type & style
- Home type: SingleFamily
- Property subtype: Single Family
Materials
- Block, Frame
- Roof: Age Over 8 Years,Asphalt
Condition
- New construction: No
- Year built: 1951
Utilities & green energy
- Electric: Circuit Breakers, Power Company: Xcel Energy
- Gas: Natural Gas
- Sewer: City Sewer/Connected
- Water: City Water/Connected
Community & HOA
Community
- Subdivision: Rgt St Louis Park
HOA
- Has HOA: No
Location
- Region: Saint Louis Park
Financial & listing details
- Price per square foot: $242/sqft
- Tax assessed value: $399,700
- Annual tax amount: $5,735
- Date on market: 7/13/2026
- Cumulative days on market: 17 days
- Road surface type: Paved
Estimated market value
Not available
Estimated sales range
Not available
Not available
Price history
| Date | Event | Price |
|---|---|---|
| 7/20/2026 | Pending sale | $425,000$242/sqft |
Source:  NorthstarMLS as distributed by MLS GRID #7064602 Report a problem NorthstarMLS as distributed by MLS GRID #7064602 Report a problem | ||
| 7/17/2026 | Listed for sale | $425,000+62.3%$242/sqft |
Source: NorthstarMLS as distributed by MLS GRID #7064602 Report a problem | ||
| 5/18/2025 | Listing removed | $3,050$2/sqft |
Source: Zillow Rentals Report a problem | ||
| 5/6/2025 | Listed for rent | $3,050$2/sqft |
Source: Zillow Rentals Report a problem | ||
| 8/29/2023 | Listing removed | -- |
Source: Zillow Rentals Report a problem | ||
| 8/16/2023 | Listed for rent | $3,050$2/sqft |
Source: Zillow Rentals Report a problem | ||
| 12/31/2015 | Sold | $261,900$149/sqft |
Source: NorthstarMLS as distributed by MLS GRID #4661541 Report a problem | ||
Public tax history
| Year | Property taxes | Tax assessment |
|---|---|---|
| 2025 | $5,413 +5.3% | $399,700 +3.6% |
| 2024 | $5,140 +3.1% | $385,700 |
| 2023 | $4,986 +8.6% | $385,700 +3.4% |
| 2022 | $4,590 +8.7% | $373,000 +8.8% |
| 2021 | $4,221 +3.3% | $342,700 +7.7% |
| 2020 | $4,088 -3.2% | $318,200 +7.6% |
| 2019 | $4,221 +3.3% | $295,700 +12.5% |
| 2018 | $4,088 +5.2% | $262,900 +4.7% |
| 2017 | $3,887 +7.6% | $251,100 +31% |
| 2016 | $3,613 +38.7% | $191,700 +3.3% |
| 2015 | $2,605 +0.6% | $185,600 +12.4% |
| 2014 | $2,589 +9.8% | $165,100 -5.4% |
| 2013 | $2,358 -8.6% | $174,600 -8.8% |
| 2012 | $2,581 +5.2% | $191,400 |
| 2011 | $2,453 +2.4% | $191,400 -5.7% |
| 2010 | $2,395 -3.7% | $202,900 -5.3% |
| 2009 | $2,486 +23% | $214,200 +10.6% |
| 2006 | $2,022 +13.2% | $193,700 +15% |
| 2005 | $1,786 +13.7% | $168,500 +14.9% |
| 2004 | $1,570 +13.1% | $146,600 +12% |
| 2002 | $1,389 | $130,900 |
Find assessor info on the county website
Monthly payment
Est. payment
Payment breakdown
Explore the cost of this home by adjusting the details. Changes won't be saved.Climate risks
Neighborhood: South Oak Hill
Nearby schools
GreatSchools rating
- 7/10Aquila Elementary SchoolGrades: K-5Distance: 1.2 mi
- 5/10St. Louis Park Middle SchoolGrades: 6-8Distance: 2 mi
- 8/10St. Louis Park Senior High SchoolGrades: 9-12Distance: 0.9 mi
- $281,8002 bd1 ba738 sqft7512 Edgebrook Dr, Saint Louis Park, MN 55426Off Market
- $311,3003 bd1 ba1.3k sqft7504 Edgebrook Dr, Saint Louis Park, MN 55426Off Market
- $307,2002 bd1 ba1.2k sqft7518 Edgebrook Dr, Saint Louis Park, MN 55426Off Market
- $307,7002 bd1 ba850 sqft7436 Edgebrook Dr, Saint Louis Park, MN 55426Off Market
- $369,6003 bd2 ba1.5k sqft7515 North St, Saint Louis Park, MN 55426Off Market
- $350,0002 bd2 ba1.8k sqft7509 North St, Saint Louis Park, MN 55426Sold
- $382,9003 bd1 ba1.4k sqft7519 North St, Saint Louis Park, MN 55426Off Market
- $345,0003 bd2 ba1.2k sqft7505 North St, Saint Louis Park, MN 55426Sold
A local agent can set up tours, give advice and negotiate with sellers.
Similar homes
- $415,0003 bd2 ba1.4k sqft1644 Nevada Ave S, Saint Louis Park, MN 55426For Sale

 MLS ID #7102753, Jack L Schepers, The Relocation Center. NorthstarMLS as distributed by MLS GRID
 - $475,0003 bd2 ba1.5k sqft2940 Sumter Ave S, Saint Louis Park, MN 55426For Sale
 MLS ID #7104720, Jontae Joseph Washington, DRG. NorthstarMLS as distributed by MLS GRID
 - $484,0004 bd3 ba2.3k sqft3229 Texas Ave S, Saint Louis Park, MN 55426For Sale
 MLS ID #7091952, Tribhuvan Balbhadr, Bridge Realty, LLC. NorthstarMLS as distributed by MLS GRID
 - $459,9003 bd2 ba1.3k sqft5647 Wood Ln, Saint Louis Park, MN 55436For Sale
 MLS ID #7102379, John Lawrence Hodnett, Pemberton RE. NorthstarMLS as distributed by MLS GRID
 - $--2 bd3 ba1.3k sqft4104 Salem Ave S, Saint Louis Park, MN 55416AuctionAuction.com 2
- $--3 bd3 ba1.3k sqft3872 Hillsboro Ave N, New Hope, MN 55427AuctionAuction.com 2
- $--3 bd2 ba2k sqft11033 Little Ave S, Bloomington, MN 55437AuctionAuction.com 2
- $--3 bd2 ba2.1k sqft9607 Portland Ave S, Bloomington, MN 55420AuctionAuction.com 2
- $--3 bd3 ba1.7k sqft7124 Lee Ave N, Brooklyn Center, MN 55429AuctionAuction.com 2
- $398,5005 bd2 ba1.8k sqft4205 University Ave NE, Columbia Heights, MN 55421For SaleMLS ID #7122817, Matt Moser, Worth Clark Realty. NorthstarMLS as distributed by MLS GRID
- $--4 bd3 ba1.2k sqft6400 Lombardy Ln, Crystal, MN 55428AuctionAuction.com 2
- $--3 bd1 ba1k sqft6933 Russell Ave S, Richfield, MN 55423AuctionServiceLink Auction
- $--4 bd1 ba1k sqft16010 14th Ave N, Plymouth, MN 55447AuctionServiceLink Auction
- $--3 bd1 ba1.1k sqft5318 Louisiana Ave N, Crystal, MN 55428AuctionAuction.com 2
- $344,9003 bd2 ba1.4k sqft2966 Louisiana Ave N, Crystal, MN 55427For SaleMLS ID #7106711, Bonnie Olmschenk, RE/MAX Synergy. NorthstarMLS as distributed by MLS GRID
- $--3 bd1 ba923 sqft2837 28th Ave S, Minneapolis, MN 55406AuctionAuction.com 2
- $--3 bd2 ba1.1k sqft2261 Hillview Rd, Mounds View, MN 55112AuctionServiceLink Auction
- $--2 bd1 ba1.9k sqft8309 16th Ave S, Bloomington, MN 55425AuctionAuction.com 2
- $399,0004 bd2 ba2.3k sqft16925 13th Ave N, Plymouth, MN 55447For SaleMLS ID #7114937, Jennifer L Lindgren, Edina Realty, Inc.. NorthstarMLS as distributed by MLS GRID
- $--3 bd4 ba1.8k sqft5037 Russell Ave N, Minneapolis, MN 55430AuctionAuction.com 2
