Welcome to this well-maintained 3-bedroom, 2-bath home tucked into the quiet South Oak Hill neighborhood. Inside, you'll find a comfortable layout with a primary suite featuring its own en-suite bathroom. The fully fenced backyard offers a great space to relax or entertain, while the convenient location puts grocery stores, restaurants, shopping, and parks just minutes away. With a combination of privacy and everyday convenience, this home is one you won't want to miss.
Pending
$315,000
7505 North St, Saint Louis Park, MN 55426
3beds
1,210sqft
:
Get pre-qualified$1,981/mo
Single Family
Built in 1949
6,534 Square Feet Lot
$323,500 Zestimate®
$260/sqft
$-- HOA
What's special
- 43 days |
- 155 |
- 3 |
Likely to sell faster than
Zillow last checked:
Listing updated:
Listed by:
Bennett Hanson 952-917-9794,
RE/MAX Results
Source: NorthstarMLS as distributed by MLS GRID,MLS#: 7090447
Facts & features
Interior
Bedrooms & bathrooms
- Bedrooms: 3
- Bathrooms: 2
- Full bathrooms: 1
- 3/4 bathrooms: 1
Bedroom
- Level: Main
- Area: 109.41 Square Feet
- Dimensions: 11'5"x9'7"
Bedroom 2
- Level: Main
- Area: 94.24 Square Feet
- Dimensions: 9'10"x9'7"
Bedroom 3
- Level: Basement
- Area: 301.56 Square Feet
- Dimensions: 16'1"x18'9"
Bathroom
- Level: Main
- Area: 33.92 Square Feet
- Dimensions: 5'6"x6'2"
Bathroom
- Level: Basement
- Area: 63.89 Square Feet
- Dimensions: 9'7"x6'8"
Dining room
- Level: Main
- Area: 76.12 Square Feet
- Dimensions: 8'1"x9'5"
Kitchen
- Level: Main
- Area: 132.24 Square Feet
- Dimensions: 11'7"x11'5"
Laundry
- Level: Basement
- Area: 114.51 Square Feet
- Dimensions: 16'2"x7'1"
Living room
- Level: Main
- Area: 127.13 Square Feet
- Dimensions: 13'6"x9'5"
Utility room
- Level: Basement
- Area: 60 Square Feet
- Dimensions: 9x6'8"
Heating
- Forced Air
Cooling
- Central Air
Appliances
- Included: Dishwasher, Dryer, Microwave, Range, Refrigerator, Stainless Steel Appliance(s), Washer, Water Softener Owned
- Laundry: In Basement, Laundry Room
Features
- Basement: Egress Window(s),Finished,Storage Space,Sump Basket,Sump Pump
- Has fireplace: No
Interior area
- Total structure area: 1,396
- Total interior livable area: 1,210 sqft
- Finished area above ground: 698
- Finished area below ground: 512
Property
Parking
- Total spaces: 1
- Parking features: Detached Garage
- Garage spaces: 1
Accessibility
- Accessibility features: None
Features
- Levels: One
- Stories: 1
- Patio & porch: Deck, Patio
- Fencing: Chain Link,Full,Privacy
Lot
- Size: 6,534 Square Feet
- Dimensions: 131 x 50
Details
- Foundation area: 698
- Parcel number: 2011721210024
- Zoning description: Residential-Single Family
Construction
Type & style
- Home type: SingleFamily
- Property subtype: Single Family
Materials
- Block
- Roof: Age 8 Years or Less,Asphalt
Condition
- New construction: No
- Year built: 1949
Utilities & green energy
- Electric: Circuit Breakers
- Gas: Natural Gas
- Sewer: City Sewer/Connected
- Water: City Water/Connected
Community & HOA
Community
- Subdivision: Rgt St Louis Park
HOA
- Has HOA: No
Location
- Region: Saint Louis Park
Financial & listing details
- Price per square foot: $260/sqft
- Tax assessed value: $271,100
- Annual tax amount: $3,602
- Date on market: 6/15/2026
- Cumulative days on market: 12 days
Estimated market value
$323,500
$307,000 - $340,000
$2,536/mo
Price history
| Date | Event | Price |
|---|---|---|
| 6/29/2026 | Pending sale | $315,000$260/sqft |
Source:  NorthstarMLS as distributed by MLS GRID #7090447 Report a problem NorthstarMLS as distributed by MLS GRID #7090447 Report a problem | ||
| 6/18/2026 | Listed for sale | $315,000+26.1%$260/sqft |
Source: NorthstarMLS as distributed by MLS GRID #7090447 Report a problem | ||
| 5/29/2020 | Sold | $249,900$207/sqft |
Source: NorthstarMLS as distributed by MLS GRID #5556601 Report a problem | ||
| 5/6/2020 | Pending sale | $249,900$207/sqft |
Source: Gold Group Realty, LLC #5556601 Report a problem | ||
| 4/24/2020 | Listed for sale | $249,900+62.8%$207/sqft |
Source: Gold Group Realty, LLC #5556601 Report a problem | ||
| 9/8/2014 | Sold | $153,500-14.2%$127/sqft |
Source:  Lake Superior Area Realtors as distributed by MLS GRID #2161757 Report a problem Lake Superior Area Realtors as distributed by MLS GRID #2161757 Report a problem | ||
| 7/3/2011 | Listing removed | $178,900$148/sqft |
Source: Edina Realty, Inc #4043699 Report a problem | ||
| 5/8/2011 | Listed for sale | $178,900-0.6%$148/sqft |
Source: Edina Realty, Inc #4043699 Report a problem | ||
| 9/11/2003 | Sold | $179,900+63.5%$149/sqft |
Source: Public Record Report a problem | ||
| 7/2/1999 | Sold | $110,000+70.5%$91/sqft |
Source: Public Record Report a problem | ||
| 5/8/1997 | Sold | $64,500$53/sqft |
Source: Public Record Report a problem | ||
Public tax history
| Year | Property taxes | Tax assessment |
|---|---|---|
| 2025 | $3,707 +2% | $271,100 -4.2% |
| 2024 | $3,634 +3.3% | $283,100 |
| 2023 | $3,517 +10.2% | $283,100 +3.2% |
| 2022 | $3,190 +9.8% | $274,200 +9.2% |
| 2021 | $2,907 +4.3% | $251,200 +7.6% |
| 2020 | $2,788 -4.1% | $233,500 +7.5% |
| 2019 | $2,907 +4.3% | $217,200 +16.3% |
| 2018 | $2,788 +12.8% | $186,700 +6.4% |
| 2017 | $2,471 +9.4% | $175,500 +3.3% |
| 2016 | $2,258 +0.1% | $169,900 +4% |
| 2015 | $2,255 +1.6% | $163,300 +8.1% |
| 2014 | $2,219 -8.4% | $151,100 -5.6% |
| 2013 | $2,423 +6.2% | $160,000 -7.4% |
| 2012 | $2,282 +4.8% | $172,800 |
| 2011 | $2,178 +1.6% | $172,800 -6.3% |
| 2010 | $2,143 -3.2% | $184,400 -4.9% |
| 2009 | $2,214 +25.8% | $193,800 +22.6% |
| 2006 | $1,761 +11.7% | $158,100 +15% |
| 2005 | $1,577 +11.8% | $137,500 +15% |
| 2004 | $1,411 +13.4% | $119,600 +13.8% |
| 2002 | $1,244 -30.7% | $105,100 |
| 2001 | $1,796 | -- |
Find assessor info on the county website
Monthly payment
Est. payment
Payment breakdown
Explore the cost of this home by adjusting the details. Changes won't be saved.Climate risks
Neighborhood: South Oak Hill
Nearby schools
GreatSchools rating
- 7/10Aquila Elementary SchoolGrades: K-5Distance: 1.1 mi
- 5/10St. Louis Park Middle SchoolGrades: 6-8Distance: 2 mi
- 8/10St. Louis Park Senior High SchoolGrades: 9-12Distance: 0.9 mi
- $367,0003 bd2 ba1k sqft7501 North St, Saint Louis Park, MN 55426Off Market
- $350,0002 bd2 ba1.8k sqft7509 North St, Saint Louis Park, MN 55426Sold
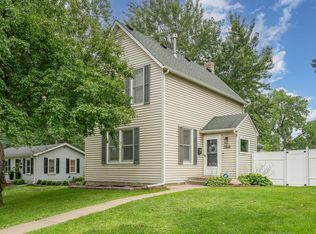
- $323,0002 bd2 ba1.1k sqft7509 North Street, Saint Louis Park, MN 55426Off Market

- $385,4004 bd2 ba1.6k sqft7427 North St, Saint Louis Park, MN 55426Off Market
- $370,4003 bd2 ba1.5k sqft7515 North St, Saint Louis Park, MN 55426Off Market
- $314,4003 bd1 ba1.3k sqft7504 Edgebrook Dr, Saint Louis Park, MN 55426Off Market
- $378,4003 bd2 ba1.4k sqft7423 North St, Saint Louis Park, MN 55426Off Market
- $309,4002 bd1 ba850 sqft7436 Edgebrook Dr, Saint Louis Park, MN 55426Off Market
A local agent can set up tours, give advice and negotiate with sellers.
Similar homes
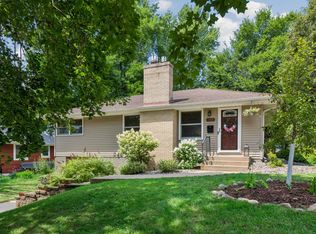
- $400,0003 bd2 ba1.4k sqft1414 Lancaster Ave, Saint Louis Park, MN 55426For Sale
 MLS ID #7114018, Matthew Jones, Edina Realty, Inc.. NorthstarMLS as distributed by MLS GRID
 - $389,9003 bd2 ba1.4k sqft133 Ridgewood Dr, Hopkins, MN 55343For Sale
 MLS ID #7115033, Annamarie McDonald, Coldwell Banker Realty. NorthstarMLS as distributed by MLS GRID
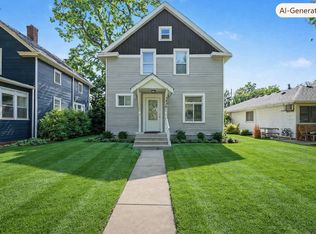
 - $298,9673 bd2 ba1.7k sqft3435 Elliot Ave, Minneapolis, MN 55407For Sale
 MLS ID #7106298, Christopher P Grimes, Coldwell Banker Realty - Southwest Regional. NorthstarMLS as distributed by MLS GRID
 - $349,9003 bd2 ba1.6k sqft6624 Oliver Ave S, Richfield, MN 55423For Sale
 MLS ID #7114019, Lee J Arntz, RE/MAX Results. NorthstarMLS as distributed by MLS GRID
 - $349,9003 bd2 ba1.4k sqft6738 Knoll St, Golden Valley, MN 55427For SaleMLS ID #7095086, Andrew Wieberdink, North Coast Realty. NorthstarMLS as distributed by MLS GRID
- $325,0003 bd1 ba1.4k sqft5324 Horizon Dr NE, Fridley, MN 55421For SaleMLS ID #7113197, Lisa Wichmann, Epique Realty. NorthstarMLS as distributed by MLS GRID
- $320,0004 bd1 ba1.3k sqft5225 Pennsylvania Ave N, New Hope, MN 55428For SaleMLS ID #7077290, John D Schuster, Coldwell Banker Realty - Southwest Regional. NorthstarMLS as distributed by MLS GRID
- $299,9003 bd2 ba1.5k sqft4248 Park Ave, Minneapolis, MN 55407For SaleMLS ID #7112731, Matthew Austinson, Keller Williams Premier Realty. NorthstarMLS as distributed by MLS GRID
- $325,0003 bd2 ba1.5k sqft7335 17th Ave S, Richfield, MN 55423For SaleMLS ID #7105082, Mya Honeywell, Coldwell Banker Realty. NorthstarMLS as distributed by MLS GRID
- $399,9003 bd2 ba1.4k sqft5709 W Lake St, Saint Louis Park, MN 55416For SaleMLS ID #7098667, J Tyler Reiss, North Star Pro Realty LLC. NorthstarMLS as distributed by MLS GRID
- $300,0003 bd1 ba1.4k sqft4156 Monroe St NE, Columbia Heights, MN 55421For SaleMLS ID #7111160, Daniel Borys, Edina Realty, Inc.. NorthstarMLS as distributed by MLS GRID
- $329,9002 bd1 ba1.3k sqft4019 19th Ave S, Minneapolis, MN 55407For SaleMLS ID #7113464, Bryan M Cox, True Neighbor Realty. NorthstarMLS as distributed by MLS GRID
- $315,0003 bd2 ba1.4k sqft2231 Maryland Ave E, Saint Paul, MN 55119For SaleMLS ID #7109311, Emmett Collins, Lakes Sotheby's International Realty. NorthstarMLS as distributed by MLS GRID
- $310,0002 bd1 ba817 sqft6015 2nd Ave S, Minneapolis, MN 55419For SaleMLS ID #7105206, James Allan Halonen, RE/MAX Results. NorthstarMLS as distributed by MLS GRID
- $310,0004 bd3 ba1.5k sqft3756 10th Ave S, Minneapolis, MN 55407For SaleMLS ID #7072597, Artemisa Boston, eXp Realty. NorthstarMLS as distributed by MLS GRID
- $375,0005 bd2 ba1.6k sqft3617 Ensign Ave N, New Hope, MN 55427For SaleMLS ID #7113756, Michael L Severin, RE/MAX Results. NorthstarMLS as distributed by MLS GRID
- $339,0004 bd1 ba1.1k sqft6533 Bloomington Ave S, Richfield, MN 55423For Sale By Owner
- $315,0003 bd1 ba1.7k sqft11617 Ilex St NW, Coon Rapids, MN 55448For SaleMLS ID #7114915, Brad Schumacher, Advantage Point Realty. NorthstarMLS as distributed by MLS GRID
- $299,0003 bd1 ba1.4k sqft3236 Indiana Ave N, Robbinsdale, MN 55422For SaleMLS ID #7097598, Timothy Kevin Hogan, HIP Realty. NorthstarMLS as distributed by MLS GRID
- $356,0003 bd2 ba1.6k sqft6632 10th Ave S, Richfield, MN 55423For SaleMLS ID #7074075, Michelle Kim Appleman, Lakes Sotheby's International. NorthstarMLS as distributed by MLS GRID
