Tucked away on a quiet Cul-de-sac, within walking distance to the Elementary School, this stunning Stonebridge Ranch Estate offers timeless elegance along with outstanding family living. With its exceptional design, premium amenities and serene environment, this remarkable property has been extensively updated by current owner. Step inside to the grand entrance with curved stairway flanked by a generously sized dining room all leading to a sophisticated family room (WBFP), walk in wine closet, with impressive views of the expansive back yard. The heart of the home is a dream chef's kitchen featuring all new top of the line appliances. The large scale center island not only offers ample workspace, but serves as a gathering spot for family and friends. Retreat to the luxurious primary bedroom with sitting area, bath, and walk in closet. A thoughtfully designed guest bedroom with full bath is also on first floor along with a private study. The second floor offers 4 large bedrooms with walk in closets, two jack and jill bathrooms, media room, game room. Step outside to experience a paradise in outdoor living with a 24 ft. resort style outdoor bar, diving board, turbo slide, basketball sport court, newly added turf. All overlooking greenbelt. This has access to walking trails, Stonebridge Ranch Beach Club, Pool, Community Center, Pickle Ball Courts, Tennis Courts, playground, parks , lakes, bike trails. Home Improvements: New Hot Water Heaters, All New Windows January, All New Blinds, New Appliances, Finished out the Garage & Added an Attic, New Armana Downstairs AC, Turf the whole backyard July, New toilets all 4 bathrooms, Half bath downstairs turned into a full bath, Turned into a 7-bedroom home, Turned Bar into an office July 2024, All downstairs carpet was removed, and new hardwood floors in, Turned second bathroom upstairs into a Jack & Jill, Updated countertops & cabinets in one of the upstairs bathrooms, and Turf the whole backyard July 2024
Sold
Price Unknown
7505 Newhaven Ct, McKinney, TX 75071
6beds
5,338sqft
Single Family Residence
Built in 2003
0.48 Acres Lot
$1,265,500 Zestimate®
$--/sqft
$5,303 Estimated rent
Home value
$1,265,500
$1.19M - $1.34M
$5,303/mo
Zestimate® history
Owner options
List your home for rent
$5,303/mo
Rent Zestimate®
Find your next renter with Zillow Rental Manager. Plus, with online applications, you can quickly screen prospective tenants – for free.
$5,303/mo
Rent Zestimate®
Refinance and save
$953/mo
Est. payment
Refinancing to a lower rate could help reduce your monthly payments and save thousands over the life of the loan.
$953/mo
Est. payment
Explore your selling options
Work with a Zillow partner agent
Leverage their expertise and Zillow's premium Showcase listings to get your home seen by more buyers.
Get startedList with your own agent
Get your home in front of millions of buyers by listing it on Zillow.
Learn how to do itSell it yourself
Take full control of how buyers see your home on Zillow by listing For Sale by Owner (FSBO).
List your homeWhat's special
Basketball sport courtTurf the whole backyardParadise in outdoor livingGenerously sized dining roomSophisticated family roomResort style outdoor barQuiet cul-de-sac
Zillow last checked:
Listing updated:
Listed by:
Nicky Sheets 0361749 469-601-2110,
Keller Williams Frisco Stars 972-712-9898
Bought with:
Logan Naylor
Coldwell Banker Apex, REALTORS
Source: NTREIS,MLS#: 20902150
Facts & features
Interior
Bedrooms & bathrooms
- Bedrooms: 6
- Bathrooms: 4
- Full bathrooms: 4
Primary bedroom
- Features: En Suite Bathroom, Walk-In Closet(s)
- Level: First
- Dimensions: 23 x 19
Bedroom
- Level: First
- Dimensions: 20 x 17
Bedroom
- Features: Walk-In Closet(s)
- Level: Second
- Dimensions: 17 x 12
Bedroom
- Features: Walk-In Closet(s)
- Level: Second
- Dimensions: 15 x 14
Bedroom
- Features: Walk-In Closet(s)
- Level: Second
- Dimensions: 14 x 14
Bedroom
- Features: Walk-In Closet(s)
- Level: Second
- Dimensions: 15 x 14
Breakfast room nook
- Level: First
- Dimensions: 16 x 10
Dining room
- Level: First
- Dimensions: 17 x 13
Family room
- Features: Fireplace
- Level: First
- Dimensions: 26 x 18
Other
- Level: First
- Dimensions: 6 x 8
Game room
- Level: Second
- Dimensions: 25 x 18
Kitchen
- Features: Built-in Features, Granite Counters, Pantry
- Level: First
- Dimensions: 18 x 15
Media room
- Level: Second
- Dimensions: 16 x 20
Office
- Level: First
- Dimensions: 14 x 12
Utility room
- Level: First
- Dimensions: 9 x 6
Other
- Features: Built-in Features
- Level: First
- Dimensions: 5 x 3
Heating
- Natural Gas
Cooling
- Electric
Appliances
- Included: Built-In Gas Range, Double Oven, Dishwasher, Electric Oven, Disposal, Microwave, Vented Exhaust Fan, Wine Cooler
- Laundry: Washer Hookup, Electric Dryer Hookup, Laundry in Utility Room
Features
- Built-in Features, Chandelier, Cathedral Ceiling(s), Decorative/Designer Lighting Fixtures, Double Vanity, Eat-in Kitchen, Granite Counters, High Speed Internet, Kitchen Island, Multiple Staircases, Open Floorplan, Cable TV, Vaulted Ceiling(s), Natural Woodwork, Walk-In Closet(s), Wired for Sound
- Flooring: Carpet, Laminate, Tile
- Has basement: No
- Number of fireplaces: 1
- Fireplace features: Family Room, Gas Log
Interior area
- Total interior livable area: 5,338 sqft
Property
Parking
- Total spaces: 3
- Parking features: Driveway, Garage, Garage Door Opener
- Garage spaces: 3
- Has uncovered spaces: Yes
Features
- Levels: Two
- Stories: 2
- Exterior features: Basketball Court, Built-in Barbecue, Barbecue, Gas Grill
- Pool features: Diving Board, Gunite, Heated, In Ground, Outdoor Pool, Pool, Water Feature
- Fencing: Metal,Wood
Lot
- Size: 0.48 Acres
- Features: Cul-De-Sac
Details
- Parcel number: R507800B02101
Construction
Type & style
- Home type: SingleFamily
- Architectural style: Traditional,Detached
- Property subtype: Single Family Residence
Materials
- Brick
- Foundation: Slab
- Roof: Composition
Condition
- Year built: 2003
Utilities & green energy
- Sewer: Public Sewer
- Water: Public
- Utilities for property: Electricity Connected, Natural Gas Available, Phone Available, Sewer Available, Separate Meters, Water Available, Cable Available
Community & HOA
Community
- Security: Carbon Monoxide Detector(s)
- Subdivision: Wyndsor Grove
HOA
- Has HOA: Yes
- Services included: All Facilities, Maintenance Grounds
- HOA fee: $953 annually
- HOA name: Stonebridge Ranch HOA
- HOA phone: 214-733-5800
Location
- Region: Mckinney
Financial & listing details
- Tax assessed value: $1,062,843
- Annual tax amount: $18,569
- Date on market: 4/24/2025
- Cumulative days on market: 61 days
- Listing terms: Conventional
- Exclusions: Refrigerator, Window Coverings, and TVs with brackets
- Electric utility on property: Yes
Price history
| Date | Event | Price |
|---|---|---|
| 6/24/2025 | Sold | -- |
Source: NTREIS #20902150 Report a problem | ||
| 5/20/2025 | Contingent | $1,295,000$243/sqft |
Source: NTREIS #20902150 Report a problem | ||
| 5/12/2025 | Price change | $1,295,000-7.2%$243/sqft |
Source: NTREIS #20902150 Report a problem | ||
| 4/24/2025 | Listed for sale | $1,395,000+22.5%$261/sqft |
Source: NTREIS #20902150 Report a problem | ||
| 5/24/2024 | Sold | -- |
Source: NTREIS #20511183 Report a problem | ||
| 5/3/2024 | Contingent | $1,138,999$213/sqft |
Source: NTREIS #20511183 Report a problem | ||
| 5/3/2024 | Pending sale | $1,138,999$213/sqft |
Source: NTREIS #20511183 Report a problem | ||
| 4/26/2024 | Contingent | $1,138,999$213/sqft |
Source: NTREIS #20511183 Report a problem | ||
| 4/11/2024 | Listed for sale | $1,138,9990%$213/sqft |
Source: NTREIS #20511183 Report a problem | ||
| 4/7/2024 | Contingent | $1,139,000$213/sqft |
Source: NTREIS #20511183 Report a problem | ||
| 3/26/2024 | Price change | $1,139,000-5%$213/sqft |
Source: NTREIS #20511183 Report a problem | ||
| 3/19/2024 | Price change | $1,198,9980%$225/sqft |
Source: NTREIS #20511183 Report a problem | ||
| 3/12/2024 | Price change | $1,198,9990%$225/sqft |
Source: NTREIS #20511183 Report a problem | ||
| 2/29/2024 | Price change | $1,199,000-4.1%$225/sqft |
Source: NTREIS #20511183 Report a problem | ||
| 2/17/2024 | Listed for sale | $1,249,998$234/sqft |
Source: NTREIS #20511183 Report a problem | ||
| 2/16/2024 | Contingent | $1,249,998$234/sqft |
Source: NTREIS #20511183 Report a problem | ||
| 2/8/2024 | Price change | $1,249,9980%$234/sqft |
Source: NTREIS #20511183 Report a problem | ||
| 1/26/2024 | Price change | $1,249,9990%$234/sqft |
Source: NTREIS #20511183 Report a problem | ||
| 1/12/2024 | Listed for sale | $1,250,000-3.5%$234/sqft |
Source: NTREIS #20511183 Report a problem | ||
| 11/17/2023 | Listing removed | -- |
Source: NTREIS #20354487 Report a problem | ||
| 11/10/2023 | Listed for sale | $1,295,000$243/sqft |
Source: NTREIS #20354487 Report a problem | ||
| 8/25/2023 | Listing removed | -- |
Source: NTREIS #20354487 Report a problem | ||
| 7/1/2023 | Price change | $1,295,000-7.4%$243/sqft |
Source: NTREIS #20354487 Report a problem | ||
| 6/15/2023 | Listed for sale | $1,399,000$262/sqft |
Source: NTREIS #20354487 Report a problem | ||
| 5/10/2007 | Sold | -- |
Source: Public Record Report a problem | ||
| 10/16/2006 | Sold | -- |
Source: Public Record Report a problem | ||
Public tax history
| Year | Property taxes | Tax assessment |
|---|---|---|
| 2025 | $18,569 +75.1% | $1,062,843 +26.7% |
| 2024 | $10,608 +1.9% | $838,855 +10% |
| 2023 | $10,408 -18.3% | $762,595 +10% |
| 2022 | $12,736 -1.9% | $693,268 +10% |
| 2021 | $12,982 -2.4% | $630,244 +2.7% |
| 2020 | $13,302 +5.2% | $613,671 +6.1% |
| 2019 | $12,650 -0.6% | $578,607 +4.4% |
| 2018 | $12,721 +1.9% | $554,151 +3.7% |
| 2017 | $12,489 | $534,188 +2.4% |
| 2016 | $12,489 +6.1% | $521,544 +2.5% |
| 2015 | $11,772 | $508,675 +8.2% |
| 2014 | $11,772 | $469,940 +7.3% |
| 2013 | -- | $437,854 +3.3% |
| 2012 | -- | $423,884 +2.3% |
| 2011 | -- | $414,334 +2.4% |
| 2010 | -- | $404,426 +1.1% |
| 2009 | -- | $400,000 -4.5% |
| 2008 | -- | $418,975 -4.1% |
| 2007 | -- | $436,977 -4% |
| 2006 | -- | $455,410 +11.8% |
| 2005 | -- | $407,381 -3.3% |
| 2004 | -- | $421,478 +593.8% |
| 2003 | -- | $60,750 |
Find assessor info on the county website
Neighborhood: Stonebridge Ranch
Nearby homes
- $--4 bd3 ba2.7k sqft7501 Newhaven Ct, McKinney, TX 75071Sold
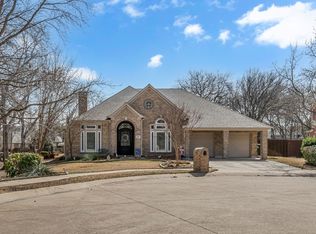
- $777,0005 bd3 ba4.8k sqft7504 Newhaven Ct, McKinney, TX 75071Off Market
- $970,4004 bd4 ba3.7k sqft608 Rosebury Cir, McKinney, TX 75071Off Market
- $994,8005 bd4 ba4.3k sqft604 Rosebury Cir, McKinney, TX 75071Off Market

- $863,0005 bd5 ba3.8k sqft7500 Newhaven Ct, McKinney, TX 75071Off Market
- $1,021,3005 bd4 ba4.4k sqft600 Rosebury Cir, McKinney, TX 75071Off Market
- $799,3005 bd5 ba3.8k sqft700 Sutherland Dr, McKinney, TX 75071Off Market
- $--5 bd4 ba4.5k sqft709 Glendevon Dr, McKinney, TX 75071Sold
Nearby schools
GreatSchools rating
- 9/10J B Wilmeth Elementary SchoolGrades: K-5Distance: 0.3 mi
- 9/10Dr Jack Cockrill Middle SchoolGrades: 6-8Distance: 2.9 mi
- 8/10McKinney North High SchoolGrades: 9-12Distance: 4.5 mi
Schools provided by the listing agent
- Elementary: Wilmeth
- Middle: Dr Jack Cockrill
- High: McKinney North
- District: McKinney ISD
Source: NTREIS. This data may not be complete. We recommend contacting the local school district to confirm school assignments for this home.
Get a cash offer in 3 minutes
Find out how much your home could sell for in as little as 3 minutes with a no-obligation cash offer.
Estimated market value
$1,265,500
Get a cash offer in 3 minutes
Find out how much your home could sell for in as little as 3 minutes with a no-obligation cash offer.
Estimated market value
$1,265,500
- Texas
- Collin County
- McKinney
- 75071
- Stonebridge Ranch
- 7505 Newhaven Ct
Nearby cities
Nearby neighborhoods
Nearby zip codes
Other McKinney Topics
