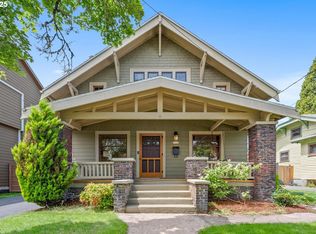
Truly lovely Westmoreland home! Beautiful original features including oak and fir floors, five panel doors, wide molding, dental fireplace mantle and built in hutch. Great classic layout throughout with four bedrooms and one and a half baths on the upper level. Circular floor plan on the main floor with formal dining room, spacious living room and family room adjacent to the updated kitchen. Two separate outside entrances, one to a mud room with a half bath on the main floor and one to the lower level. Lots of potential in the basement, with additional full bath and laundry area. Outdoor shower for pets or muddy outdoor enthusiasts. Gardeners will adore the beautiful plantings and deck to enjoy the flowers and sunshine in the summer. Exterior shop/shed could be workshop, garden shed, bar or extra room for reflection. Fantastic location with nearby shops, restaurants, movie theater and antique stores. Centrally located between the neighborhood grade and middle schools and parks. This is a neighborhood with outdoor concerts, parades, and a well loved Community Center and pool. The Willamette River, historic Oaks Amusement Park and Roller Rink and Springwater Trail access are less than 2 miles away. [Home Energy Score = 1. HES Report at https://rpt.greenbuildingregistry.com/hes/OR10246376]
Active
Price cut: $50K (5/13)
$749,000
7505 SE 18th Ave, Portland, OR 97202
4beds
2,622sqft
Residential, Single Family Residence
Built in 1922
5,227 Square Feet Lot
$-- Zestimate®
$286/sqft
$-- HOA
What's special
Dental fireplace mantleFormal dining roomTwo separate outside entrancesWide moldingBuilt in hutchFive panel doorsFour bedrooms
- 97 days |
- 2,132 |
- 136 |
Zillow last checked:
Listing updated:
Listed by:
Molly Starr molly.starr@gmail.com,
RE/MAX Equity Group
Source: RMLS (OR),MLS#: 525493114
Loading...
Facts & features
Interior
Bedrooms & bathrooms
- Bedrooms: 4
- Bathrooms: 4
- Full bathrooms: 2
- Partial bathrooms: 2
- Main level bathrooms: 1
Rooms
- Room types: Bonus Room, Bedroom 4, Bedroom 2, Bedroom 3, Dining Room, Family Room, Kitchen, Living Room, Primary Bedroom
Primary bedroom
- Features: Ceiling Fan, Closet, Wallto Wall Carpet
- Level: Upper
Bedroom 2
- Features: Ceiling Fan, Closet, Wallto Wall Carpet
- Level: Upper
Bedroom 3
- Features: Ceiling Fan, Closet, Wallto Wall Carpet
- Level: Upper
Bedroom 4
- Features: Ceiling Fan, Closet, Wallto Wall Carpet
- Level: Upper
Dining room
- Features: Builtin Features, Formal, French Doors, Hardwood Floors
- Level: Main
Family room
- Features: Ceiling Fan, Closet, Wood Floors
- Level: Main
Kitchen
- Features: Dishwasher, Microwave, Builtin Oven, Free Standing Refrigerator, Wood Floors
- Level: Main
Living room
- Features: Fireplace Insert, Wallto Wall Carpet
- Level: Main
Heating
- Forced Air
Cooling
- Central Air
Appliances
- Included: Built In Oven, Cooktop, Dishwasher, Free-Standing Refrigerator, Microwave, Electric Water Heater
Features
- Ceiling Fan(s), Closet, Built-in Features, Formal
- Flooring: Hardwood, Wall to Wall Carpet, Wood
- Doors: Storm Door(s), French Doors
- Windows: Vinyl Frames, Wood Frames
- Basement: Exterior Entry,Full,Partially Finished
- Number of fireplaces: 1
- Fireplace features: Pellet Stove, Insert
Interior area
- Total structure area: 2,622
- Total interior livable area: 2,622 sqft
Property
Parking
- Parking features: Driveway
- Has uncovered spaces: Yes
Accessibility
- Accessibility features: Walkin Shower, Accessibility
Features
- Stories: 3
- Patio & porch: Deck
- Exterior features: Garden, Yard
- Fencing: Fenced
Lot
- Size: 5,227 Square Feet
- Features: SqFt 5000 to 6999
Details
- Additional structures: Workshop
- Parcel number: R303742
Construction
Type & style
- Home type: SingleFamily
- Architectural style: Colonial,Traditional
- Property subtype: Residential, Single Family Residence
Materials
- Asbestos
- Foundation: Concrete Perimeter
- Roof: Composition
Condition
- Resale
- New construction: No
- Year built: 1922
Utilities & green energy
- Sewer: Public Sewer
- Water: Public
Community & HOA
Community
- Features: Community Center, Pool, Amusement Park
- Security: Sidewalk
- Subdivision: Westmoreland Sellwood
HOA
- Has HOA: No
Location
- Region: Portland
Financial & listing details
- Price per square foot: $286/sqft
- Tax assessed value: $767,230
- Annual tax amount: $8,244
- Date on market: 4/3/2026
- Listing terms: Cash,Conventional
- Road surface type: Paved
Estimated market value
Not available
Estimated sales range
Not available
Not available
Price history
| Date | Event | Price |
|---|---|---|
| 5/13/2026 | Price change | $749,000-6.3%$286/sqft |
Source: | ||
| 4/30/2026 | Price change | $799,000-5.9%$305/sqft |
Source: | ||
| 4/19/2026 | Price change | $849,000-5.6%$324/sqft |
Source: | ||
| 4/3/2026 | Listed for sale | $899,000+99.8%$343/sqft |
Source: | ||
| 10/10/2008 | Sold | $450,000$172/sqft |
Source: Public Record Report a problem | ||
Public tax history
| Year | Property taxes | Tax assessment |
|---|---|---|
| 2025 | $8,245 +3.7% | $305,980 +3% |
| 2024 | $7,948 +4% | $297,070 +3% |
| 2023 | $7,643 +2.2% | $288,420 +3% |
| 2022 | $7,477 +1.7% | $280,020 +3% |
| 2021 | $7,351 +9% | $271,870 +3% |
| 2020 | $6,743 +3.8% | $263,960 +3% |
| 2019 | $6,496 | $256,280 +3% |
| 2018 | $6,496 +3% | $248,820 +3% |
| 2017 | $6,305 +14% | $241,580 +3% |
| 2016 | $5,530 | $234,550 +3% |
| 2015 | $5,530 +2.7% | $227,720 +3% |
| 2014 | $5,385 +3.9% | $221,090 +3% |
| 2013 | $5,180 +10.5% | $214,660 +3% |
| 2012 | $4,687 +3.9% | $208,410 +3% |
| 2011 | $4,510 +5.4% | $202,340 +3% |
| 2010 | $4,279 +2.7% | $196,450 +3% |
| 2009 | $4,167 +6% | $190,730 +3% |
| 2008 | $3,932 +0.3% | $185,180 +3% |
| 2007 | $3,921 +11.4% | $179,790 +3% |
| 2006 | $3,521 +4.7% | $174,560 +3% |
| 2005 | $3,363 -8.2% | $169,480 +3% |
| 2004 | $3,663 +2.3% | $164,550 +3% |
| 2003 | $3,582 +8.9% | $159,760 +3% |
| 2002 | $3,289 +7.4% | $155,110 +6.1% |
| 2000 | $3,063 | $146,220 |
Find assessor info on the county website
Monthly payment
Est. payment$--/mo
Payment breakdown
Explore the cost of this home by adjusting the details. Changes won't be saved.All calculations are estimates and provided by Zillow, Inc. for informational purposes only. Actual amounts may vary.
HOA fees may include property taxes on listings classified as Co-Ops. Contact the listing agent and/or owner for fee details.
Mortgage interest rates are dependent on a number of factors, including credit score, down payment, and repayment length. Interest rate data provided by Zillow Group Marketplace, Inc. as of 1/1/1970 from various mortgage lenders with which we have lead or other similar arrangements; the Estimated Payment is an average of those rates.
See how much you could borrow to make a competitive offer.
Climate risks
Neighborhood: Sellwood-Moreland
Nearby schools
GreatSchools rating
- 10/10Llewellyn Elementary SchoolGrades: K-5Distance: 0.5 mi
- 8/10Sellwood Middle SchoolGrades: 6-8Distance: 0.6 mi
- 7/10Cleveland High SchoolGrades: 9-12Distance: 2 mi
Schools provided by the listing agent
- Elementary: Llewellyn
- Middle: Sellwood
- High: Cleveland
Source: RMLS (OR). This data may not be complete. We recommend contacting the local school district to confirm school assignments for this home.
A local agent can set up tours, give advice and negotiate with sellers.
- Oregon
- Multnomah County
- Portland
- 97202
- Sellwood-Moreland
- 7505 SE 18th Ave


