Location, charm and pride of ownership all in one package located in the popular Westmoreland/Sellwood neighborhood. The bold architectural front porch design with clear grain fir screen door is a beautiful introduction to the many original features and period sensitive remodeling that will steal the hearts of buyers hoping for a classic Portland bungalow. Hardwoods on the main, original casing, trim and moldings. Original built-ins in the living room and dining room with glass french doors. The living room is inviting with gas fireplace, den on the main floor, large dining room and updated kitchen. Full ceiling height custom cherry cabinets in the kitchen with granite counters, stainless steel appliances, and a walk-in panty will hold everything a chef could need. All bathrooms are remodeled. Upstairs is a full bath complete with heated tile floor, two large bedrooms + small bonus used as an office (or craft room/work out space?) plus upstairs laundry room! Lower level family room with egress window (could also serve as a private primary bedroom suite.) Abundant storage off the furnace room. A private backyard with gas fueled firepit, gas line to the BBQ, easy care patio leads to a new construction oversized extra height garage (yes, there is 220v power, too!) with a garage door that keeps the design theme of the home. Roof, furnace, mini-splits, sewer line, H2O heater all less than 10 years old. Short distance to the many restaurants, shops and parks add to the pluses of this home. Don't miss this incredible home in an outstanding location. **Open Sun June 29 1-3 ** [Home Energy Score = 2. HES Report at https://rpt.greenbuildingregistry.com/hes/OR10239290]
Sold
$861,222
7525 SE 18th Ave, Portland, OR 97202
2beds
2,296sqft
Residential, Single Family Residence
Built in 1915
5,227 Square Feet Lot
$847,500 Zestimate®
$375/sqft
$5,248 Estimated rent
Home value
$847,500
$780,000 - $915,000
$5,248/mo
Zestimate® history
Owner options
List your home for rent
$5,248/mo
Rent Zestimate®
Find your next renter with Zillow Rental Manager. Plus, with online applications, you can quickly screen prospective tenants – for free.
$5,248/mo
Rent Zestimate®
Refinance and save
$5,686/mo
Est. payment
Refinancing to a lower rate could help reduce your monthly payments and save thousands over the life of the loan.
$5,686/mo
Est. payment
Explore your selling options
Work with a Zillow partner agent
Leverage their expertise and Zillow's premium Showcase listings to get your home seen by more buyers.
Get startedList with your own agent
Get your home in front of millions of buyers by listing it on Zillow.
Learn how to do itSell it yourself
Take full control of how buyers see your home on Zillow by listing For Sale by Owner (FSBO).
List your homeWhat's special
Gas fireplaceOversized extra height garagePrivate backyardUpdated kitchenOriginal built-insGas fueled firepitHeated tile floor
Zillow last checked:
Listing updated:
Listed by:
Eva Sanders neportland@johnlscott.com,
John L. Scott Portland Central,
Temara Presley 503-705-2546,
John L. Scott Portland Central
Bought with:
Jessica LeDoux, 200604214
Living Room Realty
Source: RMLS (OR),MLS#: 573310475
Facts & features
Interior
Bedrooms & bathrooms
- Bedrooms: 2
- Bathrooms: 3
- Full bathrooms: 2
- Partial bathrooms: 1
- Main level bathrooms: 1
Rooms
- Room types: Den, Bonus Room, Laundry, Bedroom 2, Dining Room, Family Room, Kitchen, Living Room, Primary Bedroom
Primary bedroom
- Features: Double Closet, Walkin Closet, Wallto Wall Carpet
- Level: Upper
- Area: 182
- Dimensions: 13 x 14
Bedroom 2
- Features: Double Closet, Walkin Closet, Wallto Wall Carpet
- Level: Upper
- Area: 182
- Dimensions: 14 x 13
Dining room
- Features: Builtin Features, French Doors, Hardwood Floors
- Level: Main
- Area: 195
- Dimensions: 13 x 15
Family room
- Features: Wallto Wall Carpet
- Level: Lower
- Area: 378
- Dimensions: 21 x 18
Kitchen
- Features: Disposal, Gas Appliances, Pantry, Updated Remodeled, Free Standing Range, Free Standing Refrigerator, Granite
- Level: Main
- Area: 99
- Width: 9
Living room
- Features: Builtin Features, Fireplace, Hardwood Floors
- Level: Main
- Area: 322
- Dimensions: 14 x 23
Heating
- Forced Air, Fireplace(s)
Cooling
- Central Air
Appliances
- Included: Dishwasher, Disposal, Free-Standing Gas Range, Free-Standing Refrigerator, Range Hood, Stainless Steel Appliance(s), Gas Appliances, Free-Standing Range, Gas Water Heater
- Laundry: Laundry Room
Features
- Granite, High Ceilings, High Speed Internet, Built-in Features, Double Closet, Walk-In Closet(s), Pantry, Updated Remodeled
- Flooring: Hardwood, Wall to Wall Carpet, Wood
- Doors: French Doors
- Basement: Partial,Partially Finished,Storage Space
- Number of fireplaces: 1
- Fireplace features: Gas
Interior area
- Total structure area: 2,296
- Total interior livable area: 2,296 sqft
Property
Parking
- Total spaces: 1
- Parking features: Driveway, Off Street, Garage Door Opener, Detached, Extra Deep Garage, Oversized
- Garage spaces: 1
- Has uncovered spaces: Yes
Features
- Levels: Two
- Stories: 3
- Patio & porch: Patio, Porch
- Exterior features: Fire Pit, Yard
Lot
- Size: 5,227 Square Feet
- Dimensions: 50 x 100
- Features: Level, SqFt 5000 to 6999
Details
- Parcel number: R303740
Construction
Type & style
- Home type: SingleFamily
- Architectural style: Craftsman
- Property subtype: Residential, Single Family Residence
Materials
- Shake Siding, Wood Siding
- Roof: Composition
Condition
- Updated/Remodeled
- New construction: No
- Year built: 1915
Utilities & green energy
- Gas: Gas
- Sewer: Public Sewer
- Water: Public
Community & HOA
Community
- Subdivision: Westmoreland / Sellwood
HOA
- Has HOA: No
Location
- Region: Portland
Financial & listing details
- Price per square foot: $375/sqft
- Tax assessed value: $819,930
- Annual tax amount: $8,803
- Date on market: 6/20/2025
- Cumulative days on market: 5 days
- Listing terms: Cash,Conventional,FHA,VA Loan
- Road surface type: Paved
Price history
| Date | Event | Price |
|---|---|---|
| 7/23/2025 | Sold | $861,222+5%$375/sqft |
Source:  RMLS (OR) #573310475 Report a problem RMLS (OR) #573310475 Report a problem | ||
| 6/26/2025 | Pending sale | $819,900$357/sqft |
Source: RMLS (OR) #573310475 Report a problem | ||
| 6/20/2025 | Listed for sale | $819,900$357/sqft |
Source: RMLS (OR) #573310475 Report a problem | ||
Public tax history
| Year | Property taxes | Tax assessment |
|---|---|---|
| 2025 | $9,132 +3.7% | $338,920 +3% |
| 2024 | $8,804 +4% | $329,050 +3% |
| 2023 | $8,466 +2.2% | $319,470 +3% |
| 2022 | $8,282 +1.7% | $310,170 +3% |
| 2021 | $8,142 +9% | $301,140 +3% |
| 2020 | $7,469 +3.8% | $292,370 +3% |
| 2019 | $7,195 | $283,860 +3% |
| 2018 | $7,195 +3% | $275,599 +10.1% |
| 2017 | $6,983 +21.8% | $250,390 +3% |
| 2016 | $5,732 | $243,100 +3% |
| 2015 | $5,732 +2.7% | $236,020 +3% |
| 2014 | $5,581 +3.9% | $229,150 +3% |
| 2013 | $5,369 +10.5% | $222,480 +3% |
| 2012 | $4,857 +3.9% | $216,000 +3% |
| 2011 | $4,674 +5.4% | $209,710 +3% |
| 2010 | $4,435 +2.7% | $203,610 +3% |
| 2009 | $4,319 +6% | $197,680 +3% |
| 2008 | $4,076 +0.3% | $191,930 +3% |
| 2007 | $4,063 +11.4% | $186,340 +3% |
| 2006 | $3,649 +4.7% | $180,920 +3% |
| 2005 | $3,485 -2.7% | $175,660 +9.1% |
| 2004 | $3,584 +2.3% | $161,010 +3% |
| 2003 | $3,505 +8.9% | $156,330 +3% |
| 2002 | $3,219 +7.4% | $151,780 +6.1% |
| 2000 | $2,997 | $143,070 |
Find assessor info on the county website
Neighborhood: Sellwood-Moreland
Nearby homes
- $549,4002 bd1 ba1k sqft7515 SE 18th Ave, Portland, OR 97202Off Market
- $1,046,9004 bd3 ba2.8k sqft7535 SE 18th Ave, Portland, OR 97202Off Market
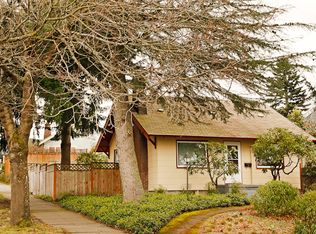
- $720,0004 bd4 ba2.6k sqft7505 SE 18th Ave, Portland, OR 97202Sold
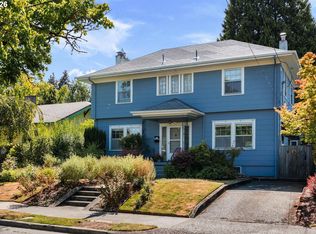
- $650,0003 bd2 ba2.5k sqft7514 SE 17th Ave, Portland, OR 97202Sold

- $560,5002 bd1 ba1k sqft7526 SE 17th Ave, Portland, OR 97202Off Market
- $684,6003 bd2 ba1.4k sqft1707 SE Rex St, Portland, OR 97202Off Market
- $703,4002 bd2 ba1.7k sqft7526 SE 18th Ave, Portland, OR 97202Off Market
- $871,2004 bd3 ba2.3k sqft7536 SE 18th Ave, Portland, OR 97202Off Market
Nearby schools
GreatSchools rating
- 10/10Llewellyn Elementary SchoolGrades: K-5Distance: 0.5 mi
- 8/10Sellwood Middle SchoolGrades: 6-8Distance: 0.6 mi
- 7/10Cleveland High SchoolGrades: 9-12Distance: 2 mi
Schools provided by the listing agent
- Elementary: Llewellyn
- Middle: Sellwood
- High: Cleveland
Source: RMLS (OR). This data may not be complete. We recommend contacting the local school district to confirm school assignments for this home.
Get a cash offer in 3 minutes
Find out how much your home could sell for in as little as 3 minutes with a no-obligation cash offer.
Estimated market value
$847,500
Get a cash offer in 3 minutes
Find out how much your home could sell for in as little as 3 minutes with a no-obligation cash offer.
Estimated market value
$847,500
- Oregon
- Multnomah County
- Portland
- 97202
- Sellwood-Moreland
- 7525 SE 18th Ave
