Welcome to “Stallion Acres,” an extraordinary estate nestled on two heavily treed and impeccably manicured acres in the highly coveted Immel Estates community, located less than one mile from the shores of Lake Grapevine. Tucked behind lush landscaping and towering trees, the long private driveway winds past manicured gardens and pristine zoysia lawn before arriving at the electric gated motor court and garage, creating a grand arrival experience.
Thoughtfully curated and transformed by a renowned Dallas designer with more than $565,000 in upgrades, this residence blends luxury, warmth, and sophisticated character. The foyer captivates with a vintage iron chandelier, dramatic wall sconces, and a custom blue antelope stair runner setting the tone for the home’s elevated aesthetic.
Designed for entertaining, the open floorplan flows effortlessly throughout. A cozy formal sitting area provides the perfect retreat, while the formal dining room has been reimagined into a stunning designer bar featuring Schumacher Salud ceiling wallpaper, an underlit agate countertop imported from Bali, vintage mirror accents, and curated finishes.
The expansive living, kitchen, and breakfast areas are filled with natural light and anchored by breathtaking 19-foot ceilings. The chef-inspired kitchen is outfitted with stainless appliances with gold accents, custom cabinetry, porcelain island and backsplash surfaces, Visual Comfort sconces, and Vanderpump Alain chandeliers. A private office lined with built-in bookshelves overlooks the serene backyard.
Upstairs features a spacious game room and three additional bedrooms. Outdoors, the fully fenced resort-style backyard showcases lush landscaping, a sparkling pool and spa with multiple water features, and an exceptional outdoor grill and entertaining area designed for year-round enjoyment. Rarely does a property combine designer sophistication, resort-style amenities, and such a coveted location so seamlessly.
Sold
Price Unknown
7505 Stallion Cir, Flower Mound, TX 75022
4beds
3,760sqft
Single Family Residence
Built in 1998
2 Acres Lot
$1,623,900 Zestimate®
$--/sqft
$7,878 Estimated rent
Home value
$1,623,900
$1.54M - $1.72M
$7,878/mo
Zestimate® history
Owner options
List your home for rent
$7,878/mo
Rent Zestimate®
Find your next renter with Zillow Rental Manager. Plus, with online applications, you can quickly screen prospective tenants – for free.
$7,878/mo
Rent Zestimate®
Refinance and save
Refinancing to a lower rate could help reduce your monthly payments and save thousands over the life of the loan.
Explore your selling options
Work with a Zillow partner agent
Leverage their expertise and Zillow's premium Showcase listings to get your home seen by more buyers.
Get startedList with your own agent
Get your home in front of millions of buyers by listing it on Zillow.
Learn how to do itSell it yourself
Take full control of how buyers see your home on Zillow by listing For Sale by Owner (FSBO).
List your homeWhat's special
Cozy formal sitting areaLush landscapingLong private drivewayDramatic wall sconcesVintage iron chandelierCustom cabinetryOpen floorplan flows effortlessly
Zillow last checked:
Listing updated:
Listed by:
Chad Schulin 0515471 214-529-1758,
Compass RE Texas, LLC 469-210-8288
Bought with:
Beth Gaskill, 0558780
Keller Williams Realty-FM
Source: NTREIS,MLS#: 21270035
Facts & features
Interior
Bedrooms & bathrooms
- Bedrooms: 4
- Bathrooms: 4
- Full bathrooms: 3
- 1/2 bathrooms: 1
Primary bedroom
- Features: Closet Cabinetry, Dual Sinks, Double Vanity, En Suite Bathroom, Garden Tub/Roman Tub, Sitting Area in Primary, Separate Shower, Walk-In Closet(s)
- Level: First
- Dimensions: 18 x 17
Bedroom
- Level: Second
- Dimensions: 12 x 12
Bedroom
- Level: Second
- Dimensions: 14 x 11
Bedroom
- Level: Second
- Dimensions: 14 x 12
Breakfast room nook
- Level: First
- Dimensions: 11 x 11
Dining room
- Features: Built-in Features
- Level: First
- Dimensions: 13 x 13
Game room
- Features: Built-in Features
- Level: Second
- Dimensions: 14 x 11
Kitchen
- Features: Breakfast Bar, Built-in Features, Butler's Pantry, Eat-in Kitchen, Kitchen Island, Pantry, Pot Filler, Solid Surface Counters
- Level: First
- Dimensions: 16 x 14
Living room
- Features: Fireplace
- Level: First
- Dimensions: 12 x 12
Living room
- Features: Built-in Features, Fireplace
- Level: First
- Dimensions: 17 x 15
Office
- Features: Built-in Features, Ceiling Fan(s), Fireplace
- Level: First
- Dimensions: 13 x 12
Utility room
- Level: First
- Dimensions: 14 x 7
Heating
- Central, Natural Gas
Cooling
- Central Air, Electric
Appliances
- Included: Some Gas Appliances, Double Oven, Dishwasher, Electric Range, Gas Cooktop, Disposal, Gas Water Heater, Microwave, Plumbed For Gas, Vented Exhaust Fan, Wine Cooler
- Laundry: Washer Hookup, Dryer Hookup, ElectricDryer Hookup, Laundry in Utility Room, Stacked
Features
- Built-in Features, Chandelier, Decorative/Designer Lighting Fixtures, Double Vanity, Eat-in Kitchen, High Speed Internet, Kitchen Island, Open Floorplan, Cable TV, Natural Woodwork, Walk-In Closet(s), Wired for Sound
- Flooring: Ceramic Tile, Engineered Hardwood, Luxury Vinyl Plank
- Windows: Window Coverings
- Has basement: No
- Number of fireplaces: 2
- Fireplace features: Double Sided, Library, Living Room
Interior area
- Total interior livable area: 3,760 sqft
Property
Parking
- Total spaces: 3
- Parking features: Concrete, Driveway, Electric Gate, Garage, Garage Door Opener, Oversized, Garage Faces Rear
- Garage spaces: 3
Features
- Levels: Two
- Stories: 2
- Patio & porch: Rear Porch
- Exterior features: Courtyard, Garden, Lighting, Outdoor Grill, Outdoor Living Area, Private Yard, Rain Gutters
- Pool features: Gunite, Heated, In Ground, Pool, Pool/Spa Combo, Waterfall, Water Feature
- Fencing: Fenced,Metal
Lot
- Size: 2 Acres
- Features: Acreage, Back Yard, Cleared, Corner Lot, Lawn, Landscaped, Many Trees, Sprinkler System
- Residential vegetation: Brush
Details
- Parcel number: R196918
Construction
Type & style
- Home type: SingleFamily
- Architectural style: Traditional,Detached
- Property subtype: Single Family Residence
Materials
- Brick
- Foundation: Slab
- Roof: Composition
Condition
- Year built: 1998
Utilities & green energy
- Sewer: Aerobic Septic
- Water: Public
- Utilities for property: Electricity Connected, Natural Gas Available, Septic Available, Separate Meters, Underground Utilities, Water Available, Cable Available
Community & HOA
Community
- Features: Lake
- Security: Smoke Detector(s)
- Subdivision: Immel Estates Add
HOA
- Has HOA: No
Location
- Region: Flower Mound
Financial & listing details
- Tax assessed value: $1,159,000
- Annual tax amount: $16,983
- Date on market: 5/14/2026
- Cumulative days on market: 5 days
- Exclusions: All art and decor.
Price history
| Date | Event | Price |
|---|---|---|
| 6/10/2026 | Sold | -- |
Source: NTREIS #21270035 Report a problem | ||
| 5/31/2026 | Pending sale | $1,495,000$398/sqft |
Source: NTREIS #21270035 Report a problem | ||
| 5/20/2026 | Contingent | $1,495,000$398/sqft |
Source: NTREIS #21270035 Report a problem | ||
| 5/14/2026 | Listed for sale | $1,495,000$398/sqft |
Source: NTREIS #21270035 Report a problem | ||
| 10/12/2021 | Sold | -- |
Source: NTREIS #14661659 Report a problem | ||
Public tax history
| Year | Property taxes | Tax assessment |
|---|---|---|
| 2025 | $14,499 +4.5% | $1,004,300 +10% |
| 2024 | $13,880 -11% | $913,000 -9.7% |
| 2023 | $15,589 -3.8% | $1,010,776 +10% |
| 2022 | $16,198 +3.4% | $918,887 +14.2% |
| 2021 | $15,663 +5.6% | $804,545 +9% |
| 2020 | $14,829 +1.6% | $738,232 +1.1% |
| 2019 | $14,601 +0.5% | $730,321 +4.2% |
| 2018 | $14,522 +7.1% | $700,842 +6.3% |
| 2017 | $13,564 | $659,228 +2.4% |
| 2016 | $13,564 +7.7% | $643,613 +0.6% |
| 2015 | $12,596 | $639,634 +11.1% |
| 2014 | $12,596 | $575,626 +4.2% |
| 2013 | $12,596 | $552,537 |
| 2012 | -- | $552,537 -7.2% |
| 2011 | -- | $595,441 +7.8% |
| 2010 | -- | $552,486 -2.1% |
| 2009 | -- | $564,397 +1.9% |
| 2007 | $12,863 +32.4% | $554,064 +40.7% |
| 2006 | $9,713 -9.8% | $393,866 -9.5% |
| 2005 | $10,768 | $435,176 -0.6% |
| 2004 | -- | $437,751 +5.2% |
| 2003 | -- | $416,028 -2.8% |
| 2002 | -- | $428,044 -0.4% |
| 2001 | -- | $429,694 |
Find assessor info on the county website
Neighborhood: 75022
Nearby homes
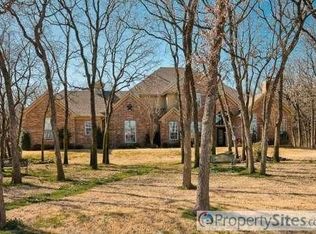
- $1,358,1005 bd4 ba3.8k sqft7501 Stallion Cir, Flower Mound, TX 75022Off Market
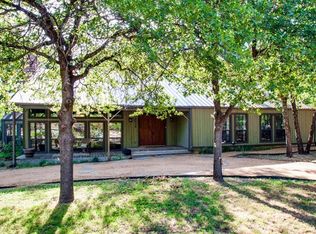
- $789,5003 bd2 ba2.3k sqft3530 High Rd, Flower Mound, TX 75022Off Market
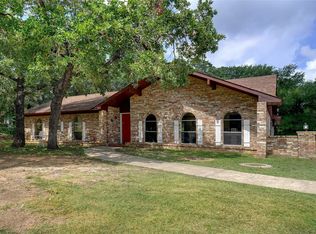
- $--4 bd2 ba2.4k sqft3625 High Rd, Flower Mound, TX 75022Sold
- $979,300-- bd-- ba12 sqft3639 High Rd, Flower Mound, TX 75022Off Market
- $1,320,6004 bd3 ba3.4k sqft7500 Stallion Cir, Flower Mound, TX 75022Off Market
- $4,133,0005 bd5 ba4.3k sqft7517 Sunnyview Ln, Flower Mound, TX 75022For Sale
- $610,900-- bd2 ba2k sqft3611 High Rd, Flower Mound, TX 75022Off Market
- $527,1003 bd2 ba2.3k sqft3525 High Rd, Flower Mound, TX 75022Off Market
Nearby schools
GreatSchools rating
- 9/10Liberty Elementary SchoolGrades: PK-5Distance: 2.7 mi
- 10/10McKamy Middle SchoolGrades: 6-8Distance: 4.1 mi
- 9/10Flower Mound High SchoolGrades: 9-12Distance: 3.8 mi
Schools provided by the listing agent
- Elementary: Liberty
- Middle: Mckamy
- High: Flower Mound
- District: Lewisville ISD
Source: NTREIS. This data may not be complete. We recommend contacting the local school district to confirm school assignments for this home.
Get a cash offer in 3 minutes
Find out how much your home could sell for in as little as 3 minutes with a no-obligation cash offer.
Estimated market value
$1,623,900
Get a cash offer in 3 minutes
Find out how much your home could sell for in as little as 3 minutes with a no-obligation cash offer.
Estimated market value
$1,623,900
- Texas
- Denton County
- Flower Mound
- 75022
- 7505 Stallion Cir
