Opportunity awaits with this exquisitely renovated one-owner home, tucked at the end of a cul-de-sac on a private half-acre fenced lot. Striking exterior features custom brickwork found on estate homes w/ limestone, quoin corners, masonry fireplace & freshly painted siding. Inside discover modern luxury w/ all new LVP floors, carpet, paint, fixtures, bathrooms & stunning Kitchen w/ shaker soft close cabinets, Calacatta Leon Quartz, new appliances & backsplash. Every surface has been touched! Nearly 2500 SQFT of open-concept living adorned by vaulted ceilings, the 3 bedrooms + loft offer versatility & comfort, while the Primary Suite is an oasis of serenity. This home has been loved, meticulously updated & is primed to welcome its owners.
Sold
$355,000
7506 Allenwood Ct, Indianapolis, IN 46268
3beds
2,462sqft
Residential, Single Family Residence
Built in 1988
0.5 Acres Lot
$368,600 Zestimate®
$144/sqft
$2,423 Estimated rent
Home value
$368,600
$350,000 - $387,000
$2,423/mo
Zestimate® history
Owner options
List your home for rent
$2,423/mo
Rent Zestimate®
Find your next renter with Zillow Rental Manager. Plus, with online applications, you can quickly screen prospective tenants – for free.
$2,423/mo
Rent Zestimate®
Refinance and save
$2,262/mo
Est. payment
Refinancing to a lower rate could help reduce your monthly payments and save thousands over the life of the loan.
$2,262/mo
Est. payment
Explore your selling options
Work with a Zillow partner agent
Leverage their expertise and Zillow's premium Showcase listings to get your home seen by more buyers.
Get startedList with your own agent
Get your home in front of millions of buyers by listing it on Zillow.
Learn how to do itSell it yourself
Take full control of how buyers see your home on Zillow by listing For Sale by Owner (FSBO).
List your homeWhat's special
Masonry fireplaceQuoin cornersNew lvp floorsModern luxuryStunning kitchenCustom brickworkMeticulously updated
Zillow last checked:
Listing updated:
Listed by:
Stephen Clark 317-345-4582,
Compass Indiana, LLC
Bought with:
Matthew Jones
The Modglin Group
Source: MIBOR as distributed by MLS GRID,MLS#: 21939736
Facts & features
Interior
Bedrooms & bathrooms
- Bedrooms: 3
- Bathrooms: 3
- Full bathrooms: 2
- 1/2 bathrooms: 1
- Main level bathrooms: 1
Primary bedroom
- Level: Upper
- Area: 210 Square Feet
- Dimensions: 15X14
Bedroom 2
- Level: Upper
- Area: 156 Square Feet
- Dimensions: 13X12
Bedroom 3
- Level: Upper
- Area: 132 Square Feet
- Dimensions: 12X11
Other
- Features: Tile-Ceramic
- Level: Main
- Area: 66 Square Feet
- Dimensions: 11X6
Breakfast room
- Features: Vinyl Plank
- Level: Main
- Area: 110 Square Feet
- Dimensions: 11X10
Dining room
- Features: Vinyl Plank
- Level: Main
- Area: 165 Square Feet
- Dimensions: 15X11
Family room
- Features: Vinyl Plank
- Level: Main
- Area: 299 Square Feet
- Dimensions: 23X13
Kitchen
- Features: Vinyl Plank
- Level: Main
- Area: 132 Square Feet
- Dimensions: 12X11
Living room
- Features: Vinyl Plank
- Level: Main
- Area: 210 Square Feet
- Dimensions: 15X14
Loft
- Level: Upper
- Area: 140 Square Feet
- Dimensions: 14X10
Heating
- Electric, Heat Pump
Cooling
- Has cooling: Yes
Appliances
- Included: Dishwasher, Electric Water Heater, Disposal, MicroHood, Microwave, Electric Oven, Refrigerator, Water Softener Owned
- Laundry: Main Level
Features
- Attic Access, Vaulted Ceiling(s), Ceiling Fan(s), High Speed Internet, Eat-in Kitchen, Pantry, Walk-In Closet(s)
- Windows: Wood Work Painted
- Has basement: No
- Attic: Access Only
- Number of fireplaces: 1
- Fireplace features: Family Room, Wood Burning
Interior area
- Total structure area: 2,462
- Total interior livable area: 2,462 sqft
- Finished area below ground: 0
Property
Parking
- Total spaces: 2
- Parking features: Attached, Concrete, Garage Door Opener
- Attached garage spaces: 2
Features
- Levels: Two
- Stories: 2
- Patio & porch: Covered, Deck
- Fencing: Fence Full Rear
Lot
- Size: 0.5 Acres
- Features: Cul-De-Sac, Sidewalks, Mature Trees
Details
- Additional structures: Storage
- Parcel number: 490329102001000600
Construction
Type & style
- Home type: SingleFamily
- Property subtype: Residential, Single Family Residence
Materials
- Aluminum Siding, Brick
- Foundation: Slab
Condition
- New construction: No
- Year built: 1988
Utilities & green energy
- Water: Municipal/City
Community & HOA
Community
- Subdivision: Crooked Creek Heights
HOA
- Has HOA: Yes
- HOA fee: $30 annually
Location
- Region: Indianapolis
Financial & listing details
- Price per square foot: $144/sqft
- Tax assessed value: $287,500
- Annual tax amount: $2,610
- Date on market: 8/24/2023
- Cumulative days on market: 4 days
Price history
| Date | Event | Price |
|---|---|---|
| 10/2/2023 | Sold | $355,000+1.4%$144/sqft |
Source:  MIBOR as distributed by MLS GRID #21939736 Report a problem MIBOR as distributed by MLS GRID #21939736 Report a problem | ||
| 8/28/2023 | Pending sale | $350,000$142/sqft |
Source: MIBOR as distributed by MLS GRID #21939736 Report a problem | ||
| 8/24/2023 | Listed for sale | $350,000$142/sqft |
Source: MIBOR as distributed by MLS GRID #21939736 Report a problem | ||
Public tax history
| Year | Property taxes | Tax assessment |
|---|---|---|
| 2025 | $3,499 +21.7% | $287,500 -7.4% |
| 2024 | $2,876 +10.1% | $310,500 +3.5% |
| 2023 | $2,611 +27.4% | $299,900 +14.1% |
| 2022 | $2,049 +15.2% | $262,800 +22.5% |
| 2021 | $1,779 +17% | $214,600 +8.3% |
| 2020 | $1,520 +6.3% | $198,100 +8.3% |
| 2019 | $1,430 +19.9% | $182,900 +4.2% |
| 2018 | $1,192 +0.1% | $175,600 +10.2% |
| 2017 | $1,191 +17.1% | $159,300 +2.4% |
| 2016 | $1,017 +2.4% | $155,500 +4.6% |
| 2014 | $993 +13.1% | $148,600 +3.6% |
| 2013 | $878 | $143,400 -2% |
| 2012 | $878 | $146,400 -4.4% |
| 2011 | -- | $153,100 +4.4% |
| 2010 | $784 -3.2% | $146,700 -2.5% |
| 2009 | $810 | $150,500 -7.1% |
| 2007 | -- | $162,000 -0.7% |
| 2006 | -- | $163,200 +13.2% |
| 2005 | -- | $144,200 |
| 2004 | -- | $144,200 |
| 2003 | -- | $144,200 +64.1% |
| 2002 | -- | $87,900 +200% |
| 2001 | -- | $29,300 |
| 2000 | -- | $29,300 |
Find assessor info on the county website
Neighborhood: Augusta-New Augusta
Nearby homes
- $321,6003 bd2 ba2.6k sqft7507 Allenwood Ct, Indianapolis, IN 46268Off Market

- $313,1004 bd3 ba2k sqft7510 Allenwood Ct, Indianapolis, IN 46268Off Market
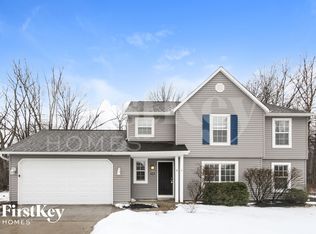
- $320,7004 bd3 ba3k sqft7515 Allenwood Ct, Indianapolis, IN 46268Off Market

- $295,0003 bd2 ba1.8k sqft7518 Allenwood Ct, Indianapolis, IN 46268Sold
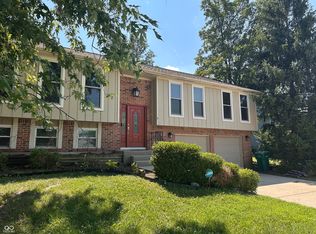
- $311,7003 bd3 ba2.1k sqft7525 Augusta Ct, Indianapolis, IN 46268Off Market
- $267,9003 bd2 ba1.2k sqft7523 Allenwood Ct, Indianapolis, IN 46268Off Market
- $313,2003 bd1 ba2.3k sqft7534 Augusta Ct, Indianapolis, IN 46268Off Market
- $259,0003 bd1 ba1.7k sqft7533 Allenwood Ct, Indianapolis, IN 46268Off Market
Nearby schools
GreatSchools rating
- 4/10Eastbrook Elementary SchoolGrades: PK-5Distance: 0.7 mi
- 3/10Guion Creek Middle SchoolGrades: 6-8Distance: 3.3 mi
- 4/10Pike High SchoolGrades: 9-12Distance: 2 mi
Schools provided by the listing agent
- High: Pike High School
Source: MIBOR as distributed by MLS GRID. This data may not be complete. We recommend contacting the local school district to confirm school assignments for this home.
Get a cash offer in 3 minutes
Find out how much your home could sell for in as little as 3 minutes with a no-obligation cash offer.
Estimated market value
$368,600
Get a cash offer in 3 minutes
Find out how much your home could sell for in as little as 3 minutes with a no-obligation cash offer.
Estimated market value
$368,600
- Indiana
- Marion County
- Indianapolis
- 46268
- Augusta-New Augusta
- 7506 Allenwood Ct
Nearby cities
Nearby neighborhoods
Nearby zip codes
Other Indianapolis Topics
