Move-in ready and designed for modern living! This beautifully updated waterfront home is tucked away on a quiet cul-de-sac. Step inside to an open-concept layout filled with natural light, featuring a sleek kitchen with stainless steel appliances, granite countertops, and a bright, four-season heated/cooled sunroom overlooking the expansive backyard. Perfect for entertaining or relaxing, the outdoor space includes a large deck, playset, firepit, and stunning water views. Seller will include a brand new above-ground (still in the box) pool if buyer prefers. Inside, enjoy the spacious family room with vaulted ceilings, plus a terrace level offering flexibility for a media room, home office, or fitness area. The primary suite features a double-sink vanity, and the second bath includes a large jetted tub. You'll also appreciate the oversized laundry room and spacious two-car garage-perfect for storage or projects. Recent upgrades include: new roof (2022), furnace (2021), and water heater (2019). Just move in and start enjoying the lifestyle!
Sold
$295,000
7518 Allenwood Ct, Indianapolis, IN 46268
3beds
1,848sqft
Residential, Single Family Residence
Built in 1988
0.34 Acres Lot
$297,200 Zestimate®
$160/sqft
$2,099 Estimated rent
Home value
$297,200
$273,000 - $321,000
$2,099/mo
Zestimate® history
Owner options
List your home for rent
$2,099/mo
Rent Zestimate®
Find your next renter with Zillow Rental Manager. Plus, with online applications, you can quickly screen prospective tenants – for free.
$2,099/mo
Rent Zestimate®
Refinance and save
$1,854/mo
Est. payment
Refinancing to a lower rate could help reduce your monthly payments and save thousands over the life of the loan.
$1,854/mo
Est. payment
Explore your selling options
Work with a Zillow partner agent
Leverage their expertise and Zillow's premium Showcase listings to get your home seen by more buyers.
Get startedList with your own agent
Get your home in front of millions of buyers by listing it on Zillow.
Learn how to do itSell it yourself
Take full control of how buyers see your home on Zillow by listing For Sale by Owner (FSBO).
List your homeWhat's special
Large deckTwo-car garageWater viewsPrimary suiteSpacious family roomVaulted ceilingsNatural light
Zillow last checked:
Listing updated:
Listed by:
Doug Dilling 317-965-1001,
United Real Estate Indpls
Bought with:
Jocelyn Young
BLK Key Realty
Tracy Young
BLK Key Realty
Source: MIBOR as distributed by MLS GRID,MLS#: 22051292
Facts & features
Interior
Bedrooms & bathrooms
- Bedrooms: 3
- Bathrooms: 2
- Full bathrooms: 2
Primary bedroom
- Level: Upper
- Area: 154 Square Feet
- Dimensions: 14x11
Bedroom 2
- Level: Upper
- Area: 121 Square Feet
- Dimensions: 11x11
Bedroom 3
- Level: Upper
- Area: 100 Square Feet
- Dimensions: 10x10
Dining room
- Level: Upper
- Area: 121 Square Feet
- Dimensions: 11x11
Family room
- Level: Main
- Area: 208 Square Feet
- Dimensions: 16x13
Kitchen
- Level: Upper
- Area: 132 Square Feet
- Dimensions: 12x11
Laundry
- Features: Other
- Level: Main
- Area: 99 Square Feet
- Dimensions: 11x9
Living room
- Level: Upper
- Area: 255 Square Feet
- Dimensions: 17x15
Play room
- Level: Main
- Area: 143 Square Feet
- Dimensions: 13x11
Sun room
- Features: Other
- Level: Upper
- Area: 170 Square Feet
- Dimensions: 17x10
Heating
- Forced Air, Electric
Cooling
- Central Air
Appliances
- Included: Dishwasher, Electric Oven, Refrigerator, Electric Water Heater, Microwave, Water Heater, Washer, Dryer
- Laundry: Laundry Room
Features
- Attic Access, Vaulted Ceiling(s)
- Has basement: Yes
- Attic: Access Only
- Number of fireplaces: 1
- Fireplace features: Family Room, Living Room
Interior area
- Total structure area: 1,848
- Total interior livable area: 1,848 sqft
- Finished area below ground: 0
Property
Parking
- Total spaces: 2
- Parking features: Attached
- Attached garage spaces: 2
Features
- Levels: Tri-Level
- Patio & porch: Deck, Screened
- Exterior features: Fire Pit, Playground
- Has view: Yes
- View description: Trees/Woods
- Waterfront features: Pond
Lot
- Size: 0.34 Acres
- Features: Cul-De-Sac
Details
- Parcel number: 490329102007000600
- Special conditions: Sales Disclosure On File
- Horse amenities: None
Construction
Type & style
- Home type: SingleFamily
- Architectural style: Traditional
- Property subtype: Residential, Single Family Residence
Materials
- Brick
- Foundation: Slab
Condition
- New construction: No
- Year built: 1988
Utilities & green energy
- Water: Public
- Utilities for property: Electricity Connected
Community & HOA
Community
- Subdivision: Crooked Creek Heights
HOA
- Has HOA: Yes
Location
- Region: Indianapolis
Financial & listing details
- Price per square foot: $160/sqft
- Tax assessed value: $255,900
- Annual tax amount: $3,212
- Date on market: 7/18/2025
- Cumulative days on market: 36 days
- Electric utility on property: Yes
Price history
| Date | Event | Price |
|---|---|---|
| 9/19/2025 | Sold | $295,000-1.6%$160/sqft |
Source:  MIBOR as distributed by MLS GRID #22051292 Report a problem MIBOR as distributed by MLS GRID #22051292 Report a problem | ||
| 8/22/2025 | Pending sale | $299,900$162/sqft |
Source: MIBOR as distributed by MLS GRID #22051292 Report a problem | ||
| 8/12/2025 | Price change | $299,900-4.8%$162/sqft |
Source: MIBOR as distributed by MLS GRID #22051292 Report a problem | ||
| 7/18/2025 | Listed for sale | $314,900+16.7%$170/sqft |
Source: MIBOR as distributed by MLS GRID #22051292 Report a problem | ||
| 3/22/2025 | Listing removed | $2,800$2/sqft |
Source: Zillow Rentals Report a problem | ||
| 1/31/2025 | Price change | $2,800+27.3%$2/sqft |
Source: Zillow Rentals Report a problem | ||
| 12/15/2024 | Price change | $2,200-2.2%$1/sqft |
Source: Zillow Rentals Report a problem | ||
| 12/11/2024 | Price change | $2,250-2.2%$1/sqft |
Source: Zillow Rentals Report a problem | ||
| 11/24/2024 | Price change | $2,300+2.2%$1/sqft |
Source: Zillow Rentals Report a problem | ||
| 11/20/2024 | Price change | $2,250-2.2%$1/sqft |
Source: Zillow Rentals Report a problem | ||
| 11/6/2024 | Price change | $2,300-2.1%$1/sqft |
Source: Zillow Rentals Report a problem | ||
| 11/2/2024 | Price change | $2,350-2.1%$1/sqft |
Source: Zillow Rentals Report a problem | ||
| 10/26/2024 | Listed for rent | $2,400$1/sqft |
Source: Zillow Rentals Report a problem | ||
| 9/28/2022 | Sold | $269,750-1.8%$146/sqft |
Source: MIBOR as distributed by MLS GRID #21875913 Report a problem | ||
| 8/24/2022 | Pending sale | $274,750$149/sqft |
Source: MIBOR as distributed by MLS GRID #21875913 Report a problem | ||
| 8/21/2022 | Listed for sale | $274,750$149/sqft |
Source: MIBOR as distributed by MLS GRID #21875913 Report a problem | ||
| 8/9/2022 | Pending sale | $274,750$149/sqft |
Source: MIBOR as distributed by MLS GRID #21875913 Report a problem | ||
| 8/5/2022 | Listed for sale | $274,750+57%$149/sqft |
Source: MIBOR as distributed by MLS GRID #21875913 Report a problem | ||
| 2/18/2019 | Listing removed | $175,000$95/sqft |
Source: Keller Williams Realty Indy Metro Northeast #21590661 Report a problem | ||
| 1/22/2019 | Price change | $175,000+1.7%$95/sqft |
Source: Keller Williams Realty Indy Metro Northeast #21590661 Report a problem | ||
| 10/20/2018 | Price change | $172,000-2.8%$93/sqft |
Source: Keller Williams Realty Indy Metro Northeast #21590661 Report a problem | ||
| 9/4/2018 | Price change | $177,000-4.3%$96/sqft |
Source: Keller Williams Realty Indy Metro Northeast #21590661 Report a problem | ||
| 8/21/2018 | Listed for sale | $185,000+19.4%$100/sqft |
Source: Keller Williams Indy Metro NE #21590661 Report a problem | ||
| 6/30/2015 | Sold | $155,000$84/sqft |
Source: MIBOR as distributed by MLS GRID #21354022 Report a problem | ||
| 5/18/2015 | Listed for sale | $155,000$84/sqft |
Source: CENTURY 21 Scheetz #21354022 Report a problem | ||
Public tax history
| Year | Property taxes | Tax assessment |
|---|---|---|
| 2025 | $3,123 +16.2% | $255,900 -7.9% |
| 2024 | $2,687 -42.2% | $277,700 +3.4% |
| 2023 | $4,648 +22.6% | $268,600 +15.6% |
| 2022 | $3,790 +8.1% | $232,400 +22.6% |
| 2021 | $3,506 +194.9% | $189,500 +8.1% |
| 2020 | $1,189 +7.2% | $175,300 +8.1% |
| 2019 | $1,109 +16.1% | $162,200 +4% |
| 2018 | $955 +1.1% | $155,900 +7.7% |
| 2017 | $945 +15.4% | $144,700 +2.4% |
| 2016 | $819 -39.9% | $141,300 +3.8% |
| 2014 | $1,362 +20.6% | $136,100 +3.5% |
| 2013 | $1,130 | $131,500 +5.5% |
| 2012 | $1,130 | $124,700 -3.3% |
| 2011 | -- | $129,000 +5.8% |
| 2010 | $966 -1.1% | $121,900 -2.4% |
| 2009 | $977 | $124,900 -6.7% |
| 2007 | -- | $133,900 -0.7% |
| 2006 | -- | $134,900 +12.6% |
| 2005 | -- | $119,800 |
| 2004 | -- | $119,800 |
| 2003 | -- | $119,800 +61.7% |
| 2002 | -- | $74,100 +200% |
| 2001 | -- | $24,700 |
| 2000 | -- | $24,700 |
Find assessor info on the county website
Neighborhood: Augusta-New Augusta
Nearby homes
- $358,4004 bd3 ba2.4k sqft7524 Allenwood Ct, Indianapolis, IN 46268Off Market
- $313,1004 bd3 ba2k sqft7510 Allenwood Ct, Indianapolis, IN 46268Off Market
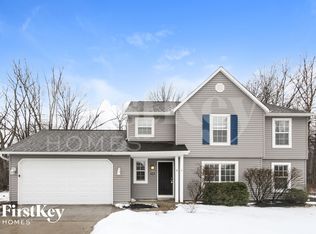
- $275,0003 bd2 ba1.4k sqft7532 Allenwood Ct, Indianapolis, IN 46268Sold
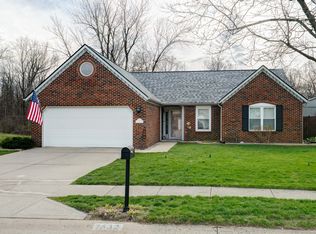
- $355,0003 bd3 ba2.4k sqft7506 Allenwood Ct, Indianapolis, IN 46268Sold
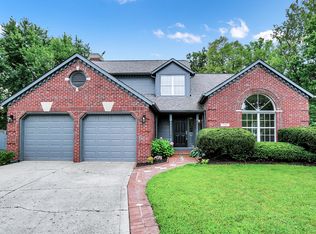
- $259,0003 bd1 ba1.7k sqft7533 Allenwood Ct, Indianapolis, IN 46268Off Market
- $267,9003 bd2 ba1.2k sqft7523 Allenwood Ct, Indianapolis, IN 46268Off Market
- $320,7004 bd3 ba3k sqft7515 Allenwood Ct, Indianapolis, IN 46268Off Market
- $321,6003 bd2 ba2.6k sqft7507 Allenwood Ct, Indianapolis, IN 46268Off Market
Nearby schools
GreatSchools rating
- 4/10Eastbrook Elementary SchoolGrades: PK-5Distance: 0.7 mi
- 3/10Guion Creek Middle SchoolGrades: 6-8Distance: 3.2 mi
- 4/10Pike High SchoolGrades: 9-12Distance: 2 mi
Schools provided by the listing agent
- Elementary: Eastbrook Elementary School
- High: Pike High School
Source: MIBOR as distributed by MLS GRID. This data may not be complete. We recommend contacting the local school district to confirm school assignments for this home.
Get a cash offer in 3 minutes
Find out how much your home could sell for in as little as 3 minutes with a no-obligation cash offer.
Estimated market value
$297,200
Get a cash offer in 3 minutes
Find out how much your home could sell for in as little as 3 minutes with a no-obligation cash offer.
Estimated market value
$297,200
- Indiana
- Marion County
- Indianapolis
- 46268
- Augusta-New Augusta
- 7518 Allenwood Ct
Nearby cities
Nearby neighborhoods
Nearby zip codes
Other Indianapolis Topics
