Skip main navigation
Sold for $380,000
  • $380,000

    7506 Goldfinch Ct, Glen Burnie, MD 21060

    3beds
    1,832sqft
    Townhouse
    Built in 2016
    1,620 Square Feet Lot
    $413,200 Zestimate®
    $207/sqft
    $3,068 Estimated rent

    Home value

    $413,200

    $393,000 - $434,000

    $3,068/mo

    Zestimate® history
    Loading
    Loading...

    Owner options

    List your home for rent

    $3,068/mo

    Rent Zestimate®

    Find your next renter with Zillow Rental Manager. Plus, with online applications, you can quickly screen prospective tenants – for free.

    Learn more

    $3,068/mo

    Rent Zestimate®

    Refinance and save

    $2,445/mo

    Est. payment

    Refinancing to a lower rate could help reduce your monthly payments and save thousands over the life of the loan.

    See today's rates

    $2,445/mo

    Est. payment

    Explore your selling options

    Work with a Zillow partner agent

    Leverage their expertise and Zillow's premium Showcase listings to get your home seen by more buyers.

    Get started

    List with your own agent

    Get your home in front of millions of buyers by listing it on Zillow.

    Learn how to do it

    Sell it yourself

    Take full control of how buyers see your home on Zillow by listing For Sale by Owner (FSBO).

    List your home

    What's special

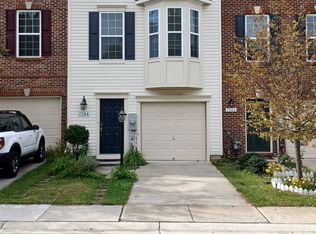
    Presenting this exquisite 3-bedroom, 3.5-bathroom townhouse adorned with fresh paint and brand-new carpeting throughout. Nestled in the highly sought-after Tanyard Springs community in Glen Burnie, this home offers a warm and inviting ambiance. Upon entry, you'll be welcomed by a gracious foyer that leads to a cozy family room, complete with a convenient half bath. The family room provides access to the garage and a walkout to the covered patio, which can also double as a third bedroom if desired. Ascend the stairs to the main level, where you'll find a generously sized gourmet eat-in kitchen bathed in natural light. This kitchen is equipped with stainless steel appliances and a gas cooking range, making meal preparation a delight. Additionally, there's an expansive deck for outdoor dining and relaxation, offering ample space for your outdoor furnishings. Moving to the upper level, you'll encounter the owner's suite and the second bedroom. The owner's suite boasts a walk-in closet and an ensuite bathroom adorned with ceramic tile, a sliding door shower, and double sinks. Conveniently located in the hallway is a full-sized washer and dryer for your laundry needs. The second bedroom is spacious with abundant closet space and plenty of natural light. The hallway bathroom is a complete full bathroom featuring a generous tub, perfect for unwinding after a long day. Residents of this community enjoy an array of fantastic amenities, including a community center with an attached fitness center, an outdoor pool, a playground, a dog park, and scenic walking and jogging trails. Easy access to major commuter routes such as I-695, I-97, and MD-Rt.100 simplifies your daily travels, while a plethora of shopping, dining, and entertainment options await you at nearby Arundel Mills and Maryland Live! Don't miss out on the opportunity to call this wonderful home your own. Act swiftly to make it yours today!

    Zillow last checked:

    Listing updated:

    Listed by:

    Van Mason 443-226-0020,

    Maryland Dream Home Realty,

    Co-Listing Agent: Tricia M Charles 443-818-7040,

    Maryland Dream Home Realty

    Bought with:

    Crystal Smith, 603982

    RE/MAX Executive

    Source: Bright MLS,MLS#: MDAA2071106MLS Logo

    Facts & features

    Interior

    Bedrooms & bathrooms
    • Bedrooms: 3
    • Bathrooms: 4
    • Full bathrooms: 3
    • 1/2 bathrooms: 1
    • Main level bathrooms: 1
    Rooms
    • Room types: Family Room
    Basement
    • Area: 0
    Heating
    • Heat Pump, Electric
    Cooling
    • Central Air, Electric
    Appliances
    • Included: Electric Water Heater
    Features
    • Basement: Connecting Stairway
    • Has fireplace: No
    Interior area
    • Total structure area: 1,832
    • Total interior livable area: 1,832 sqft
    • Finished area above ground: 1,832
    • Finished area below ground: 0

    Property

    Parking
    • Total spaces: 2
    • Parking features: Garage Door Opener, Garage Faces Front, Built In, Inside Entrance, Driveway, Attached
    • Attached garage spaces: 1
    • Uncovered spaces: 1
    Accessibility
    • Accessibility features: 2+ Access Exits
    Features
    • Levels: Three
    • Stories: 3
    • Pool features: None
    Lot
    • Size: 1,620 Square Feet
    Details
    • Additional structures: Above Grade, Below Grade
    • Parcel number: 020360590243292
    • Zoning: R10
    • Special conditions: Standard

    Construction

    Type & style
    • Home type: Townhouse
    • Architectural style: Colonial
    • Property subtype: Townhouse
    Materials
    • Brick Front
    • Foundation: Slab
    • Roof: Unknown
    Condition
    • New construction: No
    • Year built: 2016

    Utilities & green energy

    • Sewer: Public Sewer
    • Water: Public

    Community & HOA

    Community
    • Subdivision: The Pointe At Tanyard Springs
    HOA
    • Has HOA: Yes
    • Amenities included: Community Center, Dog Park, Fitness Center, Pool, Jogging Path
    • HOA fee: $95 monthly
    • HOA name: THE POINTE AT TANYARD SPRING
    Location
    • Region: Glen Burnie

    Financial & listing details

    • Price per square foot: $207/sqft
    • Tax assessed value: $322,667
    • Annual tax amount: $3,904
    • Date on market: 10/10/2023
    • Listing agreement: Exclusive Right To Sell
    • Listing terms: Cash,Conventional,FHA,Negotiable,VA Loan,Contract
    • Ownership: Fee Simple

    Price history

    DateEventPrice
    2/15/2024Listing removed--
    Source: Zillow Rentals Report a problem
    1/25/2024Listed for rent$2,900$2/sqft
    Source: Zillow Rentals Report a problem
    1/19/2024Sold$380,000-2.6%$207/sqft
    Source: Bright MLS #MDAA2071106 Report a problem
    12/20/2023Pending sale$390,000$213/sqft
    Source: Bright MLS #MDAA2071106 Report a problem
    12/5/2023Listed for sale$390,000-1.3%$213/sqft
    Source: Bright MLS #MDAA2071106 Report a problem
    11/18/2023Listing removed--
    Source: Bright MLS #MDAA2071106 Report a problem
    10/10/2023Listed for sale$395,000+30.2%$216/sqft
    Source: Bright MLS #MDAA2071106 Report a problem
    10/7/2016Sold$303,310$166/sqft
    Source: Public Record Report a problem

    Public tax history

    YearProperty taxesTax assessment
    2025$4,442 +18%$365,200 +6.2%
    2024$3,766 +6.9%$343,933 +6.6%
    2023$3,524 +11.9%$322,667 +7.1%
    2022$3,150 +0.5%$301,400 +0.5%
    2021$3,134 +0.4%$299,933 +0.5%
    2020$3,122 +0.4%$298,467 +0.5%
    2019$3,110 +6%$297,000 +2.6%
    2018$2,934 +2.2%$289,333 +2.7%
    2017$2,871 $281,667 +1049.7%
    2016-- $24,500
    Find assessor info on the county website

    Neighborhood: 21060

    Nearby schools

    GreatSchools rating
    Schools provided by the listing agent
    • District: Anne Arundel County Public Schools

    Source: Bright MLS. This data may not be complete. We recommend contacting the local school district to confirm school assignments for this home.

    Get a cash offer in 3 minutes
    Find out how much your home could sell for in as little as 3 minutes with a no-obligation cash offer.
    Estimated market value
    $413,200
    Get a cash offer in 3 minutes
    Find out how much your home could sell for in as little as 3 minutes with a no-obligation cash offer.
    Estimated market value
    $413,200